2398 SW 11th Avenue, Boynton Beach, FL 33426
- $305,000
- 2
- BD
- 2
- BA
- 1,428
- SqFt






- Sold Price
- $305,000
- List Price
- $319,000
- Days on Market
- 146
- Closing Date
- May 30, 2025
- MLS#
- R11040828
- Bedrooms
- 2
- Full Bathrooms
- 2
- Sq. Ft
- 1,428
- Subtype
- Single Family Residence
- County
- Palm Beach
- Subdivision
- Leisureville
- Year Built
- 1971
Property Description
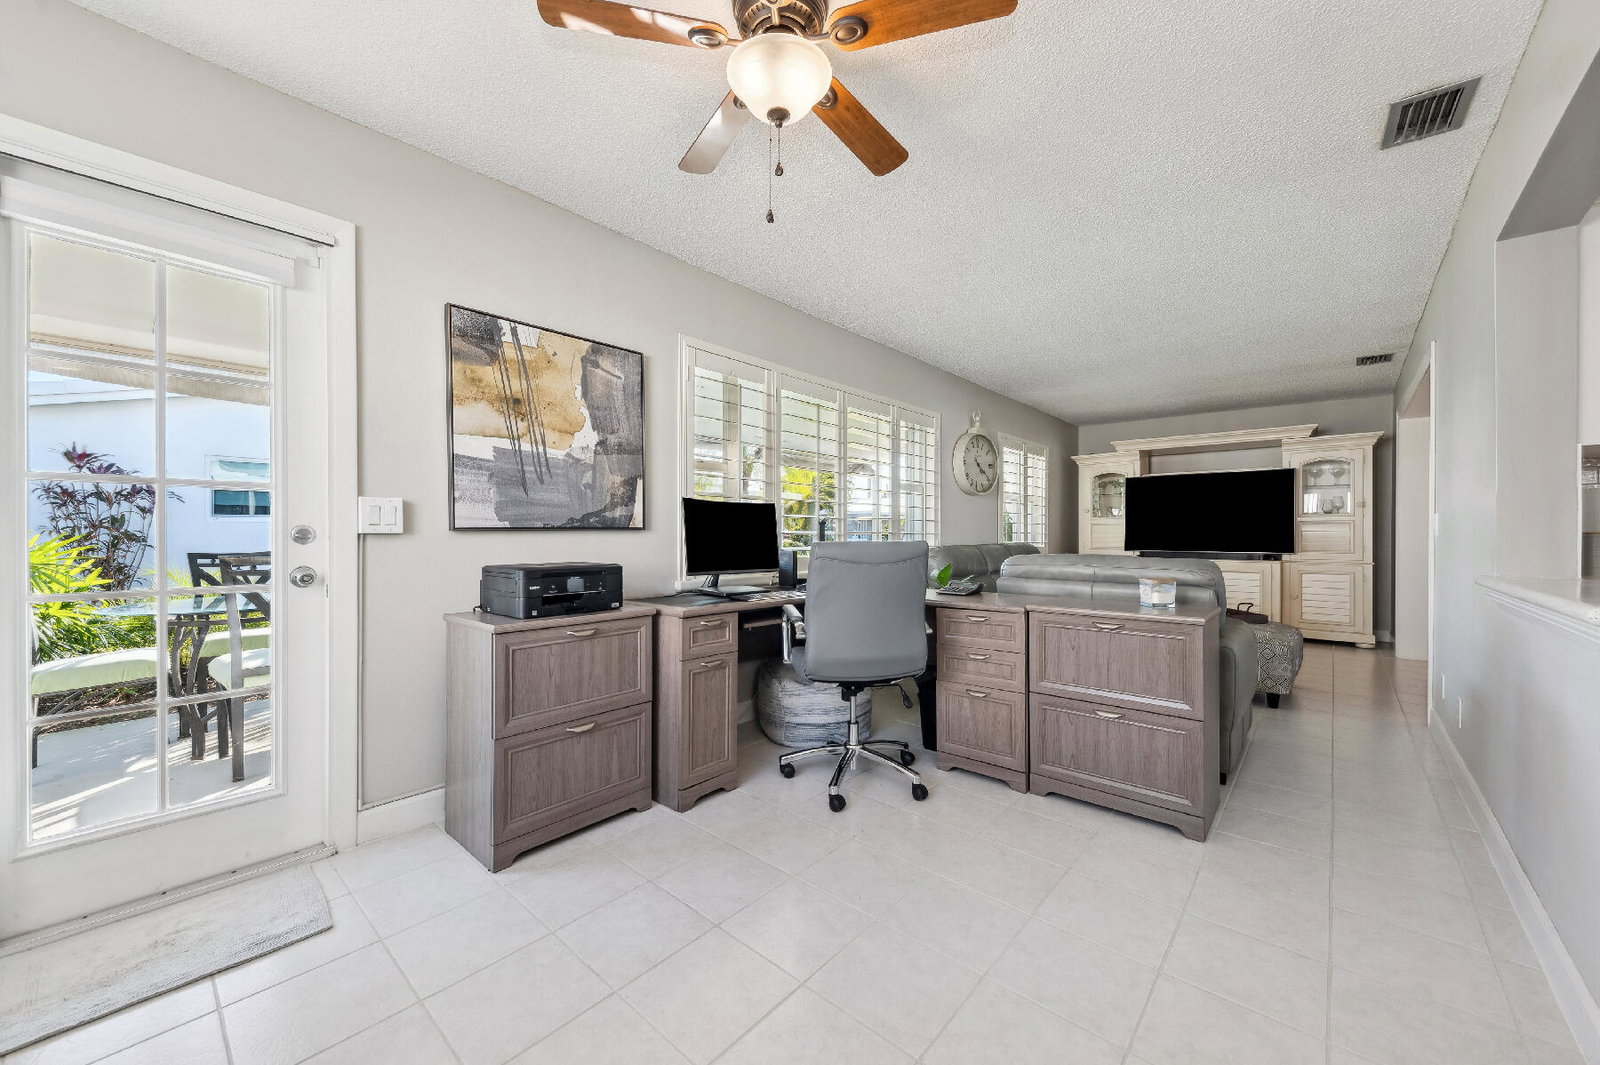
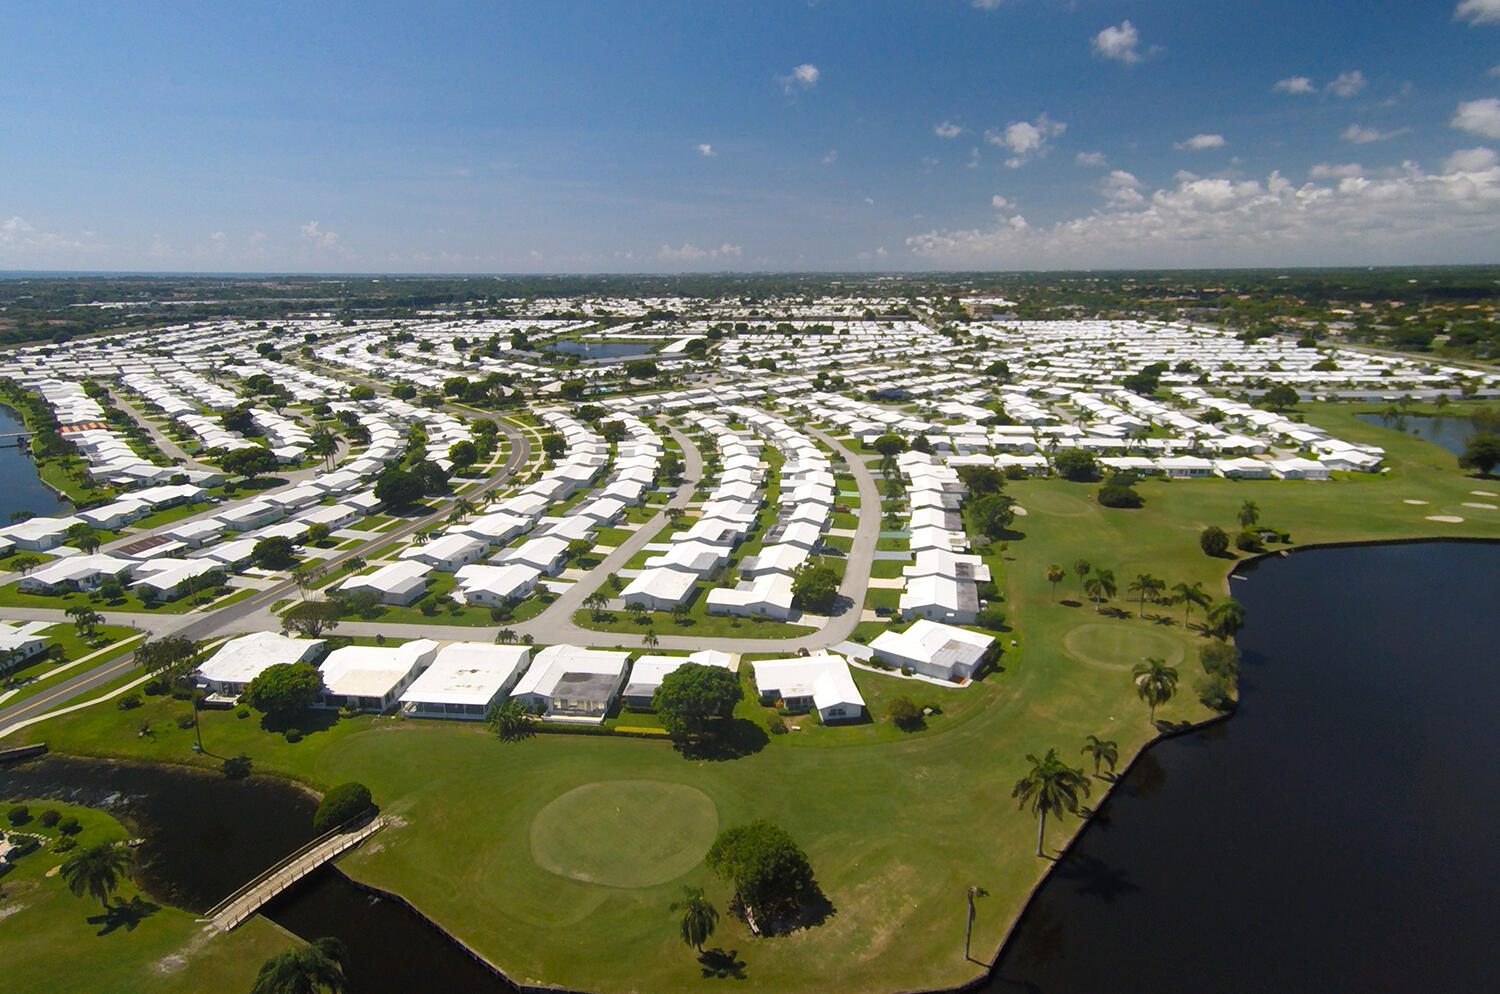
One of Leisureville's finest homes. This exquisite corner Edgewood is better than new. All custom kitchen cabinetry with extra cabinets Specially designed unique eat in area in kitchen. Corian countertops and all stainless-steel appliances. Recessed lighting. Neutral Tile throughout with laminate flooring in bedrooms. Windows all replaced with hurricane rated accordion shutters. Interior plantation shutters plus crown molding. Front and back patios lushly landscaped.Double concrete drive. Electrical panel and garage door replaced. Roof replaced 2007. A/C replaced 2018. Paid up recreation lease in full. This home is truly a rare find. Owner will consider selling furnished separately. Free 18 Hole Par 3 Golf, 3 Active Clubhouses with heated pools. Minutes to ocean beaches, A GEM
/u.realgeeks.media/homesforsaleinwellington/400dpiLogoHorizontal.png)
Additional Information
- Garage Spaces
- 1
- Senior Community (55+)
- Yes
- Hoa
- Yes
- Hoa Amount
- 184
- Pets Allowed
- No Pet Restrictions, Yes
- Construction
- Block
- Cooling
- Central Air, Electric, Reverse Cycle
- Flooring
- Laminate
- Furnished
- Unfurnished
- Heating
- Central, Electric
- Restrict
- BuyerApprovalRequired
- Roof
- Flat, Other
- Security
- Security Guard
- Taxes
- $1,504
- Utilities
- Cable Available, Sewer Available, Water Available
- View
- Garden
- Unit Floor
- 1
- Amenities
- Billiard Room, Bocce Court, Clubhouse, Fitness Center, Golf Course, Home Owners Association, Library, Picnic Area, Pool, Property Manager On-Site, Putting Green(s), Recreation Facilities, Sauna, Shuffleboard Court, Sidewalks, Spa/Hot Tub, Workshop Area
- Waterfront
- None
- Stories
- 1
- Acres
- 0.18
- Price Per Sqft
- $213
Mortgage Calculator
Listing courtesy of RE/MAX Direct. Contact:
Selling Office: Partnership Realty Inc.. All listings featuring the BMLS logo are provided by Beaches MLS Inc. Copyright 2026 Beaches MLS. This information is not verified for authenticity or accuracy and is not guaranteed. © 2026 Beaches Multiple Listing Service, Inc. All rights reserved.
Agent: Kathleen Clarke | Email: kclarke@bellsouth.net