7190 Tradition Cove Lane E, West Palm Beach, FL 33412
- $1,385,000
- 3
- BD
- 4
- BA
- 2,926
- SqFt








- Sold Price
- $1,385,000
- List Price
- $1,499,000
- Days on Market
- 481
- Closing Date
- Apr 24, 2026
- MLS#
- R11037517
- Bedrooms
- 3
- Full Bathrooms
- 3
- Half Bathrooms
- 1
- Sq. Ft
- 2,926
- Subtype
- Single Family Residence
- County
- Palm Beach
- Subdivision
- Ibis Golf And Country Club - Tradition Cove
- Year Built
- 2002
Property Description
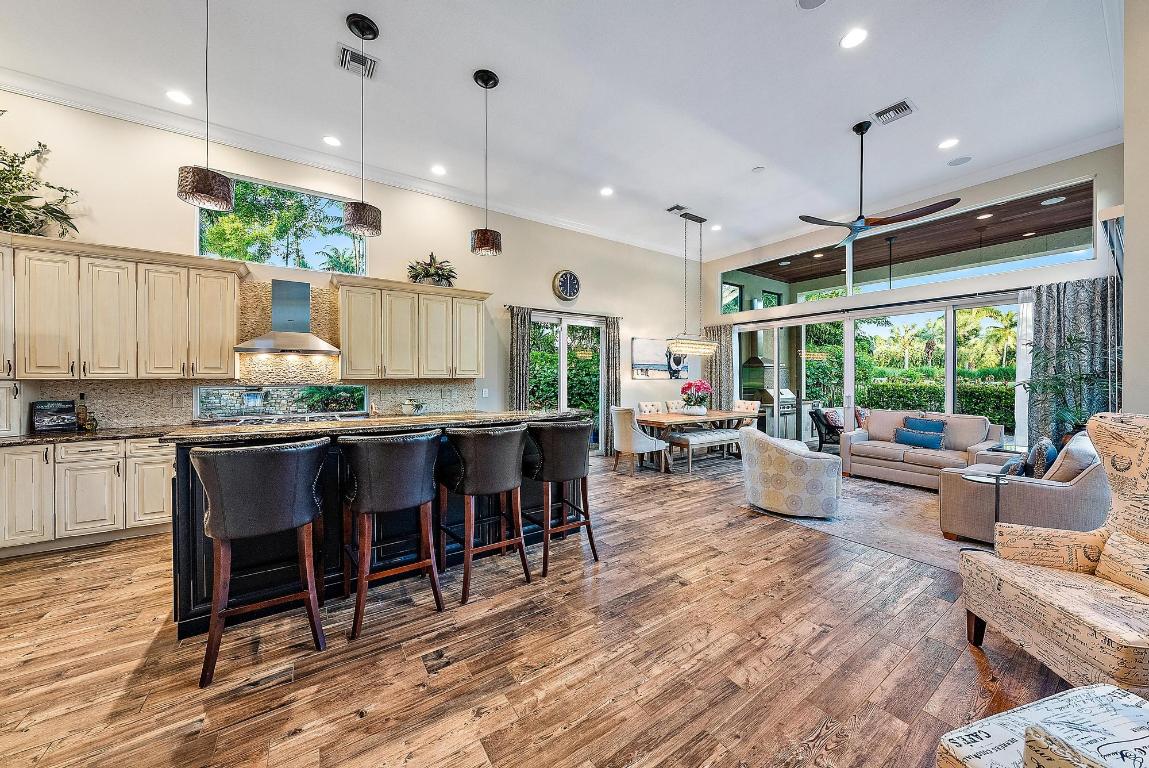
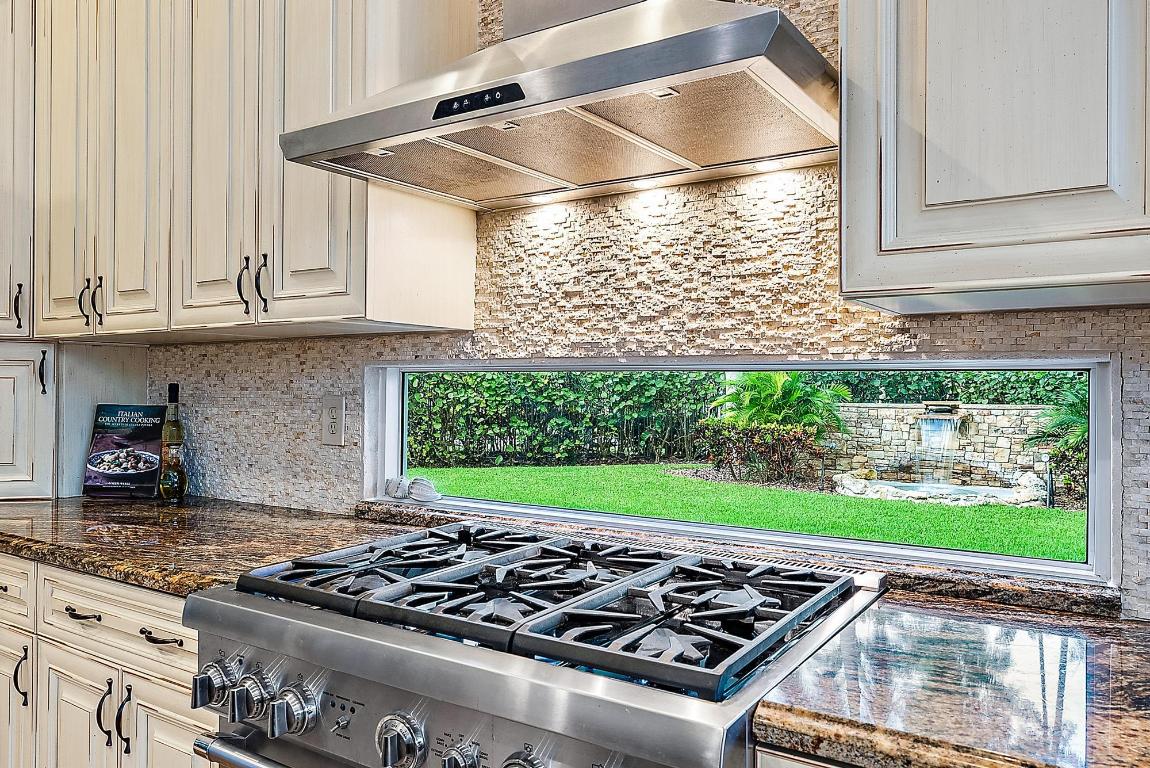
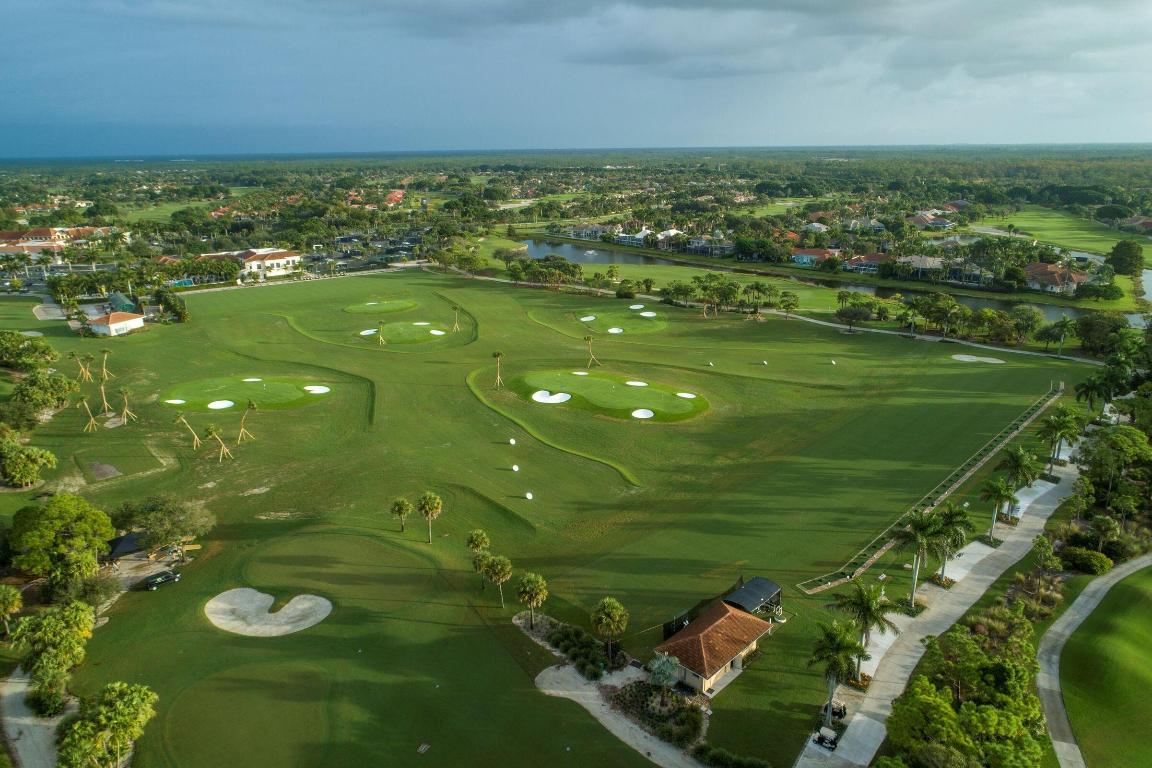
Featuring one of the largest lots in Tradition Cove, this one-of-a-kind, FULLY RENOVATED home offers incredible upgrades, luxurious finishes and fixtures. Everything has been done for you. The NEW ROOF was installed in 2023, along with all new IMPACT GLASS throughout, installed in 2023 as well. The magnificent .34-ACRE LOT offers an enormous fenced in side yard and a tranquil stone waterfall that provides a unique focal point from inside the home. The interior has been fully reimagined and beautifully renovated in a warm transitional aesthetic. Featuring Italian porcelain wood-look tile flooring throughout, there is no carpet in this home. Available FULLY FURNISHED with designer curated furnishings. Enjoy a fully renovated custom chef's kitchen with high-end stainless appliances including a Thermador 6-burner range and Thermador dishwasher. There are two sinks: a stunning copper farm sink as well as smaller prep sink. The spacious covered patio features designer-done outdoor kitchen. Remote-controlled Phantom Screens providing versatility, convenience and making dining al-fresco ideal at any time of day. Additionally, there is a large Sunbrella remote-controlled awning. All three bathrooms, and the powder room, have been renovated and feature designer fixtures and accents as well as custom cabinetry. The Primary Suite features closet built-ins and a showstopping primary bath, including a large walk-in shower. Restoration Hardware light fixtures add drama and style. There is a 3-zone HEOS sound system in primary suite, living room and patio. Custom shades in the kitchen area and electric shades in the living room. In addition to the incredible fenced in side yard with fountain, the rear of the home is a lushly landscaped to add beauty and privacy to the views of Tradition #7. This home features a generator, pool and spa with gorgeous designer accent tile, and there is also a brick patio with built-in fire pit. In addition to the two-car garage there is also a golf cart garage. The front of the home features a gorgeous view of the magnificent Tradition Cove fountain. Available FULLY FURNISHED with designer curated furnishings. The Club at Ibis is an award-winning community that boasts a 90,000 sq. ft. clubhouse, three 18-hole Nicklaus-family Championship courses, five restaurants, a world-class fitness complex, spa, and incredible tennis and pickleball facility. IBIS MEMBERSHIP FEES ARE INCREASING. BUYERS WHO GO UNDER CONTRACT BY APRIL 1, 2026 AND CLOSE BY JUNE 12, 2026 CAN SAVE A MINIMUM OF $30,000.
/u.realgeeks.media/homesforsaleinwellington/400dpiLogoHorizontal.png)
Additional Information
- Garage Spaces
- 2
- Hoa
- Yes
- Hoa Amount
- 643
- Pets Allowed
- Number Limit, Pet Restrictions, Yes
- Construction
- Block
- Cooling
- Central Air
- Equipment
- Intercom
- Flooring
- Ceramic Tile, Marble
- Furnished
- Unfurnished
- Heating
- Central
- Restrict
- NoLease1stYearOwned, NoRv, NoTruck
- Membership Equity
- Yes
- Roof
- Concrete, Tile
- Security
- Security System, Gated with Guard, Gated Community, Smoke Detector(s)
- Taxes
- $14,680
- Utilities
- Cable Available, Natural Gas Available, Sewer Available, Water Available
- View
- Golf Course
- Private Pool
- Yes
- Amenities
- Clubhouse, Fitness Center, Gated, Golf Course, Home Owners Association, Playground, Pool, Sidewalks, Spa/Hot Tub, Tennis Court(s), Trail(s)
- Waterfront
- None
- Stories
- 1
- Acres
- 0.34
- Price Per Sqft
- $473
Mortgage Calculator
Listing courtesy of The Telchin Group LLC. Contact:
Selling Office: RE/MAX Services. All listings featuring the BMLS logo are provided by Beaches MLS Inc. Copyright 2026 Beaches MLS. This information is not verified for authenticity or accuracy and is not guaranteed. © 2026 Beaches Multiple Listing Service, Inc. All rights reserved.
Agent: Eric Daniel Telchin | Email: eric@thetelchingroup.com