700 Clearbrook Park Circle, Delray Beach, FL 33445
- $825,000
- 3
- BD
- 2
- BA
- 1,798
- SqFt




- Sold Price
- $825,000
- List Price
- $849,900
- Days on Market
- 5
- Closing Date
- Dec 19, 2024
- MLS#
- R11031725
- Bedrooms
- 3
- Full Bathrooms
- 2
- Sq. Ft
- 1,798
- Subtype
- Single Family Residence
- County
- Palm Beach
- Subdivision
- Clearbrook
- Year Built
- 1995
Property Description
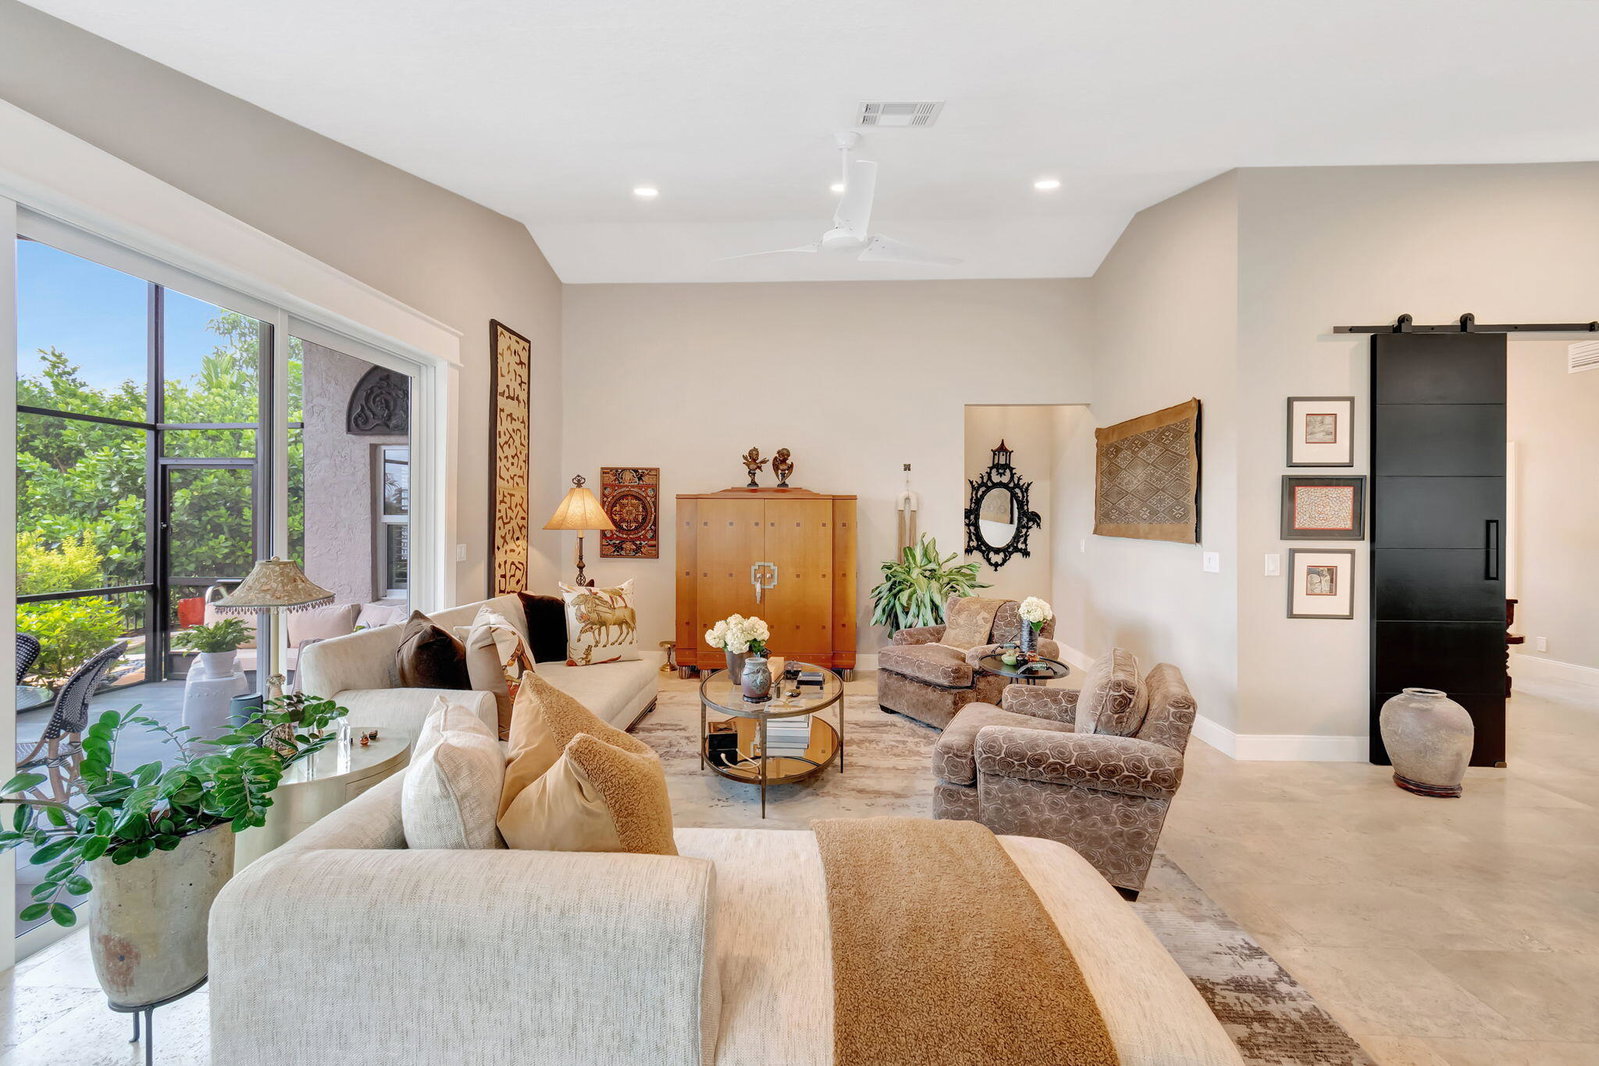
This stunning designer home is a masterpiece of modern elegance and sophistication. Built to impress, the property boasts all-impact windows and a 2019 roof, ensuring both style and durability.Step inside to discover travertine marble floors flowing seamlessly throughout the living spaces,paired with distinctive cabinetry and custom bathrooms that redefine luxury. The master suite is a true sanctuary, featuring distinc cabinetry and a custom tile floor that elevates the space.The heart of the home shines with black leather-wrapped quartz countertops,sleek black appliances, and carefully chosen accent walls that add a touch of contemporary flair.Outdoors, you'll find a zen garden complete with an in-ground spa and meticulously laid pavers,creating a serene escape on the oversized lot.
/u.realgeeks.media/homesforsaleinwellington/400dpiLogoHorizontal.png)
Additional Information
- Garage Spaces
- 2
- Hoa
- Yes
- Hoa Amount
- 333
- Pets Allowed
- Yes
- Construction
- Block
- Cooling
- Central Air, Ceiling Fan(s), Electric
- Flooring
- Marble
- Heating
- Central, Electric
- Restrict
- BuyerApprovalRequired, NoCommercialVehicles, NoRv, NoTruck, OtherRestrictions, ParkingRestrictions
- Roof
- Concrete, Tile
- Security
- Gated Community, Key Card Entry, Phone Entry
- Taxes
- $3,156
- Utilities
- Cable Available, Sewer Available, Water Available
- View
- Canal, Golf Course
- Amenities
- Gated, Home Owners Association, Pool, Sidewalks, Street Lights, Trail(s)
- Waterfront
- Canal Front
- Stories
- 1
- Acres
- 0.15
- Price Per Sqft
- $458
- Elementary School
- Orchard View
- Middle School
- Carver Community
- High School
- Atlantic
Mortgage Calculator
Listing courtesy of EXP Realty LLC. Contact:
Selling Office: Vlasek Real Estate Group. All listings featuring the BMLS logo are provided by Beaches MLS Inc. Copyright 2026 Beaches MLS. This information is not verified for authenticity or accuracy and is not guaranteed. © 2026 Beaches Multiple Listing Service, Inc. All rights reserved.
Agent: Fiona Barone | Email: