16640 Senterra Drive, Delray Beach, FL 33484
- $3,000,000
- 4
- BD
- 4
- BA
- 4,157
- SqFt




- Sold Price
- $3,000,000
- List Price
- $3,995,000
- Days on Market
- 17
- Closing Date
- Dec 03, 2024
- MLS#
- R11030013
- Bedrooms
- 4
- Full Bathrooms
- 4
- Sq. Ft
- 4,157
- Subtype
- Single Family Residence
- County
- Palm Beach
- Subdivision
- Hidden Cove / Polo Club
- Year Built
- 1996
Property Description
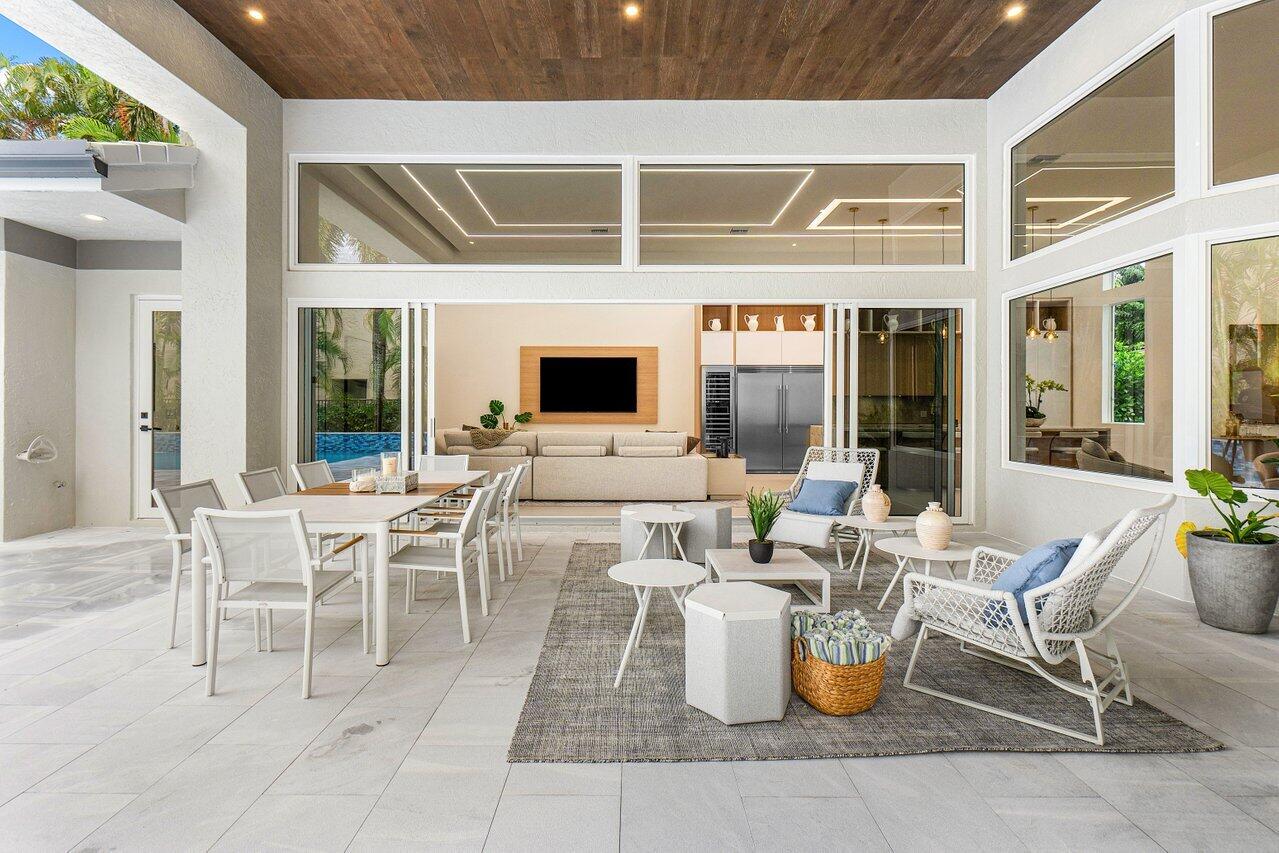
As you approach this impressive brand-newly renovated property and its expansive driveway, you are welcomed into a private courtyard featuring a striking pool/spa with tranquil linear water features. The oversized courtyard incorporates a modern LED-lit loggia perfect for entertainment, a built-in barbeque grill, a wine cooler, and a generous peninsula bar perfect for gatherings. Upon entering through the front door, you are greeted by soaring ceilings adorned with inlaid LED lighting that enhances the space's ambiance. Sophisticated contemporary details are noted throughout the entire home. Impressive in scale, the expansive living room overlooks the lush backyard with stunning golf course views and includes a screened-in patio. The kitchen is a chef's dream, featuring state-of-the-art appliances that include a wine cooler, an induction cooktop, and a 14-foot waterfall island seamlessly integrated into the open-concept layout. The family room offers views of the serene courtyard, flooding the space with natural light and making it ideal for the expansion of entertaining with the double-stacked impact glass doors. The primary bedroom features ambient lighting, large windows providing panoramic golf course views, and two walk-in closets with custom shelving for optimal storage. The ensuite bathroom is a luxurious retreat featuring a wet room design shower and spa tub for an elegant experience, dual sinks, and ample storage. Each of the two additional guest bedrooms in the main house boasts high ceilings, ensuite bathrooms, and custom closets. The fourth bedroom is perfect for guests in the detached guest house within the courtyard, which offers generous space, including a living area with a kitchenette. This home is complete with a 2.5-car garage and air-conditioned storage. Situated in the Hidden Cove section of the Polo Club, this estate is one of only 36 exclusive homes, providing a unique and intimate living experience. Located in the award-winning Polo Club Country Club, this community offers fantastic amenities like the two championship 18-hole golf courses, an internationally awarded tennis/pickleball center, and a 145,000 SF Clubhouse with multiple restaurants, bars, gym/spa, aquatics center, and activities.
/u.realgeeks.media/homesforsaleinwellington/400dpiLogoHorizontal.png)
Additional Information
- Garage Spaces
- 2
- Hoa
- Yes
- Hoa Amount
- 491
- Pets Allowed
- Pet Restrictions, Yes
- Construction
- Block
- Cooling
- Central Air, Electric
- Equipment
- Fuel Tank(s)
- Heating
- Central, Electric
- Restrict
- BuyerApprovalRequired, NoCommercialVehicles
- Membership Equity
- Yes
- Roof
- Concrete, Flat, Tile
- Security
- Security System Owned, Security System, Gated with Guard, Gated Community, Smoke Detector(s), Security Guard
- Taxes
- $20,820
- Utilities
- Cable Available, Sewer Available, Underground Utilities, Water Available
- View
- Golf Course, Garden
- Private Pool
- Yes
- Amenities
- Basketball Court, Cabana, Clubhouse, Elevator(s), Fitness Center, Gated, Golf Course, Home Owners Association, Pickleball, Pool, Putting Green(s), Restaurant, Sauna, Sidewalks, Spa/Hot Tub, Street Lights, Tennis Court(s)
- Waterfront
- None
- Stories
- 1
- Acres
- 0.43
- Price Per Sqft
- $721
- Elementary School
- Orchard View
- Middle School
- Omni
- High School
- Spanish River
Mortgage Calculator
Listing courtesy of Engel & Volkers Boca Raton. Contact:
Selling Office: Lang Realty/ BR. All listings featuring the BMLS logo are provided by Beaches MLS Inc. Copyright 2026 Beaches MLS. This information is not verified for authenticity or accuracy and is not guaranteed. © 2026 Beaches Multiple Listing Service, Inc. All rights reserved.
Agent: Michael Ledwitz | Email: Michael@Ledwitz.com