Share this with your friends


561-972-8491
homesforsaleinsouthflorida.com
42 Saint Thomas Drive, Palm Beach Gardens, FL 33418
- $4,200,000
- 5
- BD
- 8
- BA
- 6,440
- SqFt




- Sold Price
- $4,200,000
- List Price
- $4,795,000
- Days on Market
- 547
- Closing Date
- Apr 30, 2026
- MLS#
- R11029493
- Bedrooms
- 5
- Full Bathrooms
- 7
- Half Bathrooms
- 1
- Sq. Ft
- 6,440
- Subtype
- Single Family Residence
- County
- Palm Beach
- Subdivision
- Ballenisles
- Year Built
- 1997
Property Description
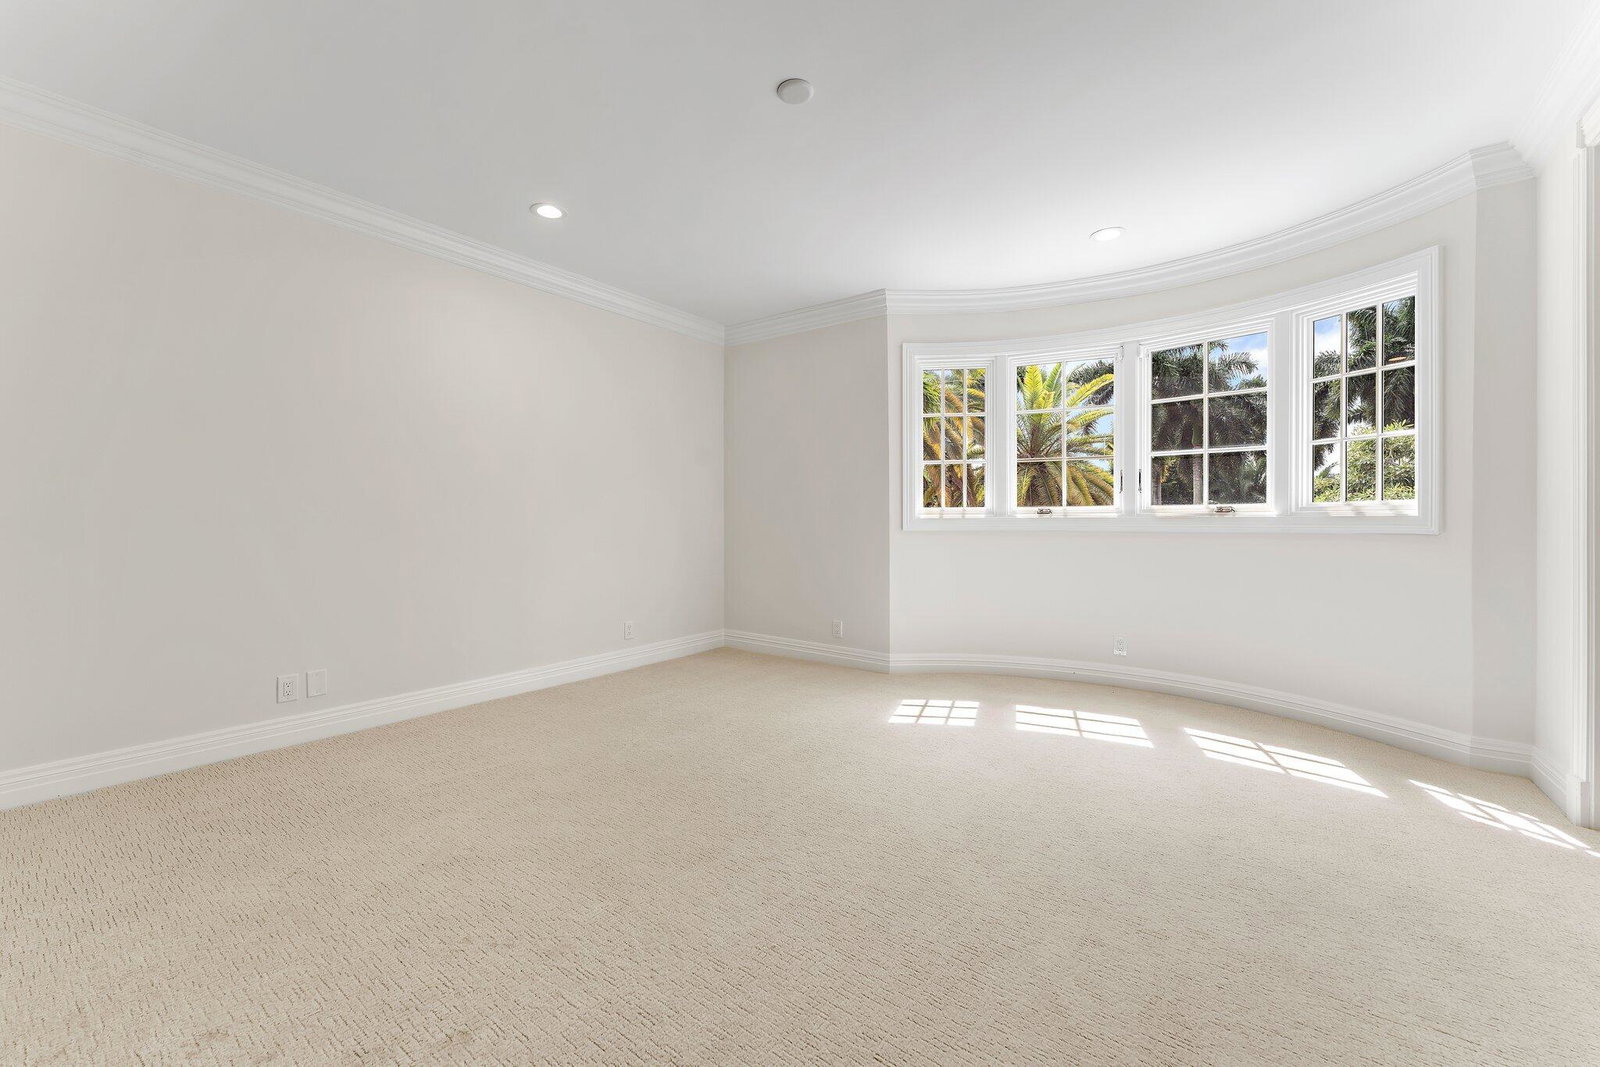
Rarely available stunning custom home in St Thomas at BallenIsles Country Club. Spanning approx 6,500 sq ft of living space, this residence features 5 beds, 5.1 baths, office, soaring ceilings, abundant natural light, new LED lighting, and 2020 roof, all set on a spacious, private lot. Impressive 12 ft doors welcome you to a magnificent foyer, leading to the living room with a dual-sided fireplace. The master suite features an oversized bedroom with a sitting area, his and hers walk-in closets, dual sinks and water closets. Kitchen and family room boast soaring ceilings, a sunken bar, and private wine cellar, offering ample space for entertaining. The grandeur extends onto the patio, summer kitchen, and pool area. Must see to appreciate
/u.realgeeks.media/homesforsaleinwellington/400dpiLogoHorizontal.png)
Additional Information
- Garage Spaces
- 3
- Hoa
- Yes
- Hoa Amount
- 748
- Pets Allowed
- Number Limit, Pet Restrictions, Yes
- Construction
- Block
- Cooling
- Central Air
- Flooring
- Carpet, Marble
- Furnished
- Unfurnished
- Heating
- Central
- Restrict
- BuyerApprovalRequired
- Membership Equity
- Yes
- Roof
- Spanish Tile, Tar/Gravel
- Security
- Security System Owned, Gated with Guard, Gated Community
- Taxes
- $50,627
- Utilities
- Cable Available, Natural Gas Available, Sewer Available, Water Available
- View
- Golf Course, Lake
- Private Pool
- Yes
- Amenities
- Dog Park, Fitness Center, Gated, Golf Course, Home Owners Association, Restaurant, Sidewalks, Tennis Court(s)
- Waterfront
- None
- Stories
- 2
- Acres
- 0.41
- Price Per Sqft
- $652
- Elementary School
- Timber Trace
- Middle School
- Watson B. Duncan
- High School
- Palm Beach Gardens
Mortgage Calculator
Listing courtesy of One Sotheby's International Re. Contact:
Selling Office: One Sotheby's International Re. All listings featuring the BMLS logo are provided by Beaches MLS Inc. Copyright 2026 Beaches MLS. This information is not verified for authenticity or accuracy and is not guaranteed. © 2026 Beaches Multiple Listing Service, Inc. All rights reserved.
Agent: Madison Collum | Email: mcollum@onesothebysrealty.com