1176 Cherlynn Terrace, West Palm Beach, FL 33406
- $555,000
- 3
- BD
- 2
- BA
- 2,168
- SqFt




- Sold Price
- $555,000
- List Price
- $599,000
- Days on Market
- 75
- Closing Date
- Feb 03, 2025
- MLS#
- R11028030
- Bedrooms
- 3
- Full Bathrooms
- 2
- Sq. Ft
- 2,168
- Subtype
- Single Family Residence
- County
- Palm Beach
- Subdivision
- Cherlynn Estates
- Year Built
- 1985
Property Description
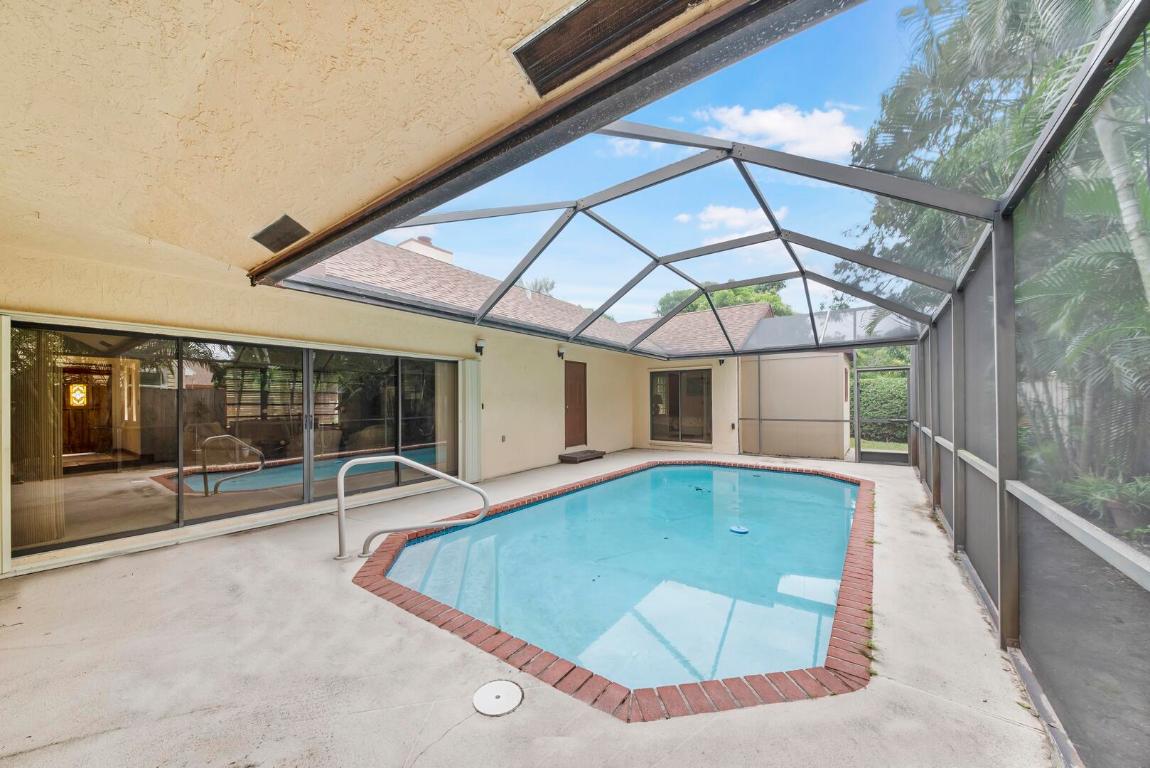
Welcome to this charming 3-bedroom, 2-bathroom home, perfectly situated on a peaceful cul-de-sac with no HOA restrictions. The inviting sunken living room features a cozy wood-burning fireplace, vaulted ceilings, and a wet bar, ideal for entertaining. The spacious kitchen offers plenty of cabinet and counter space, a large snack bar, a pantry, and a charming breakfast nook. The primary suite is a retreat of its own, with a sliding door leading to the pool area, a large walk-in closet, dual sinks, and a walk-in shower. Throughout the home, you'll find smooth walls and high-hat lighting for a modern, clean look. Step outside to your private oasis—a large, screen-enclosed patio overlooking a custom pool and a fully fenced, private yard. Perfect for both relaxation and outdoor fun! Additional features include a dedicated laundry room with a sink and storage cabinets, a 2-car garage with pull-down stairs to the attic, built-in storage benches, cabinets, and a convenient side door.
/u.realgeeks.media/homesforsaleinwellington/400dpiLogoHorizontal.png)
Additional Information
- Garage Spaces
- 2
- Pets Allowed
- Yes
- Construction
- Frame, Stucco
- Cooling
- Central Air
- Flooring
- Carpet
- Furnished
- Unfurnished
- Heating
- Central
- Restrict
- NoRestrictions
- Roof
- Composition, Shingle
- Security
- None
- Taxes
- $3,301
- Utilities
- Cable Available, Sewer Available, Water Available
- View
- Garden, Pool
- Private Pool
- Yes
- Amenities
- None
- Waterfront
- None
- Stories
- 1
- Price Per Sqft
- $255
- Elementary School
- Meadow Park
- Middle School
- Conniston Community
- High School
- Forest Hill
Mortgage Calculator
Listing courtesy of RE/MAX Direct. Contact:
Selling Office: Compass Florida LLC. All listings featuring the BMLS logo are provided by Beaches MLS Inc. Copyright 2026 Beaches MLS. This information is not verified for authenticity or accuracy and is not guaranteed. © 2026 Beaches Multiple Listing Service, Inc. All rights reserved.
Agent: Mark Rucco | Email: