10125 Driftwood Way, Palm Beach Gardens, FL 33412
- $875,000
- 2
- BD
- 2
- BA
- 1,994
- SqFt






- Sold Price
- $875,000
- List Price
- $899,000
- Days on Market
- 351
- Closing Date
- Oct 24, 2025
- MLS#
- R11024846
- Bedrooms
- 2
- Full Bathrooms
- 2
- Sq. Ft
- 1,994
- Lot Size
- 6,969
- Subtype
- Single Family Residence
- County
- Palm Beach
- Subdivision
- Avenir Site Plan 2 Pod 5 Lt 182
- Year Built
- 2024
Property Description
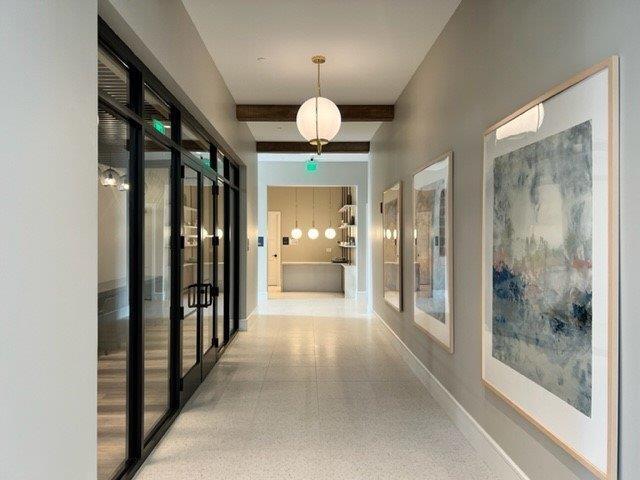
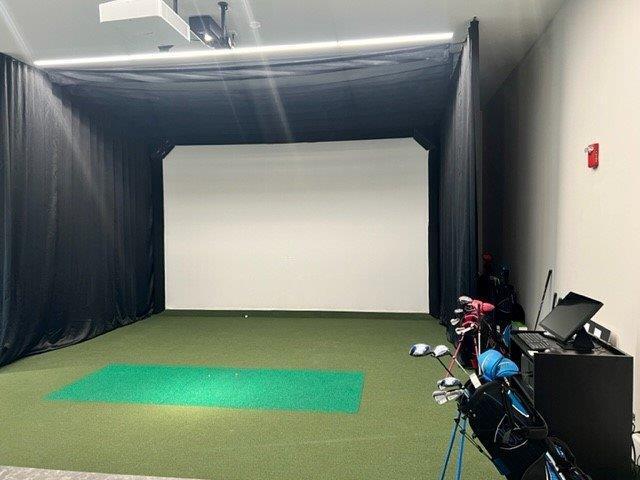
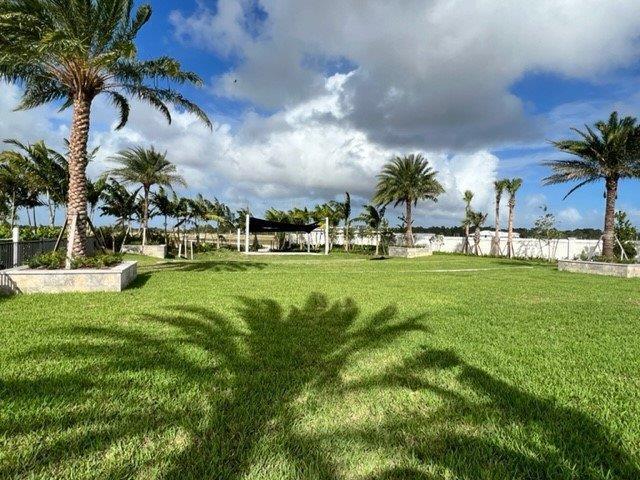
Introducing the Samantha Coastal, a stunning new Move-In Ready Home in Regency at Avenir. This exquisite residence boasts an open-concept floor plan, seamlessly connecting to a spacious covered lanai with breathtaking views of a serene lake, fountain, and sparkling swimming pool—perfect for tranquil relaxation or entertaining. The gourmet kitchen is a chef's dream, featuring a generous center island and ample counter space. Retreat to the luxurious primary suite, where a grand walk-in closet and a spa-like en-suite bath with a deluxe walk-in shower and dual-sink vanity provide a perfect escape. Situated near the prestigious Pearl Clubhouse, Regency is a private, manned-gate, 55+ active adult community, offering an array of exceptional amenities within its 21,000 sq. ft. clubhouse.
/u.realgeeks.media/homesforsaleinwellington/400dpiLogoHorizontal.png)
Additional Information
- Garage Spaces
- 2
- Senior Community (55+)
- Yes
- Hoa
- Yes
- Hoa Amount
- 408
- Pets Allowed
- Breed Restrictions, Pet Restrictions, Yes
- Construction
- Block, Concrete, Stucco
- Cooling
- Central Air, Electric
- Furnished
- Unfurnished
- Heating
- Central, Natural Gas
- Restrict
- NoCommercialVehicles, NoRv, RentalRestriction
- Roof
- Concrete, Flat, Tile
- Security
- Security System Owned, Security System, Gated with Guard, Gated Community
- Taxes
- $4,382
- Utilities
- Natural Gas Available, Sewer Available, Water Available
- Private Pool
- Yes
- Amenities
- Basketball Court, Bocce Court, Cabana, Clubhouse, Fitness Center, Gated, Home Owners Association, Pickleball, Pool, Recreation Facilities, Sidewalks, Spa/Hot Tub, Street Lights, Trail(s)
- Stories
- 1
- Acres
- 0.16
- Price Per Sqft
- $438
Mortgage Calculator
Listing courtesy of Frenchman's Reserve Realty. Contact:
Selling Office: Frenchman's Reserve Realty. All listings featuring the BMLS logo are provided by Beaches MLS Inc. Copyright 2026 Beaches MLS. This information is not verified for authenticity or accuracy and is not guaranteed. © 2026 Beaches Multiple Listing Service, Inc. All rights reserved.
Agent: Lisa Schmidt | Email: lschmidt@tollbrothers.com