9418 Bridgeport Drive, West Palm Beach, FL 33411
- $390,000
- 2
- BD
- 2
- BA
- 1,426
- SqFt






- Sold Price
- $390,000
- List Price
- $399,900
- Days on Market
- 145
- Closing Date
- Feb 27, 2025
- MLS#
- R11020258
- Bedrooms
- 2
- Full Bathrooms
- 2
- Sq. Ft
- 1,426
- Lot Size
- 3,484
- Subtype
- Villa
- County
- Palm Beach
- Subdivision
- Baywinds Rpd 3
- Year Built
- 2002
Property Description
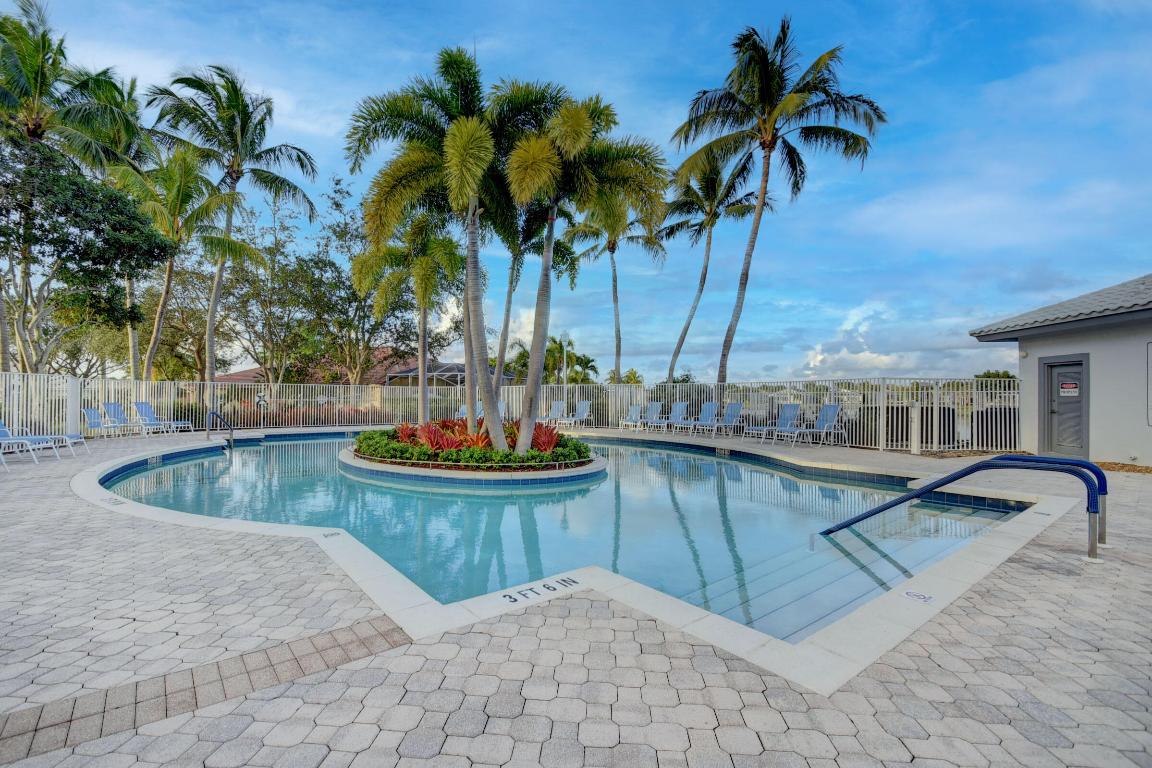
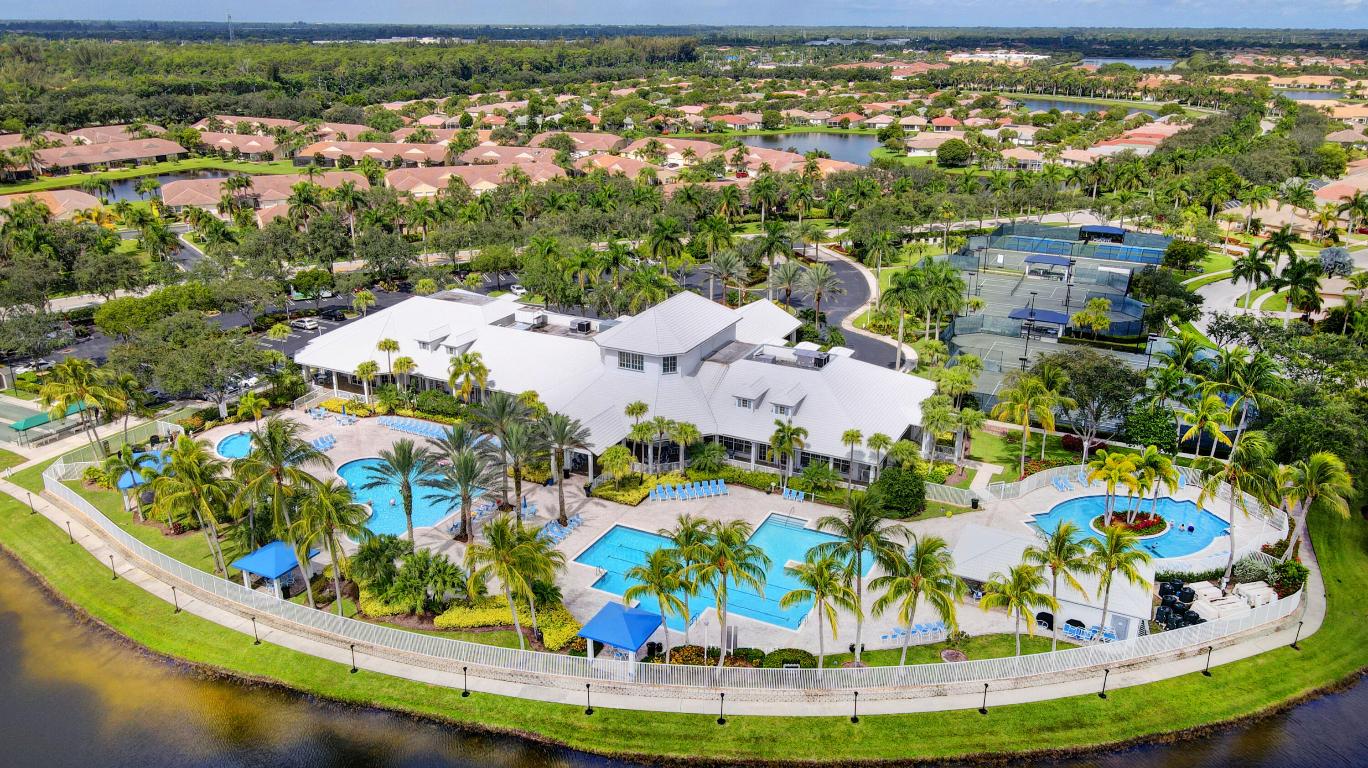
Say welcome to your new 2 bedroom/2 bath plus den villa with a beautiful lake view. Features include ''wood style''laminate floors, vaulted ceilings, large eat in kitchen with a bar, crisp white appliances, and a large pantry. Bridgeport is the closest development to the large community clubhouse that offers billiards, card rooms, ballroom for large events, media room, library, exercise room, aerobic space, pickleball and tennis courts. Also a resistance pool, lap pool, family pool and hot tub. The HOA fee includes extended cable, internet, home phone, ADT, and 24 hour manned guard gate and much more All lawn and sprinkler maintenance is also included in the monthly fee. You villa exterior is also painted by the Bridgeport association and is included in your monthly fee.
/u.realgeeks.media/homesforsaleinwellington/400dpiLogoHorizontal.png)
Additional Information
- Garage Spaces
- 1
- Senior Community (55+)
- Yes
- Hoa
- Yes
- Hoa Amount
- 518
- Pets Allowed
- Number Limit, Yes
- Construction
- Block, Concrete
- Cooling
- Central Air, Ceiling Fan(s), Electric
- Flooring
- Laminate
- Furnished
- Unfurnished
- Heating
- Central, Electric
- Restrict
- BuyerApprovalRequired
- Roof
- Barrel
- Security
- Security System, Gated with Guard, Gated Community, Key Card Entry, Smoke Detector(s)
- Taxes
- $3,271
- Utilities
- Cable Available, Sewer Available, Water Available
- View
- Lake
- Amenities
- Billiard Room, Clubhouse, Fitness Center, Gated, Home Owners Association, Library, Pickleball, Pool, Property Manager On-Site, Recreation Facilities, Sauna, Tennis Court(s), Trail(s)
- Waterfront
- Lake
- Stories
- 1
- Acres
- 0.08
- Price Per Sqft
- $273
Mortgage Calculator
Listing courtesy of Home Sellers Market Inc.. Contact:
Selling Office: Redfin Corporation. All listings featuring the BMLS logo are provided by Beaches MLS Inc. Copyright 2026 Beaches MLS. This information is not verified for authenticity or accuracy and is not guaranteed. © 2026 Beaches Multiple Listing Service, Inc. All rights reserved.
Agent: Geri Auerbach | Email: geri.auerbach@gmail.com