6906 Escobar Court, Boca Raton, FL 33433
- $469,000
- 3
- BD
- 2
- BA
- 1,504
- SqFt




- Sold Price
- $469,000
- List Price
- $479,000
- Days on Market
- 11
- Closing Date
- Nov 25, 2024
- MLS#
- R11013887
- Bedrooms
- 3
- Full Bathrooms
- 2
- Sq. Ft
- 1,504
- Subtype
- Villa
- County
- Palm Beach
- Subdivision
- Tiburon Ii Ph I
- Year Built
- 1980
Property Description
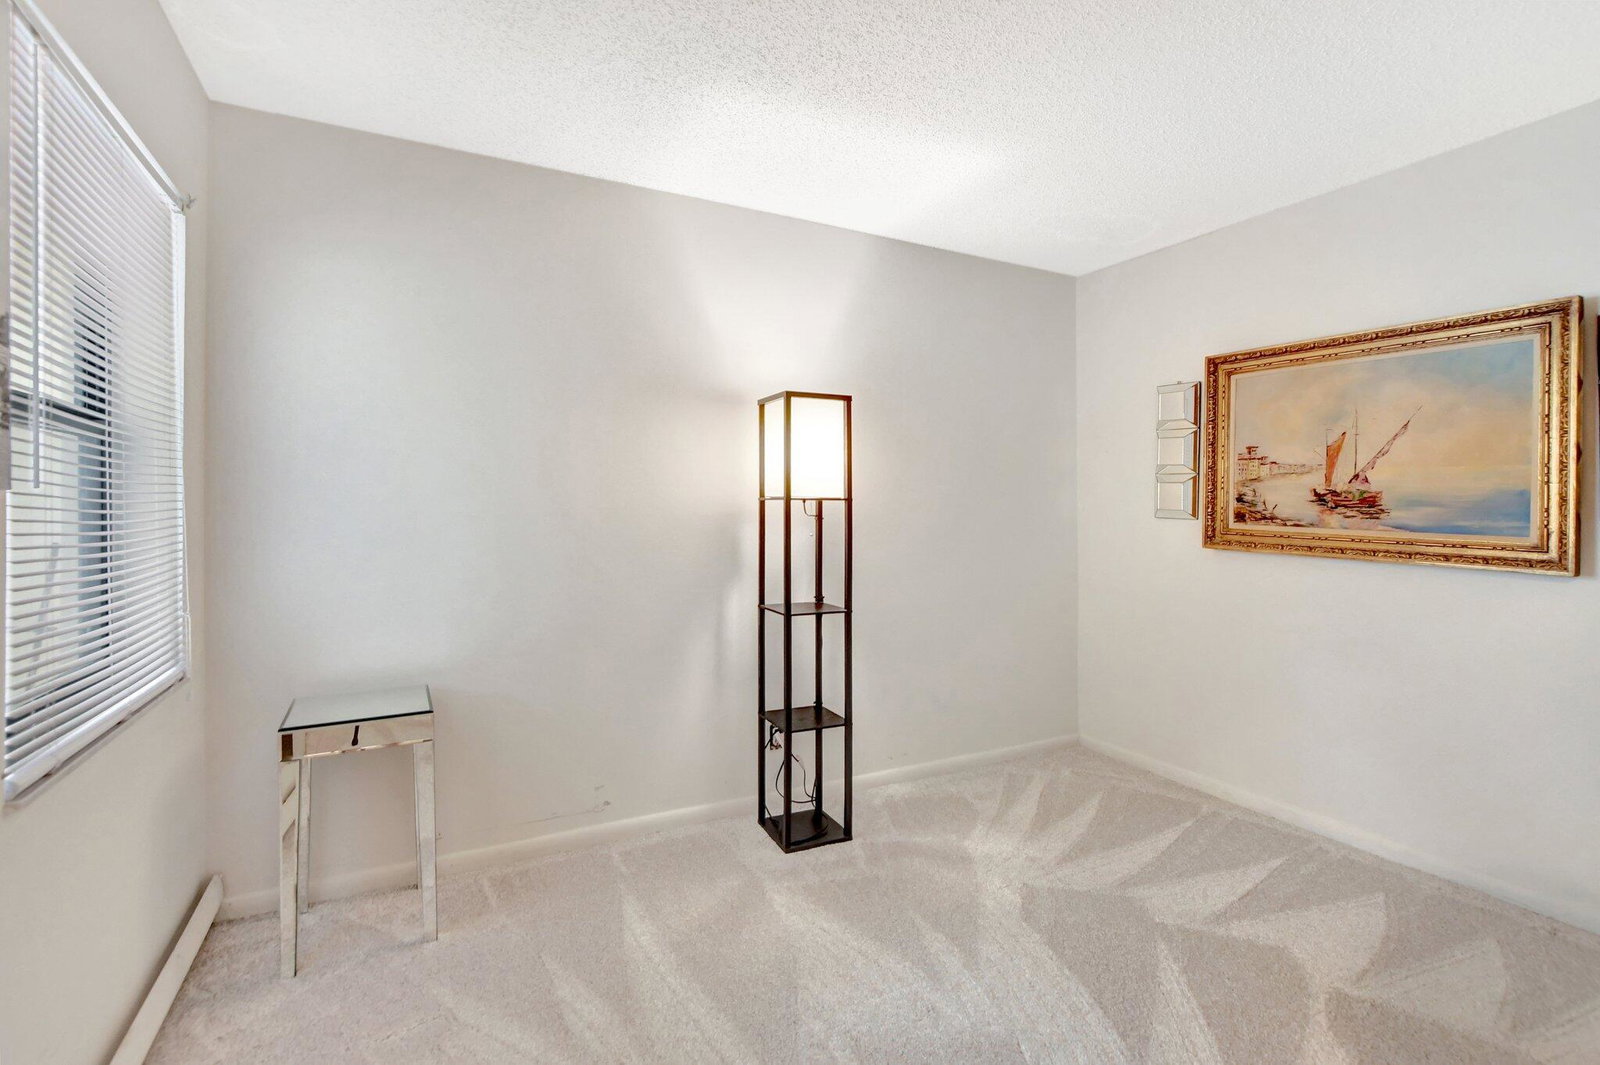
RARE OPPORTUNITY TO OWN IN THE HIGHLY DESIRABLE TIBURON II COMMUNITY! CHARMING VILLA WITH 1 CAR OVERSIZED GARAGE. BEAUTIFUL PRIVATE BACK YARD WITH PAVERS & LOVELY LANDSCAPING. THESE VILLA'S RARELY COME ON THE MARKET. SPLIT BEDROOM PLAN & OVERSIZED PRIMARY BEDROOM . VAULTED CEILINGS & OPEN FLOOR PLAN. LARGE LIVING ROOM / DINING COMBO,FLORIDA ROOM. KITCHEN HAS GRANITE COUNTER TOPS & STAINLESS APPLIANCES . EAT IN KITCHEN THAT OVERLOOKS BEAUTIFUL FRONT PAVED PATIO FOR PRIVACY. TILE FLOORS IN THE MAIN ROOMS. IT IS CONVENIENTLY LOCATED IN CENTRAL BOCA RATON WITH CLOSE PROXIMITY TO SHOPPING,TOWN CENTER MALL ,RESTURANTS , A-RATED SCHOOLS, W/EASY ACCESS TO THE TURNPIKE & I-95 & JUST MINUTES DRIVE TO THE BEACH. ROOF IS FROM 2017. COMMUNITY HAS CLUBHOUSE ,SWIMMING POOL & TENNIS COURT
/u.realgeeks.media/homesforsaleinwellington/400dpiLogoHorizontal.png)
Additional Information
- Garage Spaces
- 2
- Hoa
- Yes
- Hoa Amount
- 265
- Pets Allowed
- Breed Restrictions, Pet Restrictions, Yes
- Construction
- Block
- Cooling
- Ceiling Fan(s), Electric
- Flooring
- Carpet
- Furnished
- Unfurnished
- Heating
- Central, Electric
- Restrict
- BuyerApprovalRequired, NoLease2ndYearOwned, NoCorporateBuyer
- Roof
- Spanish Tile
- Security
- Security System, Smoke Detector(s)
- Taxes
- $2,713
- Utilities
- Sewer Available, Water Available
- View
- Garden
- Amenities
- Clubhouse, Home Owners Association, Pool, Tennis Court(s)
- Waterfront
- None
- Stories
- 1
- Acres
- 0.08
- Price Per Sqft
- $311
- Elementary School
- Verde K-8
- Middle School
- Omni
- High School
- Spanish River
Mortgage Calculator
Listing courtesy of Lang Realty/BR. Contact:
Selling Office: Realty Home Advisors Inc. All listings featuring the BMLS logo are provided by Beaches MLS Inc. Copyright 2026 Beaches MLS. This information is not verified for authenticity or accuracy and is not guaranteed. © 2026 Beaches Multiple Listing Service, Inc. All rights reserved.
Agent: Kim D Schlinck | Email: kimschlinck@gmail.com