9549 Dovetree Isle Drive, Boynton Beach, FL 33473
- $1,010,000
- 4
- BD
- 3
- BA
- 2,736
- SqFt




- Sold Price
- $1,010,000
- List Price
- $1,125,000
- Days on Market
- 158
- Closing Date
- Apr 15, 2025
- MLS#
- R11013370
- Bedrooms
- 4
- Full Bathrooms
- 2
- Half Bathrooms
- 1
- Sq. Ft
- 2,736
- Lot Size
- 8,276
- Subtype
- Single Family Residence
- County
- Palm Beach
- Subdivision
- Lyons West Agr Pud 5
- Year Built
- 2011
Property Description
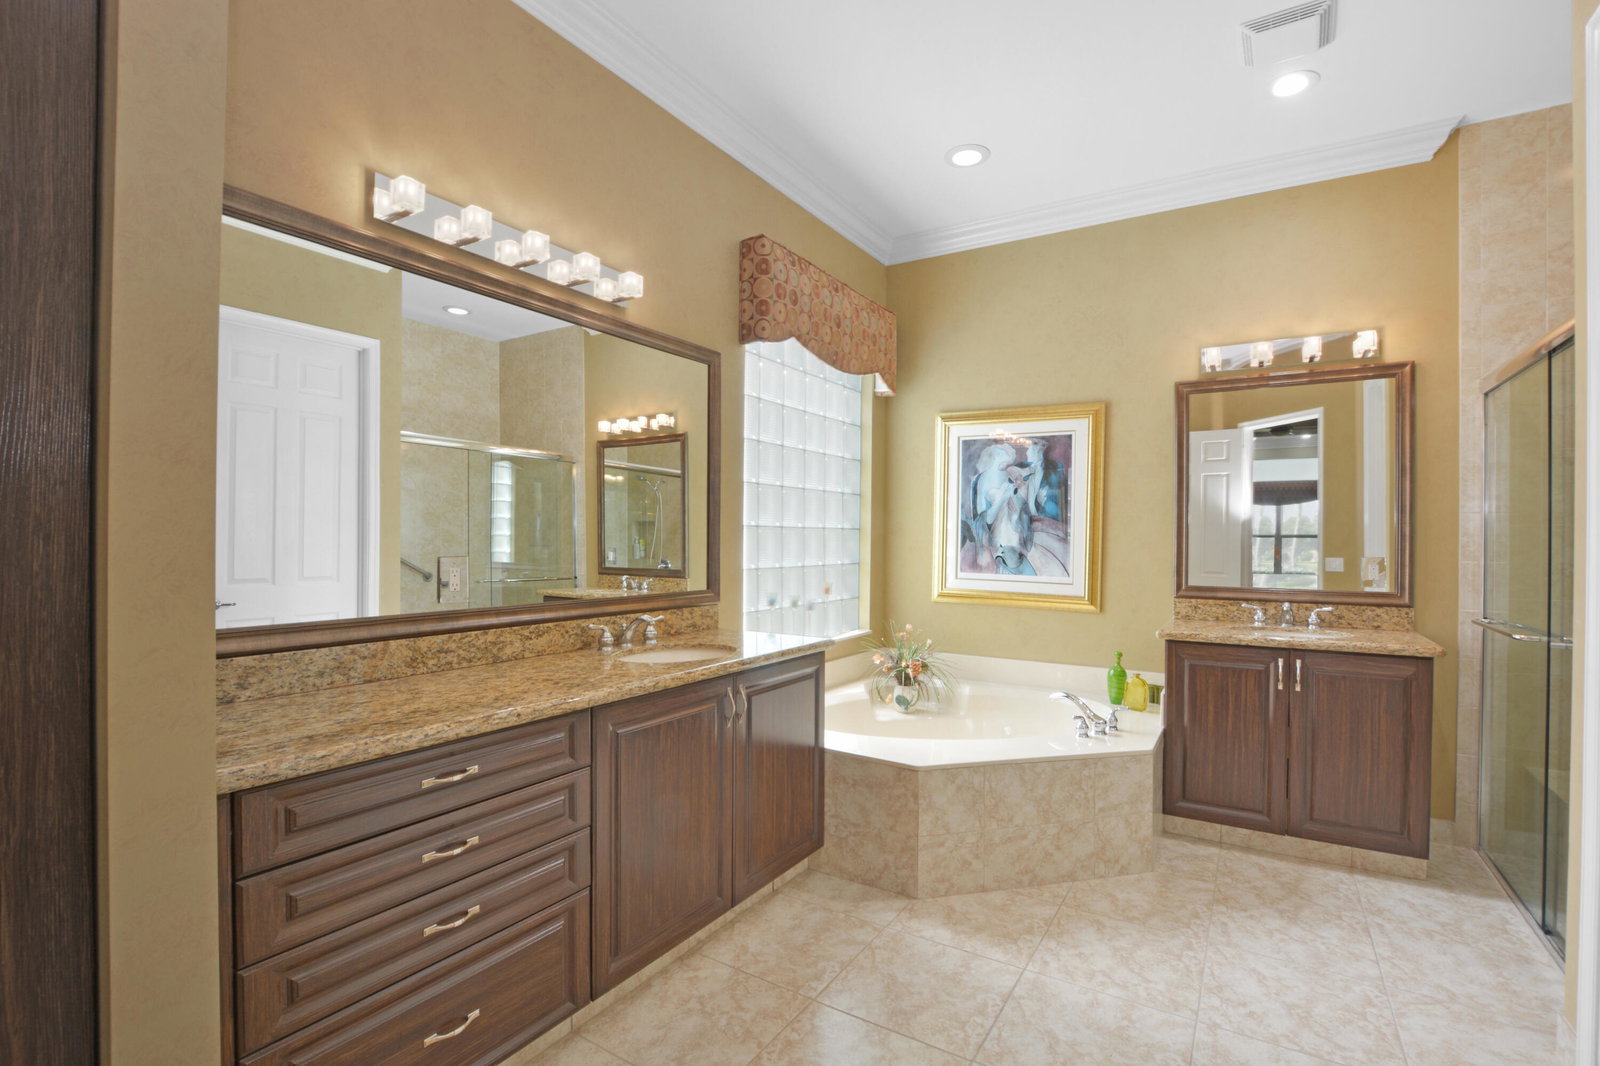
On a quiet cul-de-sac, Magnificent home w/ double stained glass doors at entrance. Owners had foresight to eliminate the wall that usually separates the living room from kitchen and family room, creating an Expansive OPEN CONCEPT. Beautiful long-lake views from the Kitchen, Great Room and Primary bedroom. Fully enclosed porch and extended patio with lush landscaping and serene views of the lake. Stainless kitchen with large island w/ electric, pantry and drawer pull-outs. Primary Suite w/ 2 large walk-in custom closets lead to spa-like bathroom. 3 additional bedrooms w/ custom closets and a door creating a private 2-bedroom suite with full bath, not customarily found in the Lydia Model. Neutral floors, epoxy garage. IMPACT WINDOWS and Full House Generator - and much more... The long lake is pristine and well maintained. Enjoy the tranquil view from Combined Living / Great Room, Kitchen, Lanai, and Primary Bedroom. There are upgrades everywhere, and in addition to the foresight to eliminate the wall, a pass-thru is convenience from kitchen to dining room. Upgraded ADT Security System with 3 control panels, Smoke and Fire, monitoring paid by HOA. Phantom Screen across Double-Door Entry. VALENCIA RESERVE, the 7th of the G L HOMES Valencia Developments has 1045 single-family homes, allowing economic efficiency of management and maintenance. Located just South of Boynton Beach Blvd, several shopping areas are across Lyons Road with groceries, pharmacies, banking, restaurants and more. VALENCIA RESERVE features all that you would expect in the Valencia Lifestyle: 41,000 sf Clubhouse, Fitness Center, 3 pools, billiards, bocce ball, 4 pickleball courts, 9 Har-Tru Tennis Courts, Tennis Pro, Social Director, CAFE, Shuffleboard, Basketball, arts and crafts, card rooms, arts & crafts, Social Hall for events, many social clubs and all that make a Valencia Development "often imitated but never duplicated." You don't buy a home in a Valencia, you buy a Lifestyle. HOA cuts the grass, provides automatic irrigation, paints the outside of your home, cleans the roofs, provides the ADT Monitoring of the Security System in your home, robust Comcast / Xfinity Cable packages in include High-Speed Internet / WIFI, Many Premium Channels, DVR boxes (2) included, Phone Line and more. Additional boxes, channels and features available for subscription. EXCLUSIONS: DESK IN DEN, BOLTED TO WALL, WILL BE REMOVED; CEILING FANS IN FAMILY ROOM AND LIVING ROOM EXCLUDED, LIGHTING FIXTURE IN DINING ROOM EXCLUDED, BIDET TOILET SEAT IN PRIMARY BATH EXCLUDED, TO BE REPLACED WITH STANDARD SEAT. SELLER will pay for the scheduled Clubhouse Renovation in which the HOA is endeavoring to keep the CAFE, all Pools, Racquet and Bocce sports and the like operating while the inside of the Clubhouse is updated. Upon completion, the facilities will give many years of enjoyment and improvement upon an already wonderful clubhouse. YOUTUBE PRESENTATION OF RENOVATION PLANS SHOULD BE ATTACHED TO LISTING - UNDER VIDEOS
/u.realgeeks.media/homesforsaleinwellington/400dpiLogoHorizontal.png)
Additional Information
- Garage Spaces
- 2
- Senior Community (55+)
- Yes
- Hoa
- Yes
- Hoa Amount
- 751
- Pets Allowed
- Breed Restrictions, Number Limit, Pet Restrictions, Yes
- Construction
- Block, Stucco
- Cooling
- Central Air, Ceiling Fan(s), Electric
- Flooring
- Ceramic Tile, Wood
- Furnished
- Unfurnished
- Heating
- Central, Electric, Individual
- Restrict
- BuyerApprovalRequired, NoCommercialVehicles, ParkingRestrictions, RentalRestriction
- Roof
- Concrete, Tile
- Security
- Security System Owned, Security System, Fire Alarm, Gated with Guard, Gated Community, Motion Detectors, Phone Entry, Smoke Detector(s)
- Taxes
- $8,093
- Utilities
- Cable Available, Sewer Available, Water Available
- View
- Clubhouse, Lake, Tennis Court
- Amenities
- Basketball Court, Billiard Room, Bocce Court, Business Center, Clubhouse, Fitness Center, Gated, Home Owners Association, Library, Pickleball, Pool, Restaurant, Shuffleboard Court, Sidewalks, Spa/Hot Tub, Street Lights, Tennis Court(s), Trail(s)
- Waterfront
- Lake
- Stories
- 1
- Acres
- 0.19
- Price Per Sqft
- $369
Mortgage Calculator
Listing courtesy of Segenreich Realty Group. Contact:
Selling Office: Lyonsgate Realty, Inc.. All listings featuring the BMLS logo are provided by Beaches MLS Inc. Copyright 2026 Beaches MLS. This information is not verified for authenticity or accuracy and is not guaranteed. © 2026 Beaches Multiple Listing Service, Inc. All rights reserved.
Agent: George R Segenreich | Email: hplaw@yahoo.com