7876 Travlers Tree Drive, Boca Raton, FL 33433
- $723,000
- 3
- BD
- 2
- BA
- 2,006
- SqFt




- Sold Price
- $723,000
- List Price
- $725,000
- Days on Market
- 48
- Closing Date
- Nov 12, 2024
- MLS#
- R11012130
- Bedrooms
- 3
- Full Bathrooms
- 2
- Sq. Ft
- 2,006
- Subtype
- Single Family Residence
- County
- Palm Beach
- Subdivision
- Palms At Boca Pointe
- Year Built
- 1990
Property Description
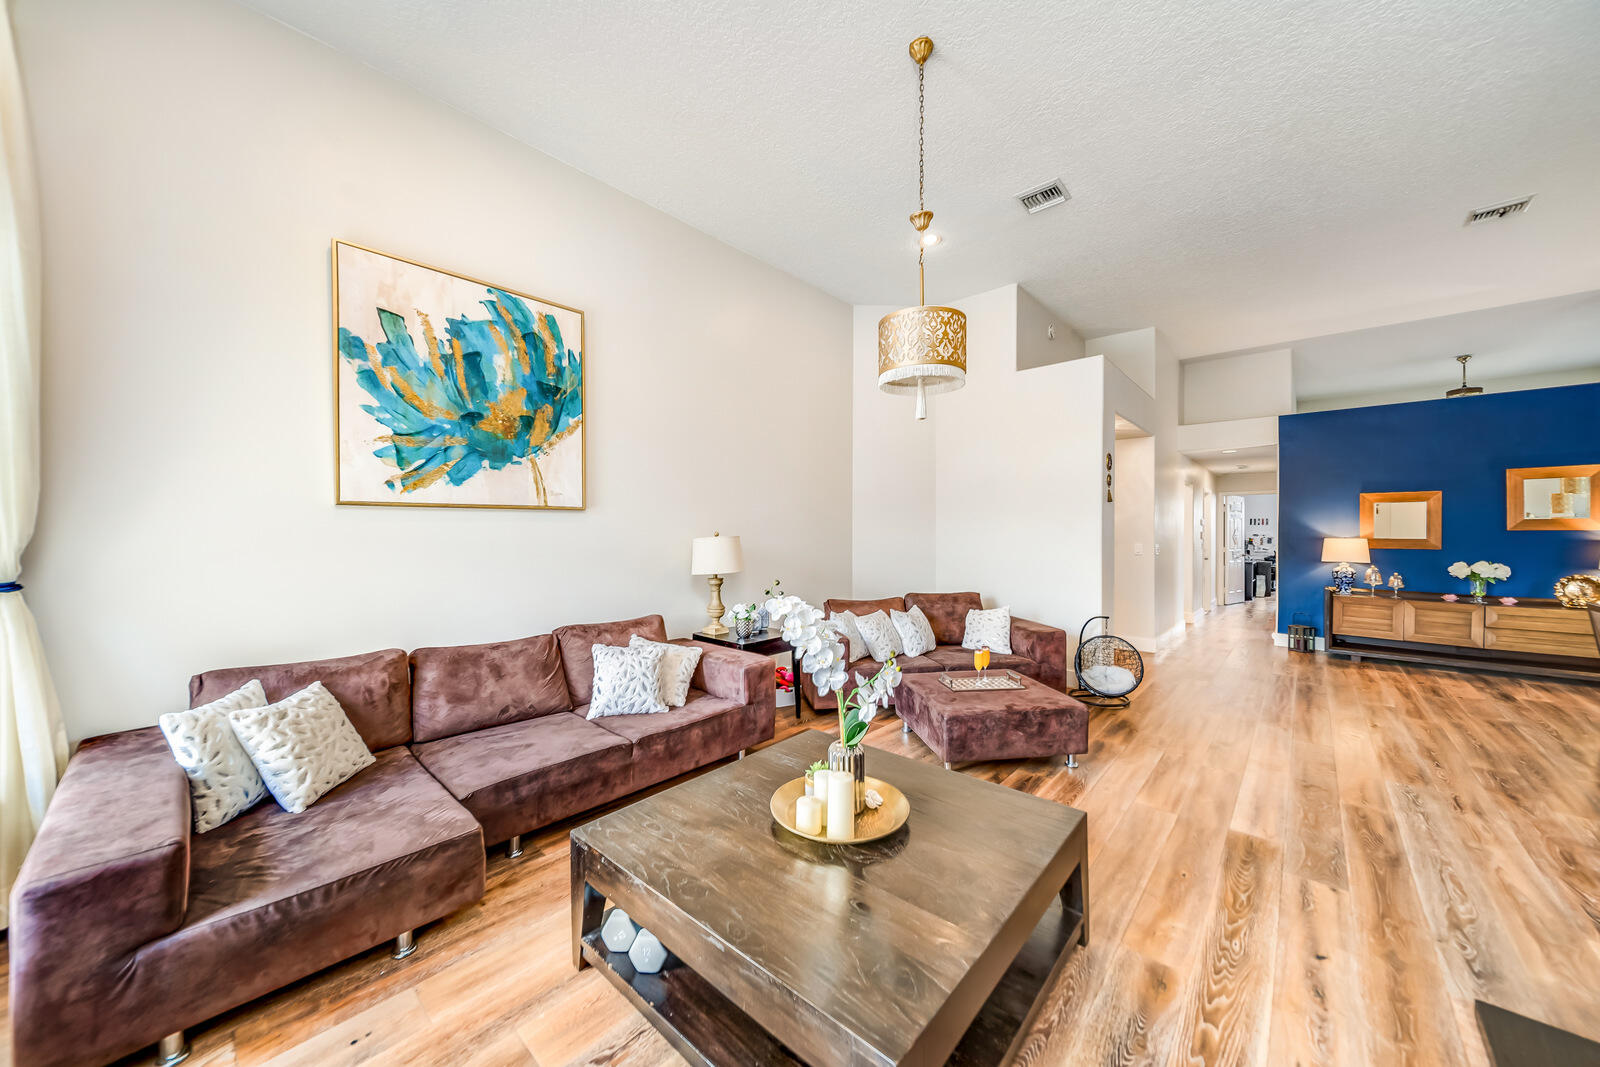
Dramatic entrance with 11 foot volume ceilings throughout & picturesque windows that flood the inside with natural light. Enjoy the sense of openness, volume, & space. Single story home in The Palms at Boca Pointe with over 2000 square feet of living space, and over 2400 total square feet, features 3 bedrooms, 2 baths, a 2 car garage, a huge sparkling swimming pool, & a tropical garden with a lot of greenery. Enjoy spectacular sunset views every evening with the west-facing backyard plus no rear facing neighbors. Move the party outside in this home which is perfect for entertaining or relaxing. Thrilling Outdoor space! French Baroque Marche solid engineered wood flooring throughout this home and tile in the bathrooms. Updated high-end gourmet kitchen features quartz counter tops, a beautiful tile backsplash, tons of frameless cabinets and drawers, including lazy Susans and more, black stainless appliances including a double French door refrigerator, a stainless hood vent, a deep hand crafted, w/curved corners. stainless farm sink, tons of counter space, and more! The family room is just off the kitchen. The living and dining room are oversized. Great layout w/split floor plan so that the master suite is separate and private from the other bedrooms. Inside laundry and storage room with full size front loading washer and dryer. All windows and doors have accordian shutters. Concrete Tile Roof 2009, high efficiency #1 brand Daikin A/c is 2 years old and still has 10 years remaining manufactory warrantee and is 5 ton & has a SEER of 17, Zebra blinds, tons of high hats. The Palms HOA maintenance fee covers a ton of amenities including a private 24-hour manned and gated security entrance, a community pool, cable, alarm monitoring, periodic exterior painting of the home, periodic pressure cleaning of the roof, walkways & driveways, lawn service, fertilization, pest control, and tree trimming. The community makes everything so easy and beautiful for you! Pet friendly community. All ages are ok. Amazing schools include Del Prado Elementary, Omni Middle and Spanish River Community High School! Boca Pointe Club Membership is OPTIONAL not mandatory. OPTIONAL golf/tennis/gym & social memberships available. The Club features an 18-hole golf course, upscale dining facilities, complete athletic and recreational facilities & more. Walk to Houses of Worship. Home is meticulously clean and well maintained. Enter through the private & elegant gate which opens to a tropical paradise that starts in the courtyard and continues to the side and backyard. Great central Boca location for malls, restaurants, and beaches.
/u.realgeeks.media/homesforsaleinwellington/400dpiLogoHorizontal.png)
Additional Information
- Garage Spaces
- 2
- Hoa
- Yes
- Hoa Amount
- 543
- Pets Allowed
- Yes
- Construction
- Block
- Cooling
- Central Air, Ceiling Fan(s), Electric
- Flooring
- Wood
- Furnished
- Unfurnished
- Heating
- Central, Electric
- Restrict
- BuyerApprovalRequired, NoLease1stYearOwned
- Roof
- Concrete, Tile
- Security
- Gated with Guard, Gated Community
- Taxes
- $7,381
- Utilities
- Sewer Available, Water Available
- View
- Pool
- Private Pool
- Yes
- Amenities
- Gated, Home Owners Association, Pool, Sidewalks, Street Lights
- Stories
- 1
- Acres
- 0.15
- Price Per Sqft
- $360
- Elementary School
- Del Prado
- Middle School
- Omni
- High School
- Spanish River
Mortgage Calculator
Listing courtesy of Realty Home Advisors Inc. Contact:
Selling Office: Fortune Christie's Internation. All listings featuring the BMLS logo are provided by Beaches MLS Inc. Copyright 2026 Beaches MLS. This information is not verified for authenticity or accuracy and is not guaranteed. © 2026 Beaches Multiple Listing Service, Inc. All rights reserved.
Agent: Karen L Kerpen | Email: kerpengroup@gmail.com