7722 Edinburough Lane, Delray Beach, FL 33446
- $600,000
- 3
- BD
- 2
- BA
- 2,346
- SqFt





- Sold Price
- $600,000
- List Price
- $675,000
- Days on Market
- 139
- Closing Date
- Feb 28, 2025
- MLS#
- R11009068
- Bedrooms
- 3
- Full Bathrooms
- 2
- Sq. Ft
- 2,346
- Subtype
- Single Family Residence
- County
- Palm Beach
- Subdivision
- Polo Trace 2 1
- Year Built
- 1997
Property Description
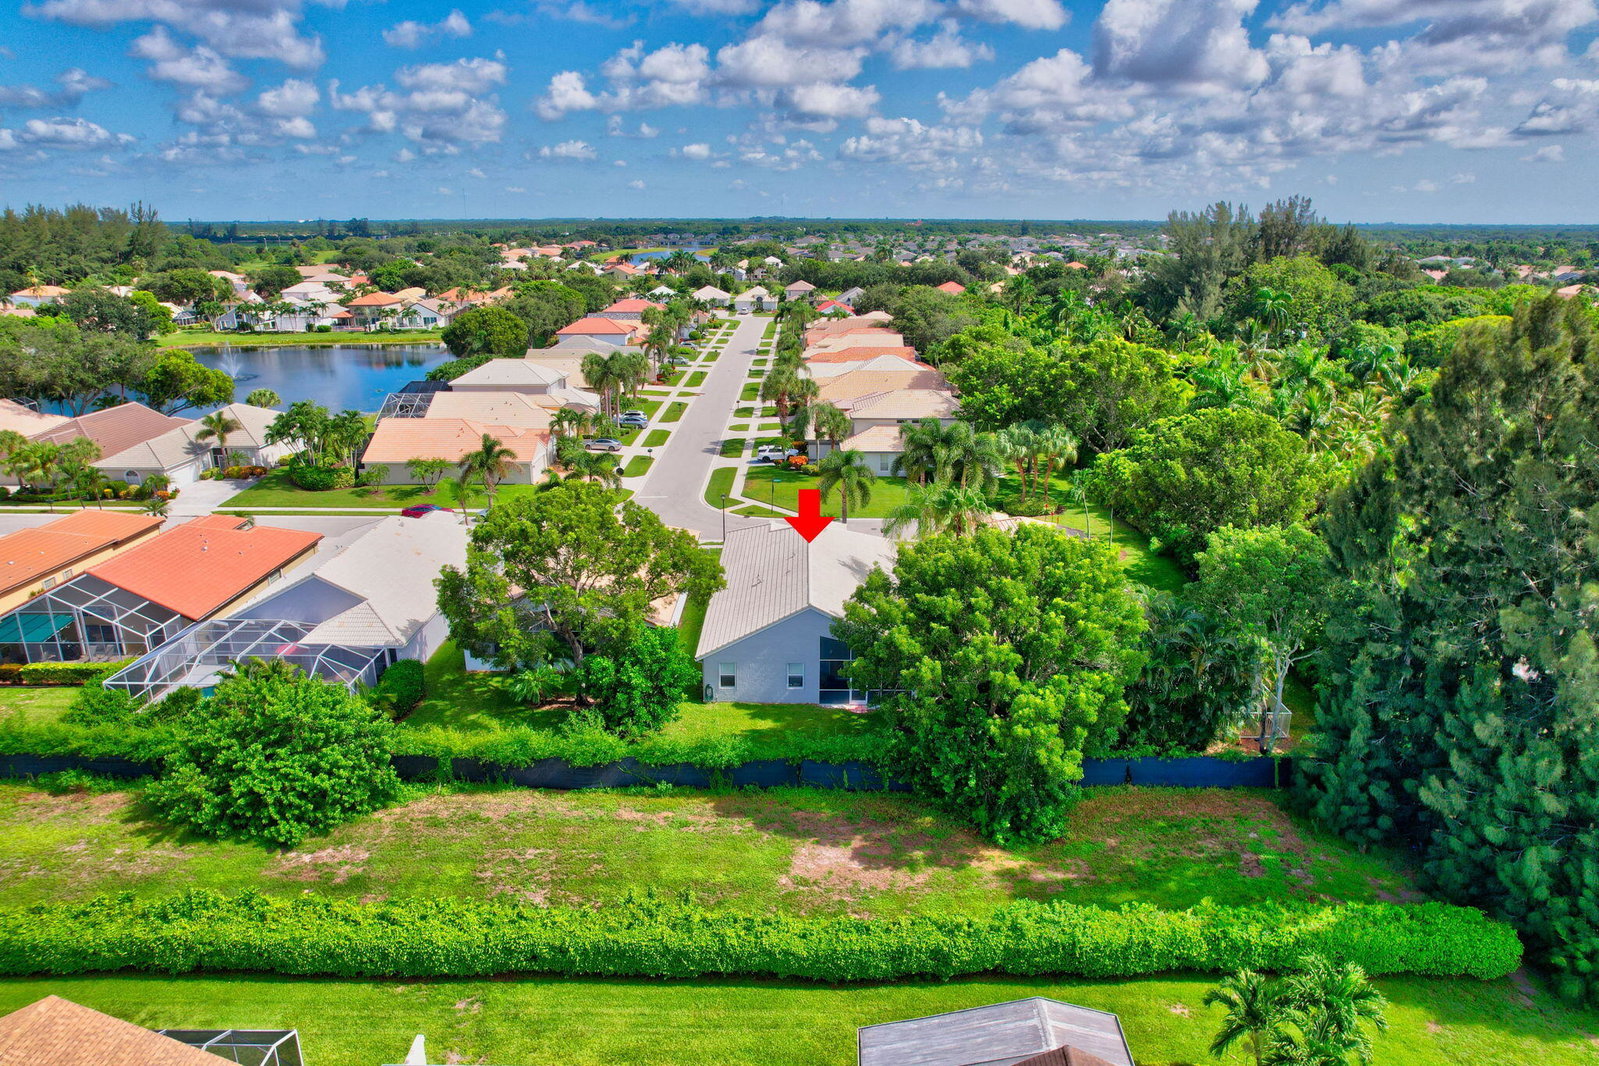
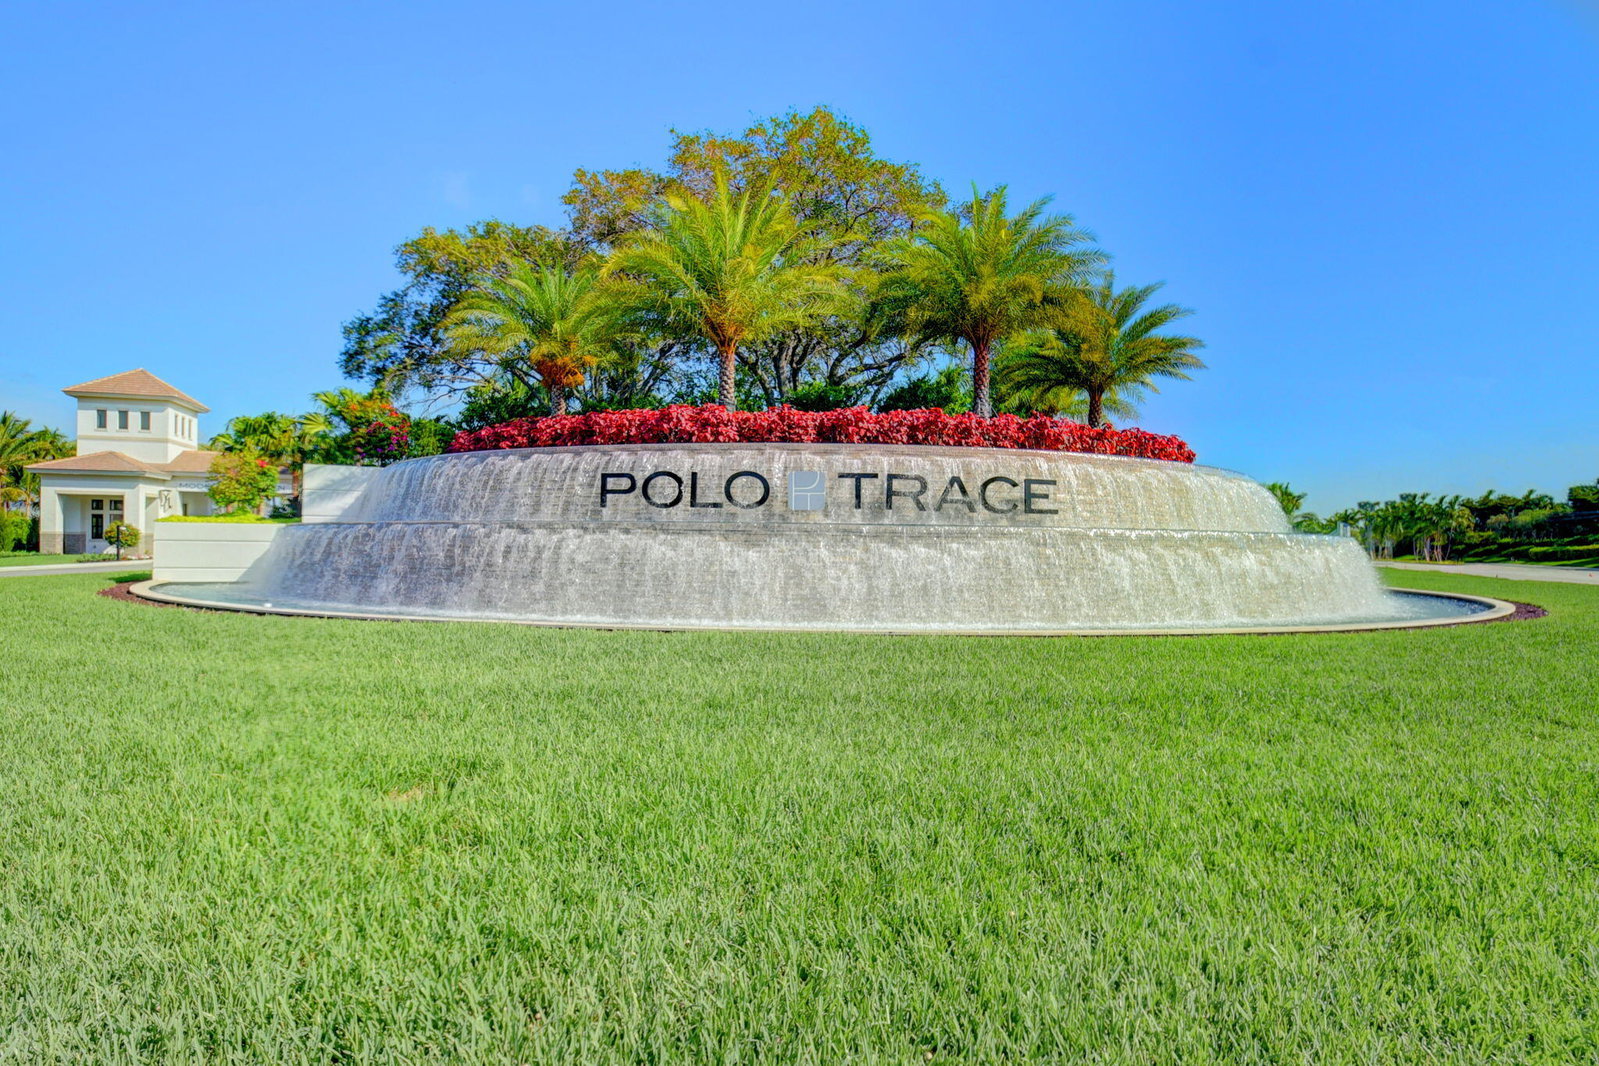
Welcome to luxury and comfort in this stunning 3-bedroom, 2-bathroom home, located in the highly desirable community of Polo Trace. This residence is the Preserve's largest ranch home, boasting top-of-the-line upgrades and an abundance of high ceilings and natural light throughout. The open floor plan features a gorgeous custom kitchen, perfect for entertaining friends and family. Enjoy the elegance of a custom wine rack and newer appliances, complemented by elegant tile and laminate flooring throughout the home. Enjoy the primary's lounging area prior to entering the bathroom which features a separate shower, double vanity, and soaking bathtub. The additional bathroom has been completely renovated for a modern touch. The home is equipped with a whole house water softener unit. The interior laundry room is equipped with newer GE Washer/Dryer. The home also includes a new Honeywell central vacuum system to make cleaning simple and easy. The water heater was replaced in 2023. Step outside to a private covered patio, ideal for relaxing or entertaining. Polo Trace allows you to enjoy a country club lifestyle without the membership fees, with access to a variety of upscale amenities including a resort-style pool, fitness center, full-service restaurant, social events, six clay tennis courts, four pickleball courts, and two bocce courts. Additionally, your monthly dues cover a 24-hour manned guard gate, Comcast TV package and internet, lawn care, and exterior painting every 8 years. Welcome home to a lifestyle of elegance and convenience in Polo Trace!
/u.realgeeks.media/homesforsaleinwellington/400dpiLogoHorizontal.png)
Additional Information
- Garage Spaces
- 2
- Hoa
- Yes
- Hoa Amount
- 724
- Pets Allowed
- Breed Restrictions, Number Limit, Yes
- Construction
- Block
- Cooling
- Central Air, Ceiling Fan(s), Electric
- Flooring
- Ceramic Tile, Laminate
- Heating
- Central, Electric
- Restrict
- BuyerApprovalRequired, NoCommercialVehicles, NoRv, NoTruck, RentalRestriction
- Roof
- Concrete, Tile
- Security
- Security System, Fire Alarm, Gated with Guard, Gated Community, Smoke Detector(s), Security Guard
- Taxes
- $4,637
- Utilities
- Cable Available, Sewer Available, Water Available
- View
- Garden
- Amenities
- Basketball Court, Bocce Court, Clubhouse, Fitness Center, Gated, Home Owners Association, Pickleball, Playground, Pool, Property Manager On-Site, Restaurant, Spa/Hot Tub, Street Lights, Tennis Court(s)
- Waterfront
- None
- Stories
- 1
- Acres
- 0.13
- Price Per Sqft
- $255
- Elementary School
- Hagen Road
- Middle School
- Carver Community
- High School
- Spanish River
Mortgage Calculator
Listing courtesy of Century 21 Realty Professionals. Contact:
Selling Office: Century 21 Realty Professionals. All listings featuring the BMLS logo are provided by Beaches MLS Inc. Copyright 2026 Beaches MLS. This information is not verified for authenticity or accuracy and is not guaranteed. © 2026 Beaches Multiple Listing Service, Inc. All rights reserved.
Agent: Judith A DeMauro | Email: jannd510@gmail.com