1646 Wiltshire Village Drive, Wellington, FL 33414
- $697,500
- 4
- BD
- 2
- BA
- 2,214
- SqFt




- Sold Price
- $697,500
- List Price
- $720,000
- Days on Market
- 62
- Closing Date
- Oct 30, 2024
- MLS#
- R11008293
- Bedrooms
- 4
- Full Bathrooms
- 2
- Sq. Ft
- 2,214
- Subtype
- Single Family Residence
- County
- Palm Beach
- Subdivision
- Greenview Shores 2 Of Wellington
- Year Built
- 1990
Property Description
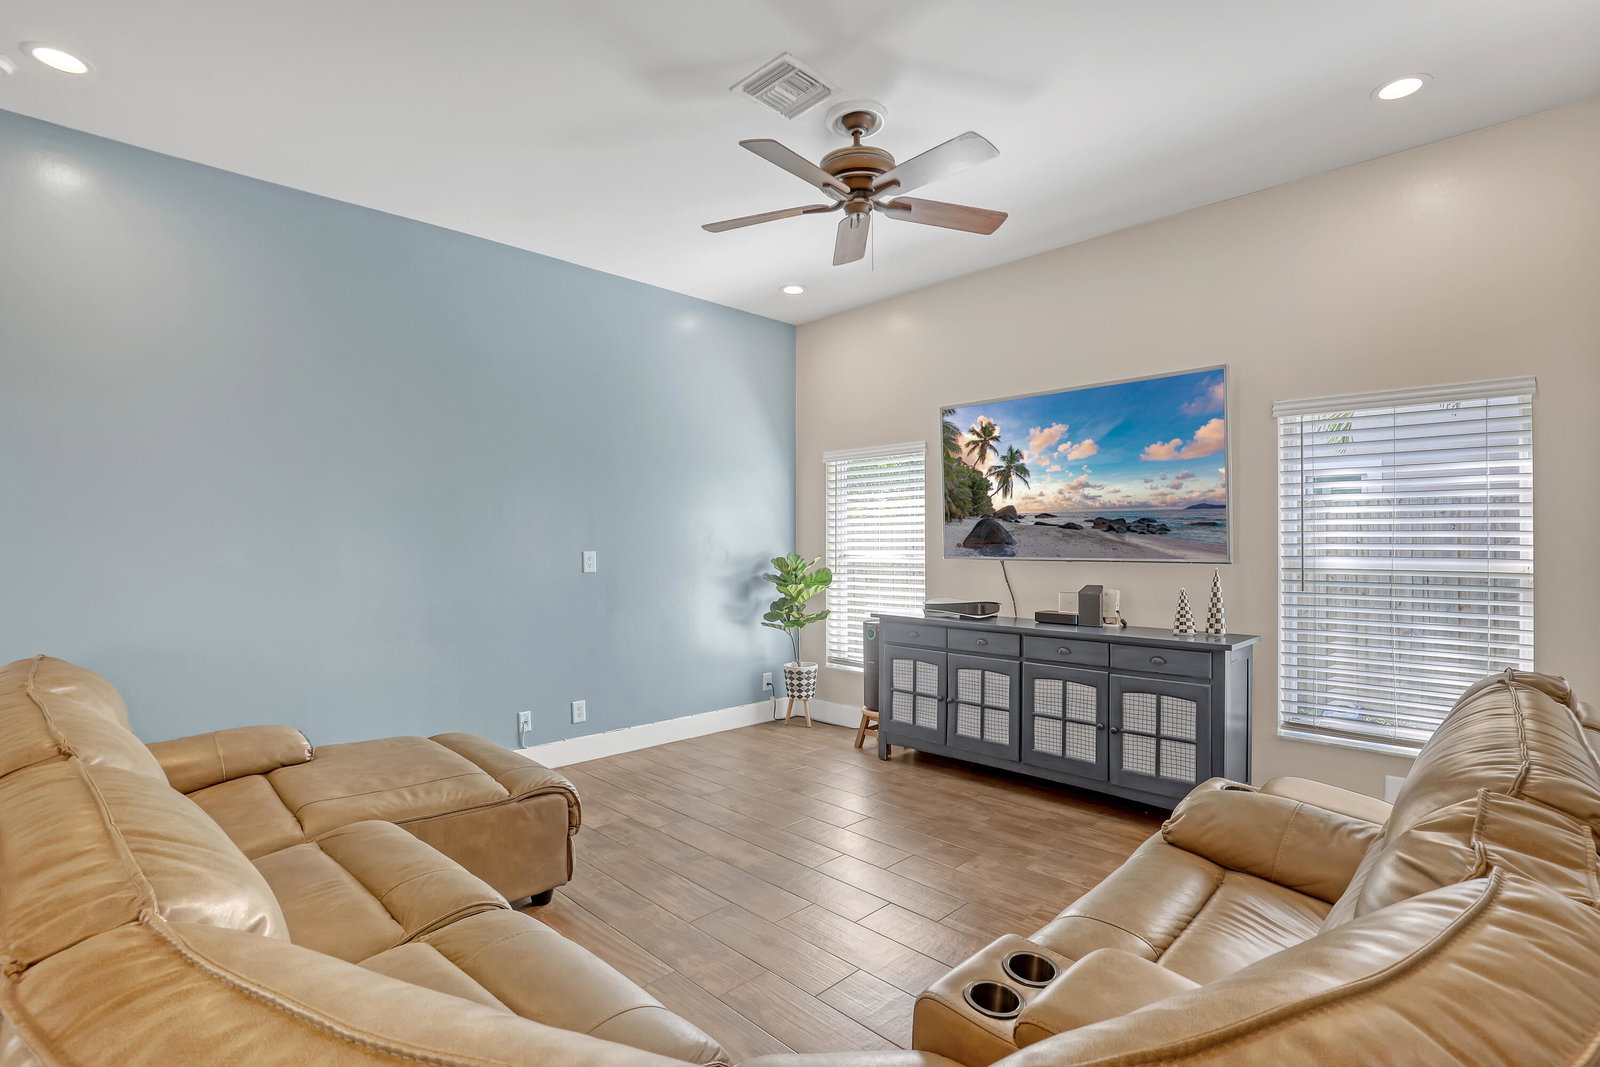
Sellers are offering $11,125 to Buyer at closing for paint, closing costs, etc. AGENTS, LET'S GET YOUR BUYER'S INTO THEIR NEW DREAM HOME! Meticulously clean! White Cabinets, White Quartz Counters, Modern Appliances to include Dual Zone Wine Cooler, Stylish High-end Fixtures, Finishes & Flooring! High Volume Ceilings in every room, Interior Laundry, Soaker Sink, Luxurious Baths with Soft-Close Vanities, Waterfall Shower Heads, Smart Home Features. NO HOA, Resurfaced Heated Pool and Spa, 2 Waterfalls, Lg Covered Patio with Outdoor Kitchen, Fully Screened, Stamped Concrete. Pool 2004, Pool Pump 2024, Roof 2016, HVAC 2013, Electric Upgrade 2017/2018, Gutters 2018, Exterior Paint 2017, Pool Screens 2017, Stamped Concrete 2021. Full Attic. TOP NOTCH SCHOOLS! This is it! Make your appt today **Print This** CLEAN, CLEAN, CLEAN! Nestled in a serene and picturesque neighborhood, this beautiful 4-bedroom, 2-bath pool home beckons with its unique charm and modern amenities. As you approach, you are greeted by a gorgeous entry framed by three varieties of palms, setting the stage for the elegance that lies within. The exterior of this home is a haven for relaxation and entertainment. A large outdoor covered patio area invites you to unwind, while the caged pool and spa, each heated separately, promise year-round enjoyment. The outdoor bar and kitchen, complete with a small fridge, are perfect for hosting gatherings, enhanced by outdoor ceiling fans that ensure comfort on warm days. The property boasts a new roof installed in 2016, an HVAC system from 2013, and gutters added in 2018, reflecting meticulous upkeep. The beauty extends to the grounds, where a stamped concrete driveway, front walkway, and an expansive back patio/pool area provide a seamless flow of aesthetic appeal. Recent upgrades include a new pool pump and all essential pool equipment, ensuring the pool is always in top condition. Grassy areas surround the house, offering ideal spaces for pets and play. Practical features abound, such as a fence with double door entry for trailer or boat access and an extra-wide patio screen door that facilitates the easy movement of large items. The well-maintained lot is supported by an efficient irrigation system. Step inside to discover a pristine one-level split floor plan. The 4th bedroom, located just outside the primary bedroom, is versatile and can be used as a nursery or office. The updated baths feature high-end fixtures and materials, adding a touch of luxury to daily routines. The home boasts upgraded flooring throughout, enhancing its modern feel. The heart of the home is the new kitchen, adorned with white cabinets and countertops, high end appliances, a portable island, and additional floor-to-ceiling cabinets for extra storage. The new soaker sink in the laundry room, situated inside the home, is a thoughtful touch. Electrical outlets equipped with USB ports and upgraded light fixtures reflect modern convenience. Ample closet space and large windows that flood the home with natural light make every room inviting. Multiple access points to the back patio area allow for easy supervision of children and seamless indoor-outdoor living. The spacious 2-car garage with open storage adds to the home's practicality. Best of all, this home is free from HOA restrictions, offering true independence. The location is unbeatable, with two beautifully maintained parks on the lake, playgrounds for children, and walking/running paths, providing endless opportunities for recreation and relaxation. This home is not just a place to live; it's a lifestyle waiting to be embraced. Don't miss the chance to make it yours!
/u.realgeeks.media/homesforsaleinwellington/400dpiLogoHorizontal.png)
Additional Information
- Garage Spaces
- 2
- Pets Allowed
- No Pet Restrictions, Yes
- Construction
- Block
- Cooling
- Central Air, Ceiling Fan(s), Electric
- Flooring
- Wood
- Furnished
- Unfurnished
- Heating
- Central, Electric
- Restrict
- NoRestrictions
- Roof
- Composition, Shingle, Wood Trusses
- Security
- Smoke Detector(s)
- Taxes
- $6,860
- Utilities
- Cable Available, Sewer Available, Water Available
- View
- Pool
- Private Pool
- Yes
- Amenities
- Park, Picnic Area, Playground, Sidewalks, Street Lights
- Waterfront
- None
- Stories
- 1
- Acres
- 0.23
- Price Per Sqft
- $315
- Elementary School
- Wellington
- Middle School
- Wellington Landings
- High School
- Wellington
Mortgage Calculator
Listing courtesy of EXP Realty LLC. Contact:
Selling Office: London Foster Realty. All listings featuring the BMLS logo are provided by Beaches MLS Inc. Copyright 2026 Beaches MLS. This information is not verified for authenticity or accuracy and is not guaranteed. © 2026 Beaches Multiple Listing Service, Inc. All rights reserved.
Agent: Susan M O Rourke | Email: susan.orourke@exprealty.com