13606 Paisley Drive, Delray Beach, FL 33446
- $845,000
- 3
- BD
- 3
- BA
- 2,338
- SqFt









- Sold Price
- $845,000
- List Price
- $850,000
- Days on Market
- 16
- Closing Date
- Sep 16, 2024
- MLS#
- R11008068
- Bedrooms
- 3
- Full Bathrooms
- 2
- Half Bathrooms
- 1
- Sq. Ft
- 2,338
- Subtype
- Single Family Residence
- County
- Palm Beach
- Subdivision
- Polo Trace 2 1
- Year Built
- 1996
Property Description
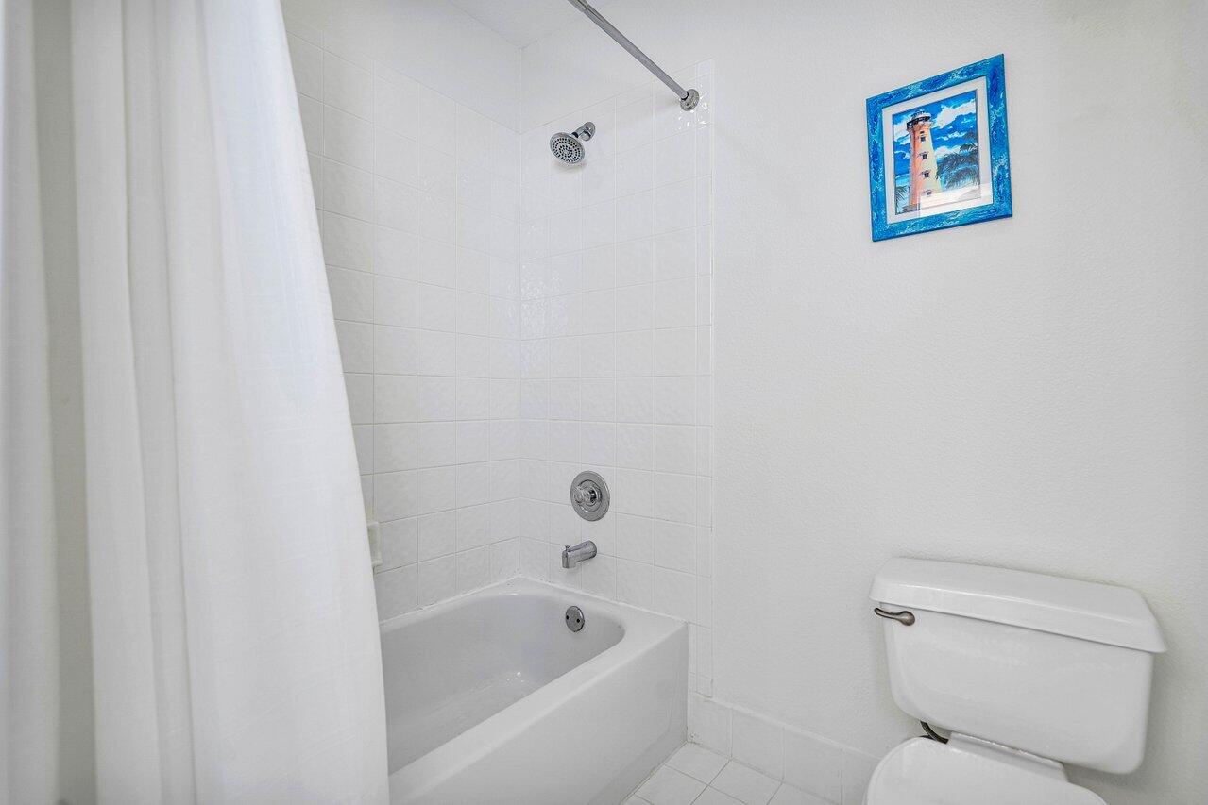
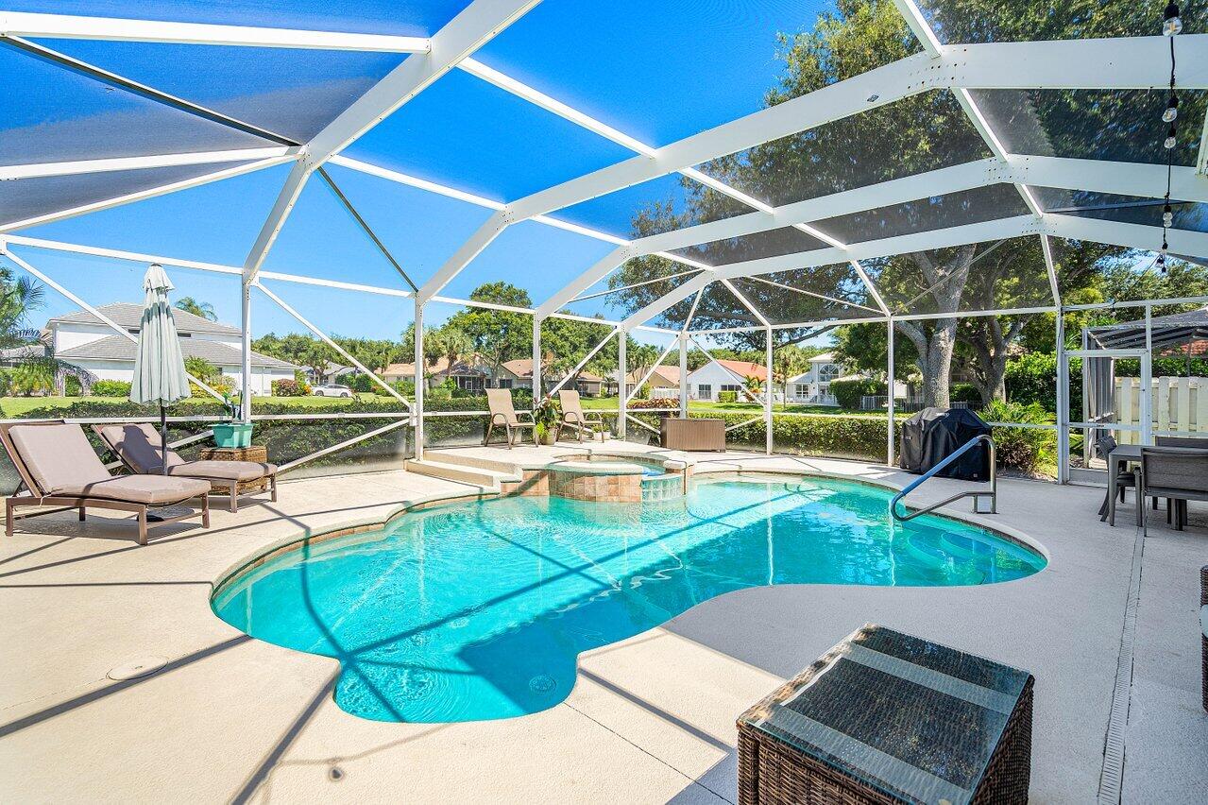
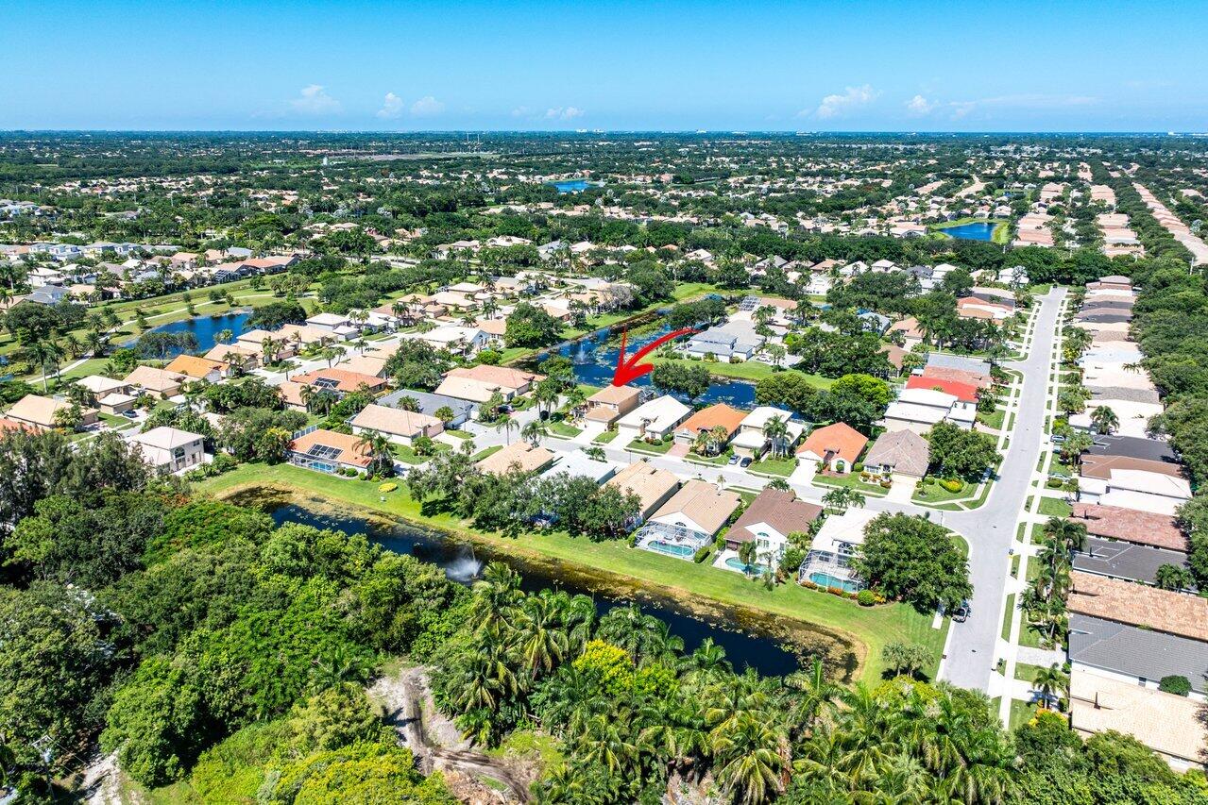
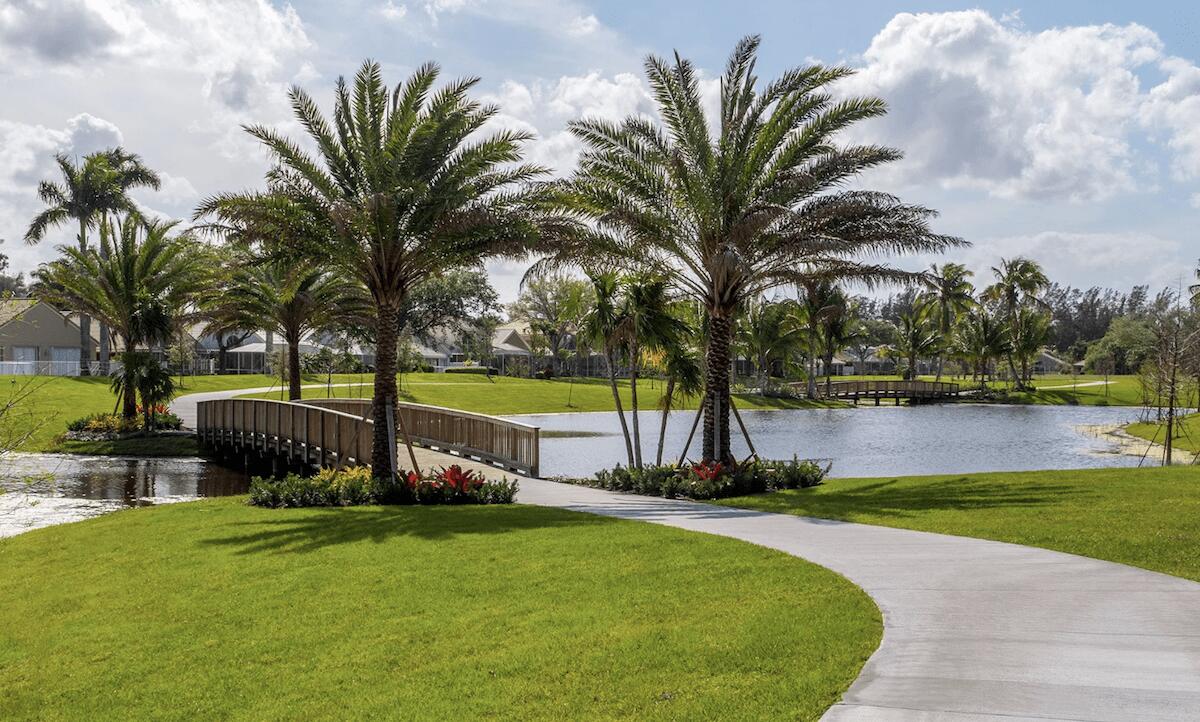
Behold this tastefully remodeled 2-story, pool home on an over-sized, corner, lake-front lot. Enjoy porcelain tile, engineered wood, and plush carpeting throughout, along with soaring ceilings in the living spaces. There are so many luxurious upgrades, including a new kitchen, main bath suite, powder room and an accent wall/fireplace feature, plus the convenience of a 1st floor main bedroom, and a loft on the 2nd level. Relax on your over-sized, fully screened in pool/patio oasis. Polo Trace is an award-winning community with a brand new 26,000 sq/ft clubhouse including 3 pools, playground, pickleball, tennis, bocce ball, basketball, fitness studio and gym, a fire pit, full service restaurant/bar, 24-hour gated security, fitness trails, parks, clubs, activities, and the list goes on.
/u.realgeeks.media/homesforsaleinwellington/400dpiLogoHorizontal.png)
Additional Information
- Garage Spaces
- 2
- Hoa
- Yes
- Hoa Amount
- 665
- Pets Allowed
- Breed Restrictions, Number Limit, Yes
- Construction
- Block
- Cooling
- Central Air, Ceiling Fan(s)
- Flooring
- Carpet, Ceramic Tile
- Furnished
- Unfurnished
- Heating
- Central, Electric
- Restrict
- BuyerApprovalRequired, NoCommercialVehicles, RentalRestriction
- Roof
- Spanish Tile
- Security
- Security System Owned, Security System, Gated with Guard, Gated Community, Security Guard, Security Lights
- Taxes
- $6,465
- Utilities
- Cable Available, Sewer Available, Water Available
- View
- Lake
- Private Pool
- Yes
- Amenities
- Basketball Court, Bocce Court, Business Center, Clubhouse, Fitness Center, Gated, Home Owners Association, Park, Pickleball, Playground, Pool, Property Manager On-Site, Recreation Facilities, Restaurant, Spa/Hot Tub, Tennis Court(s), Trail(s)
- Waterfront
- Lake Front
- Stories
- 2
- Acres
- 0.19
- Price Per Sqft
- $361
- Elementary School
- Hagen Road
- Middle School
- Carver Community
- High School
- Spanish River
Mortgage Calculator
Listing courtesy of RE/MAX Direct. Contact:
Selling Office: Lotus Realty FL, LLC. All listings featuring the BMLS logo are provided by Beaches MLS Inc. Copyright 2026 Beaches MLS. This information is not verified for authenticity or accuracy and is not guaranteed. © 2026 Beaches Multiple Listing Service, Inc. All rights reserved.
Agent: Robert Marchese | Email: rm@robertmarchese.com