13638 Weyburne Drive, Delray Beach, FL 33446
- $645,000
- 4
- BD
- 3
- BA
- 2,338
- SqFt




- Sold Price
- $645,000
- List Price
- $650,000
- Days on Market
- 51
- Closing Date
- Oct 18, 2024
- MLS#
- R11004700
- Bedrooms
- 4
- Full Bathrooms
- 2
- Half Bathrooms
- 1
- Sq. Ft
- 2,338
- Subtype
- Single Family Residence
- County
- Palm Beach
- Subdivision
- Polo Trace 2 1
- Year Built
- 1996
Property Description
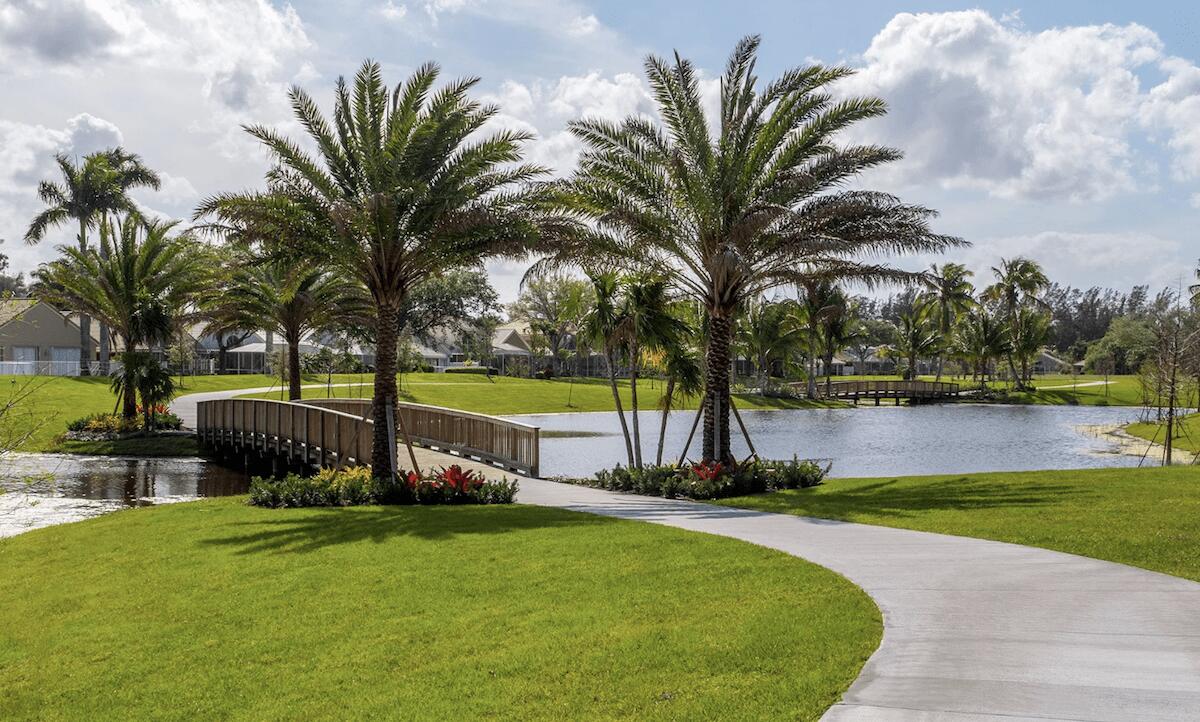
Here's your chance to own a spacious, light & bright 2-story home with the master bedroom on the first floor. Also includes FULL IMPACT WINDOWS and DOORS. Enjoy an updated kitchen with granite tops, newer appliances, tile flooring on the main level and updated vanities w/granite tops in all of the bathrooms. You have a private, fully fenced-in yard, a screed-in patio, and there's plenty of room for a pool. Polo Trace is an award-winning community with a brand new clubhouse and amenities by GL Homes. Your HOA payment includes all exterior maintenance, Comcast TV & Internet, ADT security, pest control, and so much more. Also included is a full clubhouse w/onsite restaurant/bar, 3 pools, hot tub, fitness studio, gym, card rooms, social hall, tennis, pickleball, bocce ball & basketball.
/u.realgeeks.media/homesforsaleinwellington/400dpiLogoHorizontal.png)
Additional Information
- Garage Spaces
- 2
- Hoa
- Yes
- Hoa Amount
- 665
- Pets Allowed
- Breed Restrictions, Number Limit, Yes
- Construction
- Block
- Cooling
- Central Air, Ceiling Fan(s)
- Flooring
- Carpet, Ceramic Tile
- Furnished
- Unfurnished
- Heating
- Central, Electric
- Restrict
- BuyerApprovalRequired, NoCommercialVehicles, RentalRestriction
- Roof
- Spanish Tile
- Security
- Security System, Gated with Guard, Gated Community, Smoke Detector(s), Security Guard
- Taxes
- $10,476
- Utilities
- Cable Available, Sewer Available, Water Available
- View
- Garden
- Amenities
- Basketball Court, Bocce Court, Business Center, Clubhouse, Fitness Center, Gated, Home Owners Association, Park, Pickleball, Playground, Pool, Property Manager On-Site, Recreation Facilities, Restaurant, Spa/Hot Tub, Tennis Court(s), Trail(s)
- Waterfront
- None
- Stories
- 2
- Acres
- 0.13
- Price Per Sqft
- $275
- Elementary School
- Hagen Road
- Middle School
- Carver Community
- High School
- Spanish River
Mortgage Calculator
Listing courtesy of RE/MAX Direct. Contact:
Selling Office: Keller Williams Realty Jupiter. All listings featuring the BMLS logo are provided by Beaches MLS Inc. Copyright 2026 Beaches MLS. This information is not verified for authenticity or accuracy and is not guaranteed. © 2026 Beaches Multiple Listing Service, Inc. All rights reserved.
Agent: Robert Marchese | Email: rm@robertmarchese.com