115 NW 12th Street, Delray Beach, FL 33444
- $1,350,000
- 2
- BD
- 2
- BA
- 1,740
- SqFt




- Sold Price
- $1,350,000
- List Price
- $1,375,000
- Days on Market
- 71
- Closing Date
- Oct 01, 2024
- MLS#
- R10999720
- Bedrooms
- 2
- Full Bathrooms
- 2
- Sq. Ft
- 1,740
- Subtype
- Single Family Residence
- County
- Palm Beach
- Subdivision
- Pineridge Heights Delray
- Year Built
- 1951
Property Description
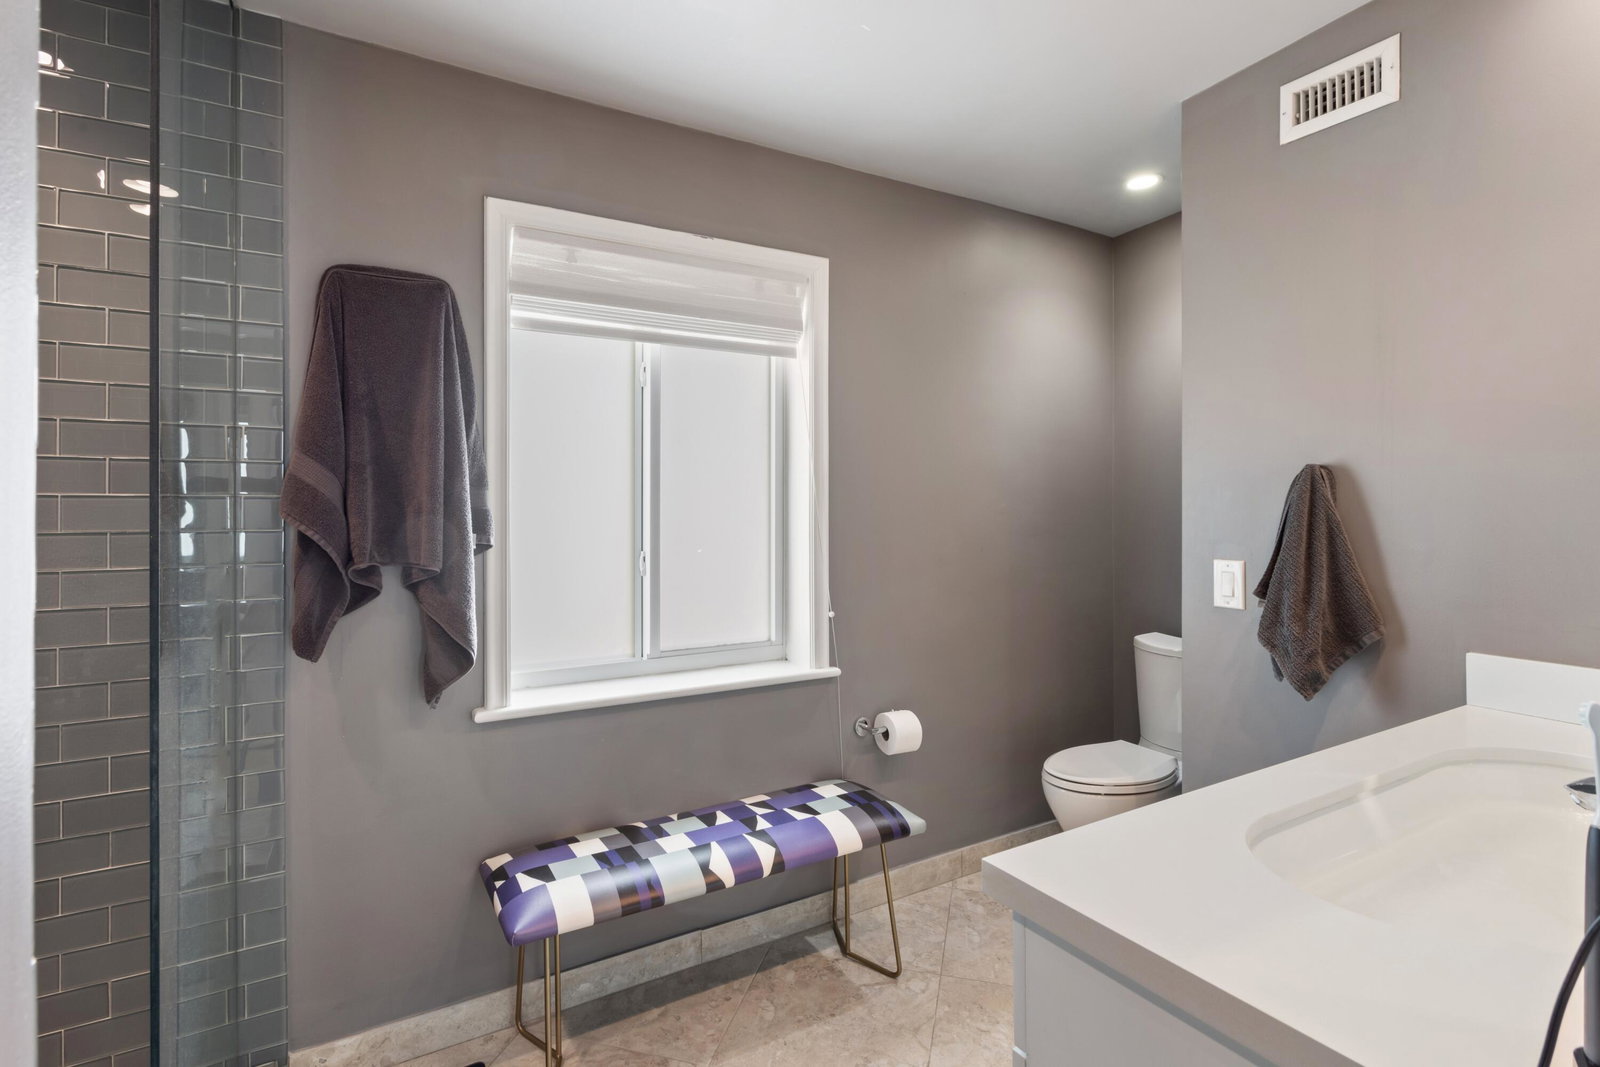
Exceedingly well-maintained, stylishly updated, and featuring an abundance of charm, this Key-West-chic vintage bungalow is sited on a large quarter-acre parcel offering the opportunity to expand. Inviting great indoor/outdoor entertaining, the back yard is centered on a large pool set within a brick-paved deck LOCATION: 115 North West 12th Street., Delray Beach: Minutes from the ocean, vibrant downtown Delray Beach and the Delray Beach Playhouse, the desirable Lake Ida neighborhood is a peaceful oasis centered on two lakefront parks on a picturesque lake offering boating and fishing. PROPERTY: This tropically landscaped property, with a green-carpeted front yard where regal palms stand sentinel adding to the tropical ambience, features expansive green spaces. In the fenced back yard, the large heated pool is set within a brick-paved deck inviting an indoor/outdoor lifestyle. RESIDENCE: Extending a chic Key West ambience that is always in vogue, this two-bedroom, 2,074 +/- total-square-foot, vintage Lake Ida bungalow is easily expandable for those wanting to add their own panache. Exceedingly well-maintained and stylishly updated, this residence features large-format tile flooring, impact-glass windows and sliding doors offering a tranquil connection to the gardens, and built-in bookcases in the foyer that add to the residence's Old Florida appeal. Its open-floorplan concept offers a graceful flow through the dining room to the living room, where sliding glass doors open out to the pool area. An ode to the sea in melodious blues, the kitchen is fitted with custom cabinetry, quartz countertops, a decorative backsplash, and high-end stainless-steel appliances. Sliding doors from the primary bedroom access the pool patio, and the serene suite comprises three custom-fitted closets and an updated bathroom with custom cabinetry, quartz countertops, glass-tiled shower and tile flooring. The guest bedroom, with an adjoining bathroom featuring a shower with pebble-rock flooring, offers pleasing garden views. Completing the layout are a laundry room and a carport. For a taste of Old Florida with updated amenities for easy living, this enchanting residence is sure to satisfy every requirement. The information herein is deemed reliable and subject to errors, omissions or changes without notice. The information has been derived from architectural plans or county records. Buyer should verify all measurements. DISCLAIMER: Information published or otherwise provided by the listing company and its representatives including but not limited to prices, measurements, square footages, lot sizes, calculations, statistics, and videos are deemed reliable but are not guaranteed and are subject to errors, omissions or changes without notice. All such information should be independently verified by any prospective purchaser or seller. Parties should perform their own due diligence to verify such information prior to a sale or listing. Listing company expressly disclaims any warranty or representation regarding such information. Prices published are either list price, sold price, and/or last asking price. The listing company participates in the Multiple Listing Service and IDX. The properties published as listed and sold are not necessarily exclusive to listing company and may be listed or have sold with other members of the Multiple Listing Service. Transactions where listing company represented both buyers and sellers are calculated as two sales. "No payments made until title passes" Some affiliations may not be applicable to certain geographic areas. If your property is currently listed with another broker, please disregard any solicitation for services. Information published or otherwise provided by seller, listing company or its representatives is deemed reliable but are not guaranteed and subject to errors, omissions, or changes without notice. Copyright 2024 by the listing company. All Rights Reserved.
/u.realgeeks.media/homesforsaleinwellington/400dpiLogoHorizontal.png)
Additional Information
- Pets Allowed
- Yes
- Construction
- Block
- Cooling
- Central Air
- Flooring
- Ceramic Tile, Laminate
- Heating
- Central
- Restrict
- NoRestrictions
- Roof
- Other
- Security
- Smoke Detector(s)
- Taxes
- $17,582
- Utilities
- Cable Available, Sewer Available, Water Available
- View
- Pool
- Private Pool
- Yes
- Amenities
- None
- Waterfront
- None
- Stories
- 1
- Acres
- 0.25
- Price Per Sqft
- $775
Mortgage Calculator
Listing courtesy of Premier Estate Properties, Inc. Contact:
Selling Office: Lehmann Realty Inc.. All listings featuring the BMLS logo are provided by Beaches MLS Inc. Copyright 2026 Beaches MLS. This information is not verified for authenticity or accuracy and is not guaranteed. © 2026 Beaches Multiple Listing Service, Inc. All rights reserved.
Agent: Pascal J Liguori | Email: PLEG@premierestateproperties.com