563 NW Library Commons Way, Boca Raton, FL 33432
- $1,275,000
- 4
- BD
- 4
- BA
- 2,864
- SqFt




- Sold Price
- $1,275,000
- List Price
- $1,399,000
- Days on Market
- 150
- Closing Date
- Jan 06, 2025
- MLS#
- R10999165
- Bedrooms
- 4
- Full Bathrooms
- 3
- Half Bathrooms
- 1
- Sq. Ft
- 2,864
- Subtype
- Single Family Residence
- County
- Palm Beach
- Subdivision
- Library Commons
- Year Built
- 2011
Property Description
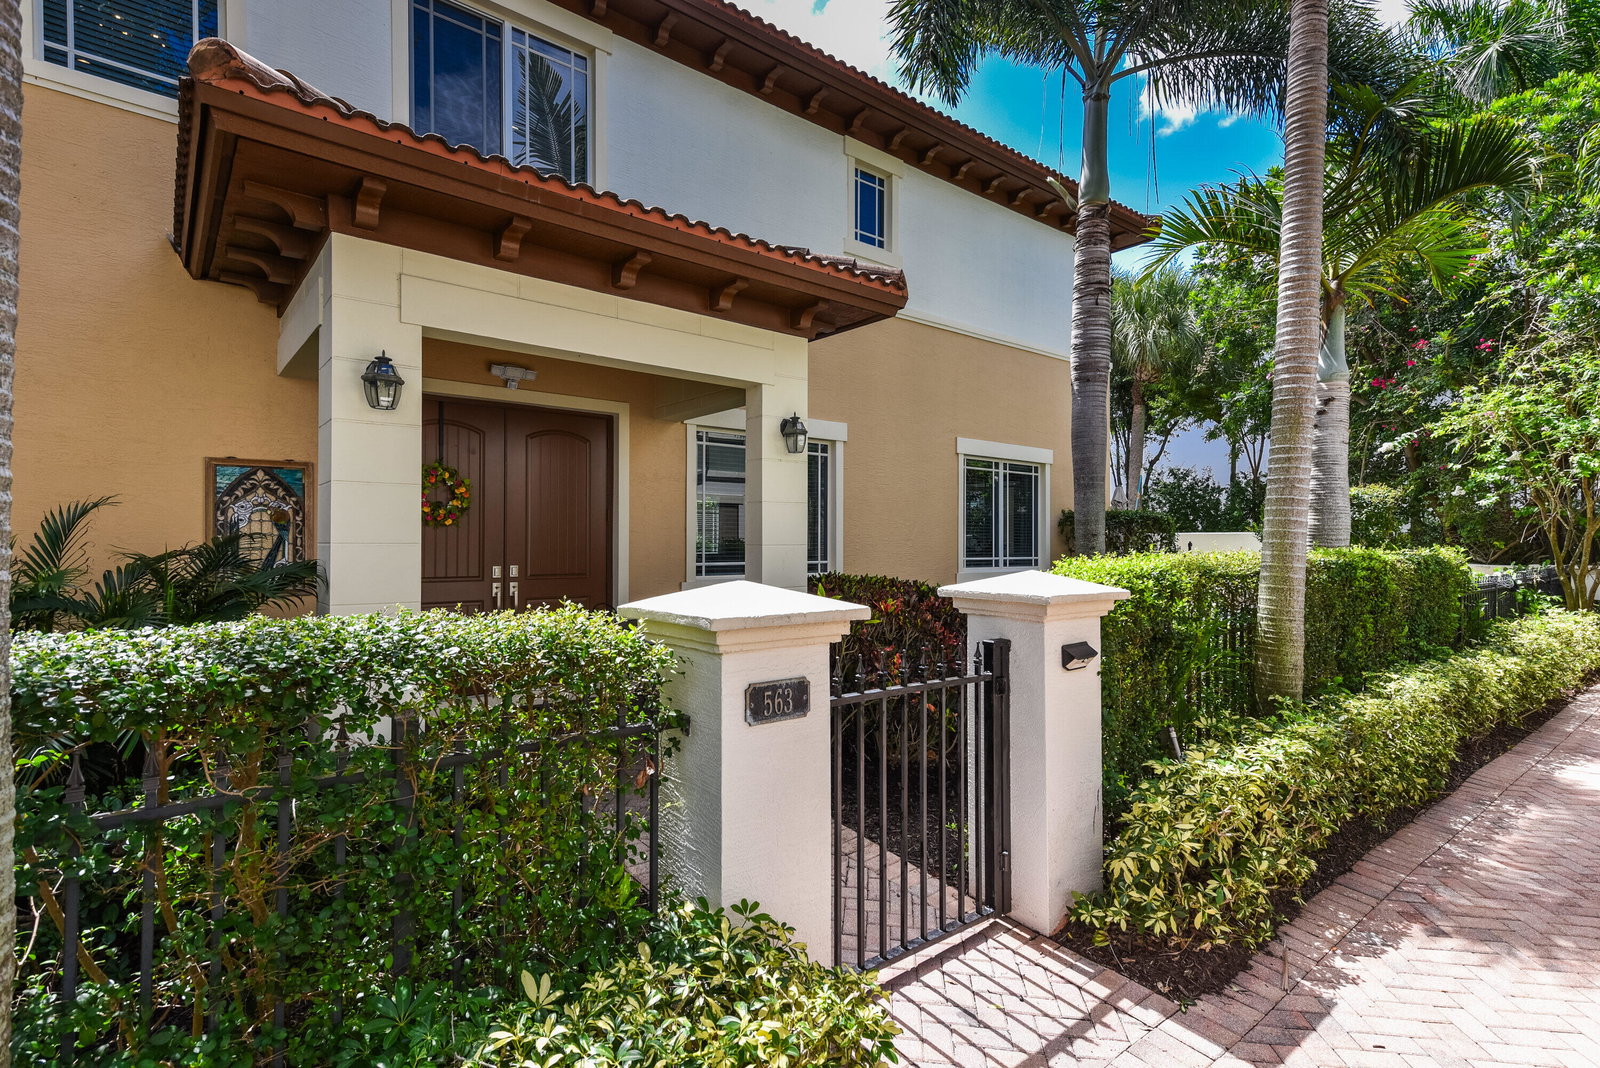
Newer 4 bedroom 3 1/2 bath single family home in Library Commons. RARE hidden gem with a long driveway, oversized garage, fenced yard and private pool. Home features hurricane impact doors & windows, saturnia marble and vinyl plank flooring, double convection ovens, gas range, marble kitchen, granite baths, built-in closets, designer window coverings, neutral colors, and much more. Conveniently located near the Brightline Train station, Boca Raton Tennis Center and Boca Raton Library, and all downtown Boca has to offer. Walk to Mizner Park and bike to the beach! Location is also close to houses of worship, highways, Boca Regional Hospital, FAU, Town Center Mall, and ''A'' rated schools. HOA Dues include landscaping and large heated community pool.
/u.realgeeks.media/homesforsaleinwellington/400dpiLogoHorizontal.png)
Additional Information
- Garage Spaces
- 2
- Hoa
- Yes
- Hoa Amount
- 369
- Pets Allowed
- Number Limit, Pet Restrictions, Yes
- Construction
- Block
- Cooling
- Central Air, Ceiling Fan(s)
- Flooring
- Carpet, Laminate, Marble
- Furnished
- Unfurnished
- Heating
- Central
- Restrict
- BuyerApprovalRequired, NoLease1stYearOwned
- Roof
- Concrete, Spanish Tile, Tile
- Security
- Security System, Fire Alarm, Smoke Detector(s)
- Taxes
- $9,894
- Utilities
- Cable Available, Natural Gas Available, Sewer Available, Water Available
- View
- Garden, Pool
- Unit Floor
- 1
- Private Pool
- Yes
- Amenities
- Home Owners Association, Pool
- Waterfront
- None
- Stories
- 2
- Acres
- 0.12
- Price Per Sqft
- $445
- Elementary School
- Boca Raton
- Middle School
- Boca Raton Community
- High School
- Boca Raton
Mortgage Calculator
Listing courtesy of Tangent Realty Corp. Contact:
Selling Office: Non-Member Selling Office. All listings featuring the BMLS logo are provided by Beaches MLS Inc. Copyright 2026 Beaches MLS. This information is not verified for authenticity or accuracy and is not guaranteed. © 2026 Beaches Multiple Listing Service, Inc. All rights reserved.
Agent: James Garrett | Email: JIM@TANGENTREALTY.COM