137 Gulfstream Road, North Palm Beach, FL 33408
- $1,250,000
- 4
- BD
- 3
- BA
- 2,634
- SqFt








- Sold Price
- $1,250,000
- List Price
- $1,375,000
- Days on Market
- 28
- Closing Date
- Aug 01, 2024
- MLS#
- R10995197
- Bedrooms
- 4
- Full Bathrooms
- 2
- Half Bathrooms
- 1
- Sq. Ft
- 2,634
- Subtype
- Single Family Residence
- County
- Palm Beach
- Subdivision
- Yacht Club
- Year Built
- 1976
Property Description
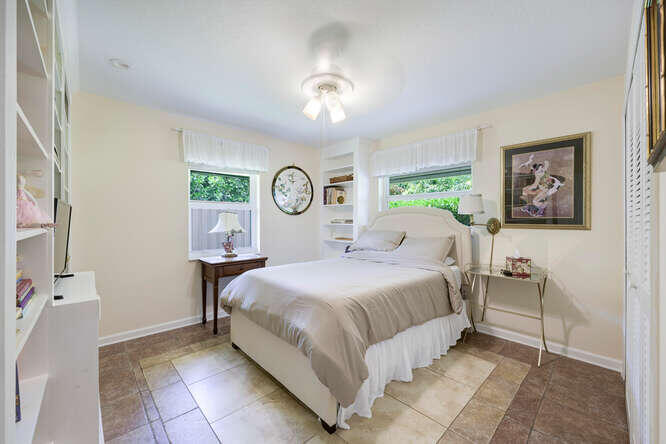
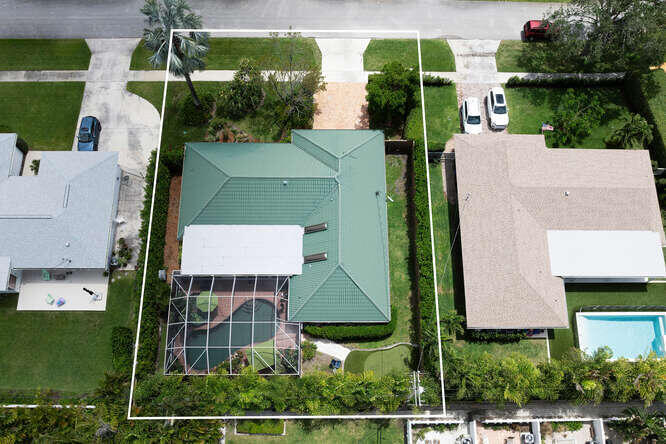
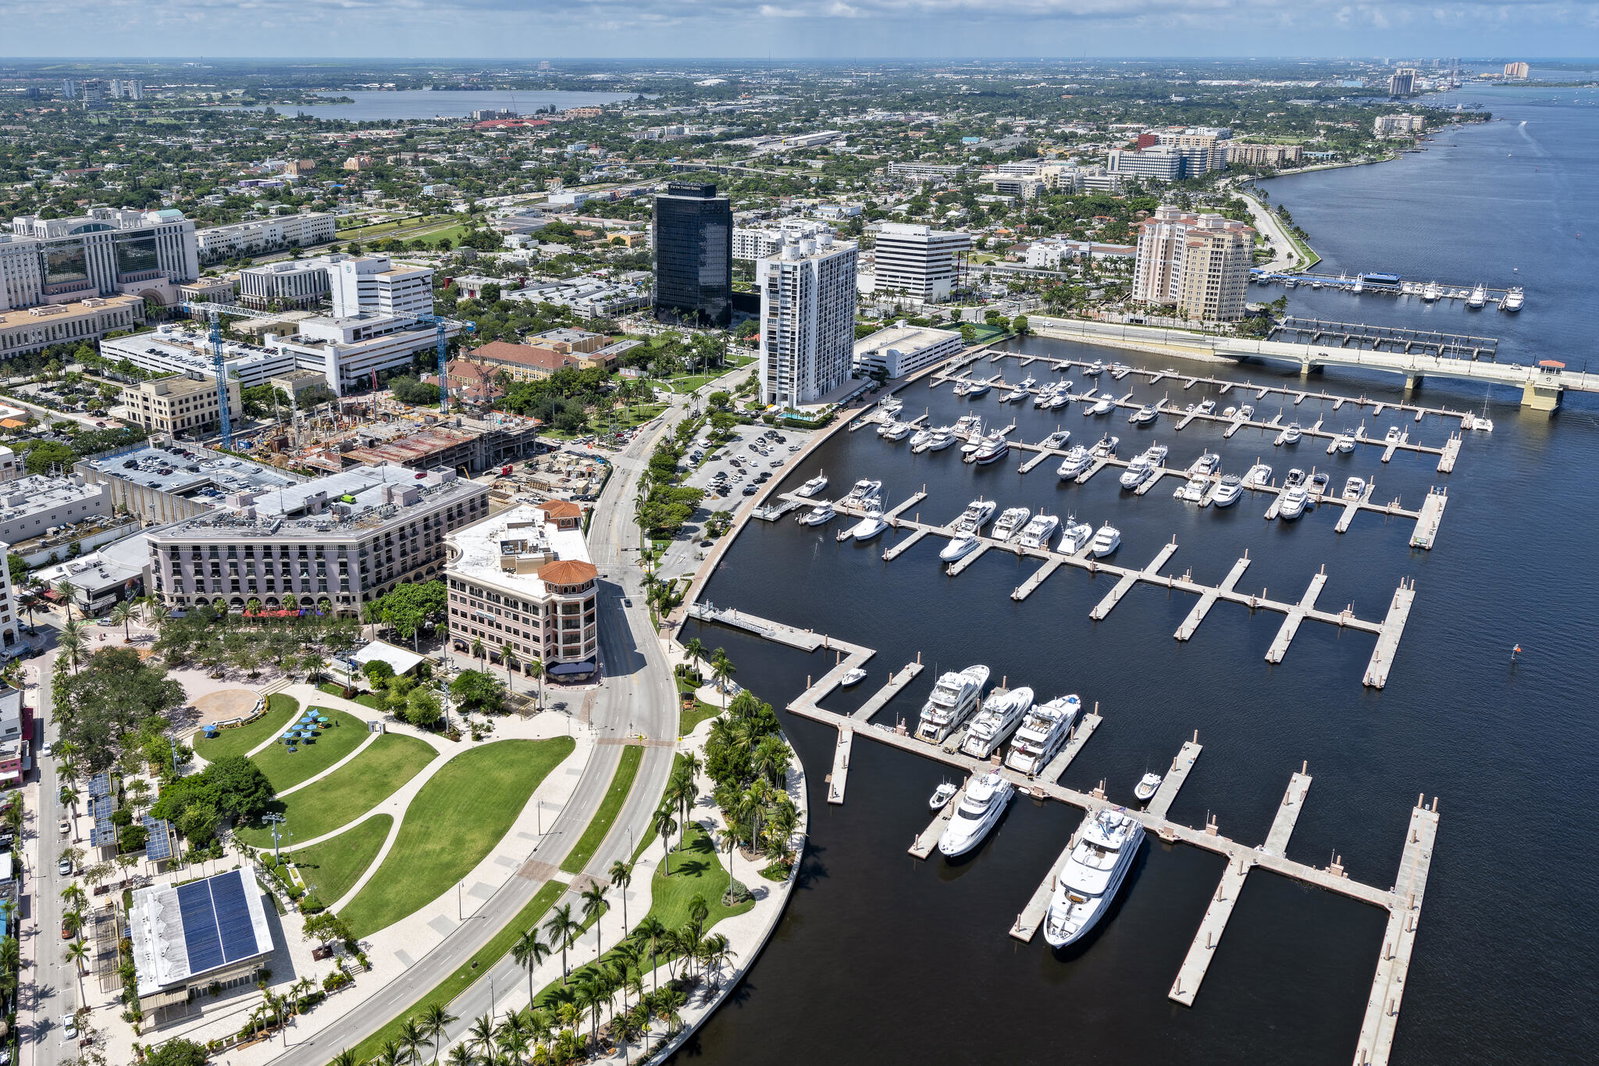
Rare four bedroom, two and a half bath split-plan home on a quiet end street in the heart of North Palm Beach. Yacht Club Addition to Village of NPB neighborhood has Lakdeside Park with playground and intracoasal beach, located near NPB Country Club, east of US Highway One. Home has vaulted, screened-in Sundek patio, heated Pebble Tec Carribbean Blue pool and spa with lush tropical landscaping and waterfall. Backyard has golf putting green and fully enclosed Solar Shield hurricane-rated NOA reinforced woold-look fence. Front and back yard landscaping has hardwired, timed lighting. Home is protected by Hurricane Impact SIW windows, sliding glass doors, front door and Scandinavian Nordman Metal Tile roof. CBS construction. Chicago brick driveway. Home has separate formal living room with built-in bookcases, formal dining room with French doors and 6x9 foyer. Open floor plan with family room, den with two 9' skylights and 7x14 breakfast nook all open to large central kitchen. Home has been completely renovated to include updated bathrooms, neutral colored Italian Appia procelain tile floors, knockdown textured ceilings, new interior and exterior doors, Benjamn Moore interior and exterior walls painted in 2023. Renovated kitchen includes 4x8 center island, Silestone counters, custom shaker cabinets and built-in refrigerator, GE Monogram Stainless 36" Vent Hood, GE Profile Stainless slide-in range with convection, GE stainless microwave, Built-in Instant Hot Water Dispenser. Kitchen has walk-in 3x6 pantry with door and four electric outlets for appliances. Master bedroom is 31x12 with 14' long closet and sliding gass doors to patio. Master bath has 4' closet and walk-in 5x6 closet with pocket door. Bedroom #2 has built-in bookcases and can be separated with bathroom from the rest of house with pocket door. Guest half-bath has Mexican hand-painted sink, counter, and wall floor tiles. Home features include titanium Electrolux stacked, large capacity washer and dryer, 8 ceiling fans, beveled glass door to garage, 12 built-in cabinets in garage, drop-down garage attic access to 483 sq. ft. attic floor for storage, impact resistant insulated garage door with Liftmaster garage opener, automated timed sprinkler system, gutters entire roof perimeter, 120 gallon gas propane tank installed in front yard, 2022 ADT Security System, hardwired Ring flood light camera above garage. No HOA
/u.realgeeks.media/homesforsaleinwellington/400dpiLogoHorizontal.png)
Additional Information
- Garage Spaces
- 2
- Pets Allowed
- No Pet Restrictions, Yes
- Construction
- Block
- Cooling
- Central Air, Electric
- Flooring
- Laminate, Marble, Wood
- Furnished
- Unfurnished
- Heating
- Central, Electric
- Restrict
- NoRestrictions
- Roof
- Metal
- Security
- Security System Owned
- Taxes
- $6,287
- Utilities
- Cable Available, Sewer Available
- View
- Garden, Pool
- Private Pool
- Yes
- Amenities
- Basketball Court, Boat Facilities, Boating, Dog Park, Fitness Center, Golf Course, Library, Park, Pickleball, Picnic Area, Playground, Pool, Putting Green(s), Sidewalks, Sports Fields, Street Lights, Tennis Court(s), Trail(s)
- Waterfront
- None
- Stories
- 1
- Acres
- 0.25
- Price Per Sqft
- $474
Mortgage Calculator
Listing courtesy of The Keyes Company (PBG). Contact: 561-722-1169
Selling Office: Loggerhead Realty Inc. All listings featuring the BMLS logo are provided by Beaches MLS Inc. Copyright 2026 Beaches MLS. This information is not verified for authenticity or accuracy and is not guaranteed. © 2026 Beaches Multiple Listing Service, Inc. All rights reserved.
Agent: Kevin M Spina | Email: kevinspina@thespinagroup.com