892 Springdale Circle, Palm Springs, FL 33461
- $329,000
- 3
- BD
- 3
- BA
- 1,540
- SqFt




- Sold Price
- $329,000
- List Price
- $329,000
- Days on Market
- 9
- Closing Date
- Jun 14, 2024
- MLS#
- R10988765
- Bedrooms
- 3
- Full Bathrooms
- 2
- Half Bathrooms
- 1
- Sq. Ft
- 1,540
- Subtype
- Townhouse
- County
- Palm Beach
- Subdivision
- Springdale Homes
- Year Built
- 1980
Property Description
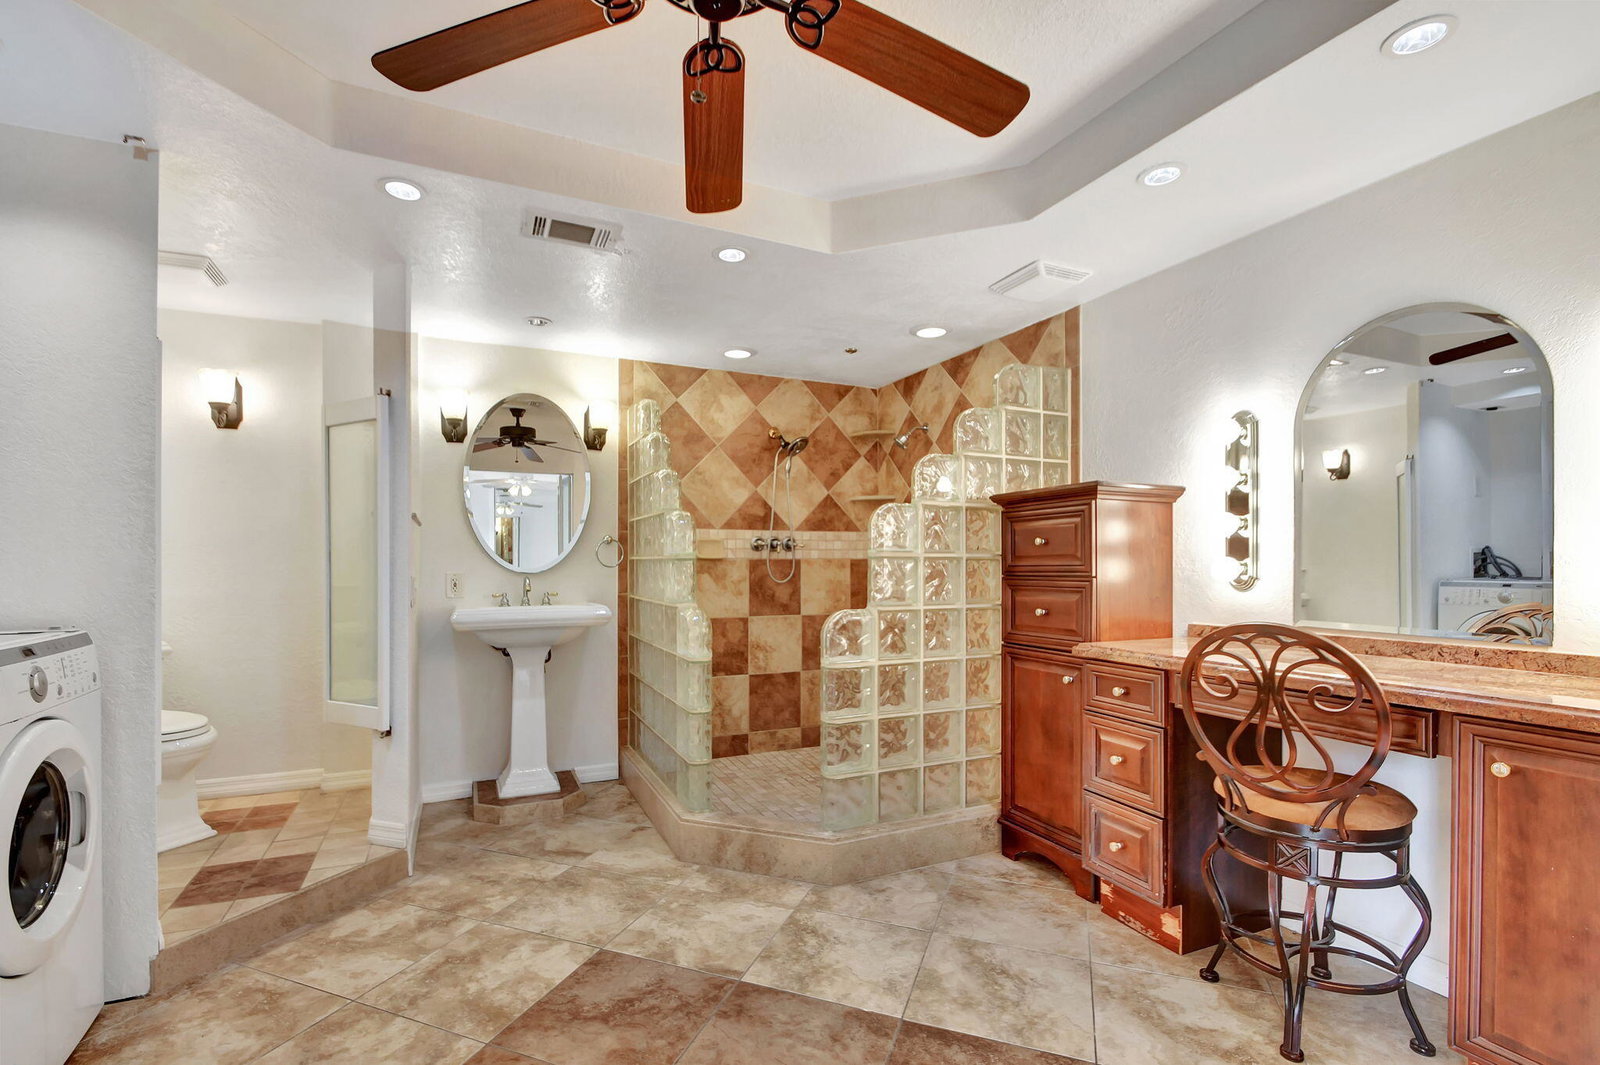
BRAND NEW ROOF. Bright and beautiful courtyard townhome boasts a spacious floor plan. The chef's kitchen features abundant oak cabinets, granite counter, and tumble stone back splash. The first floor includes one bedroom that can be easily closed off. Wood flooring graces the bedrooms and the stairs while tumble marble flooring adorns the main areas. The spacious master suite includes an upstairs laundry. Another generous sized secondary bedroom offers ample closet space. Relax and enjoy your morning breakfast or afternoon drinks on your screened patio. Situated in the hear of Palm Springs, The Springdale community is conveniently close to the library, schools, fire station and police station. It's excellent location provides quick access to I-95, Downtown West Palm Beach, beaches, restaurants, shopping and three international airports.
/u.realgeeks.media/homesforsaleinwellington/400dpiLogoHorizontal.png)
Additional Information
- Hoa
- Yes
- Hoa Amount
- 343
- Pets Allowed
- Yes
- Construction
- Block
- Cooling
- Electric
- Flooring
- Wood
- Furnished
- Unfurnished
- Heating
- Electric
- Restrict
- BuyerApprovalRequired, NoLease1stYearOwned
- Roof
- Mansard
- Rooms
- Dining Room, Florida Room
- Security
- None
- Taxes
- $3,986
- Utilities
- Cable Available, Sewer Available, Water Available
- View
- Other
- Amenities
- Clubhouse, Home Owners Association, Parking, Pool, Street Lights, Tennis Court(s)
- Waterfront
- None
- Stories
- 2
- Acres
- 0.04
- Price Per Sqft
- $213
- Elementary School
- Clifford O. Taylor / Kirklane
- Middle School
- Palm Springs Community (Palm Beach)
- High School
- John I. Leonard
Mortgage Calculator
Listing courtesy of RE/MAX Direct. Contact:
Selling Office: EXP Realty LLC. All listings featuring the BMLS logo are provided by Beaches MLS Inc. Copyright 2026 Beaches MLS. This information is not verified for authenticity or accuracy and is not guaranteed. © 2026 Beaches Multiple Listing Service, Inc. All rights reserved.
Agent: Roxana Campbell | Email: RoxyCampbellHomes@gmail.com