4047 126th Drive N, West Palm Beach, FL 33411
- $768,500
- 5
- BD
- 2
- BA
- 2,299
- SqFt






- Sold Price
- $768,500
- List Price
- $768,500
- Days on Market
- 126
- Closing Date
- Oct 25, 2024
- MLS#
- R10987011
- Bedrooms
- 5
- Full Bathrooms
- 2
- Sq. Ft
- 2,299
- Subtype
- Single Family Residence
- County
- Palm Beach
- Subdivision
- Acreage
- Year Built
- 1977
Property Description
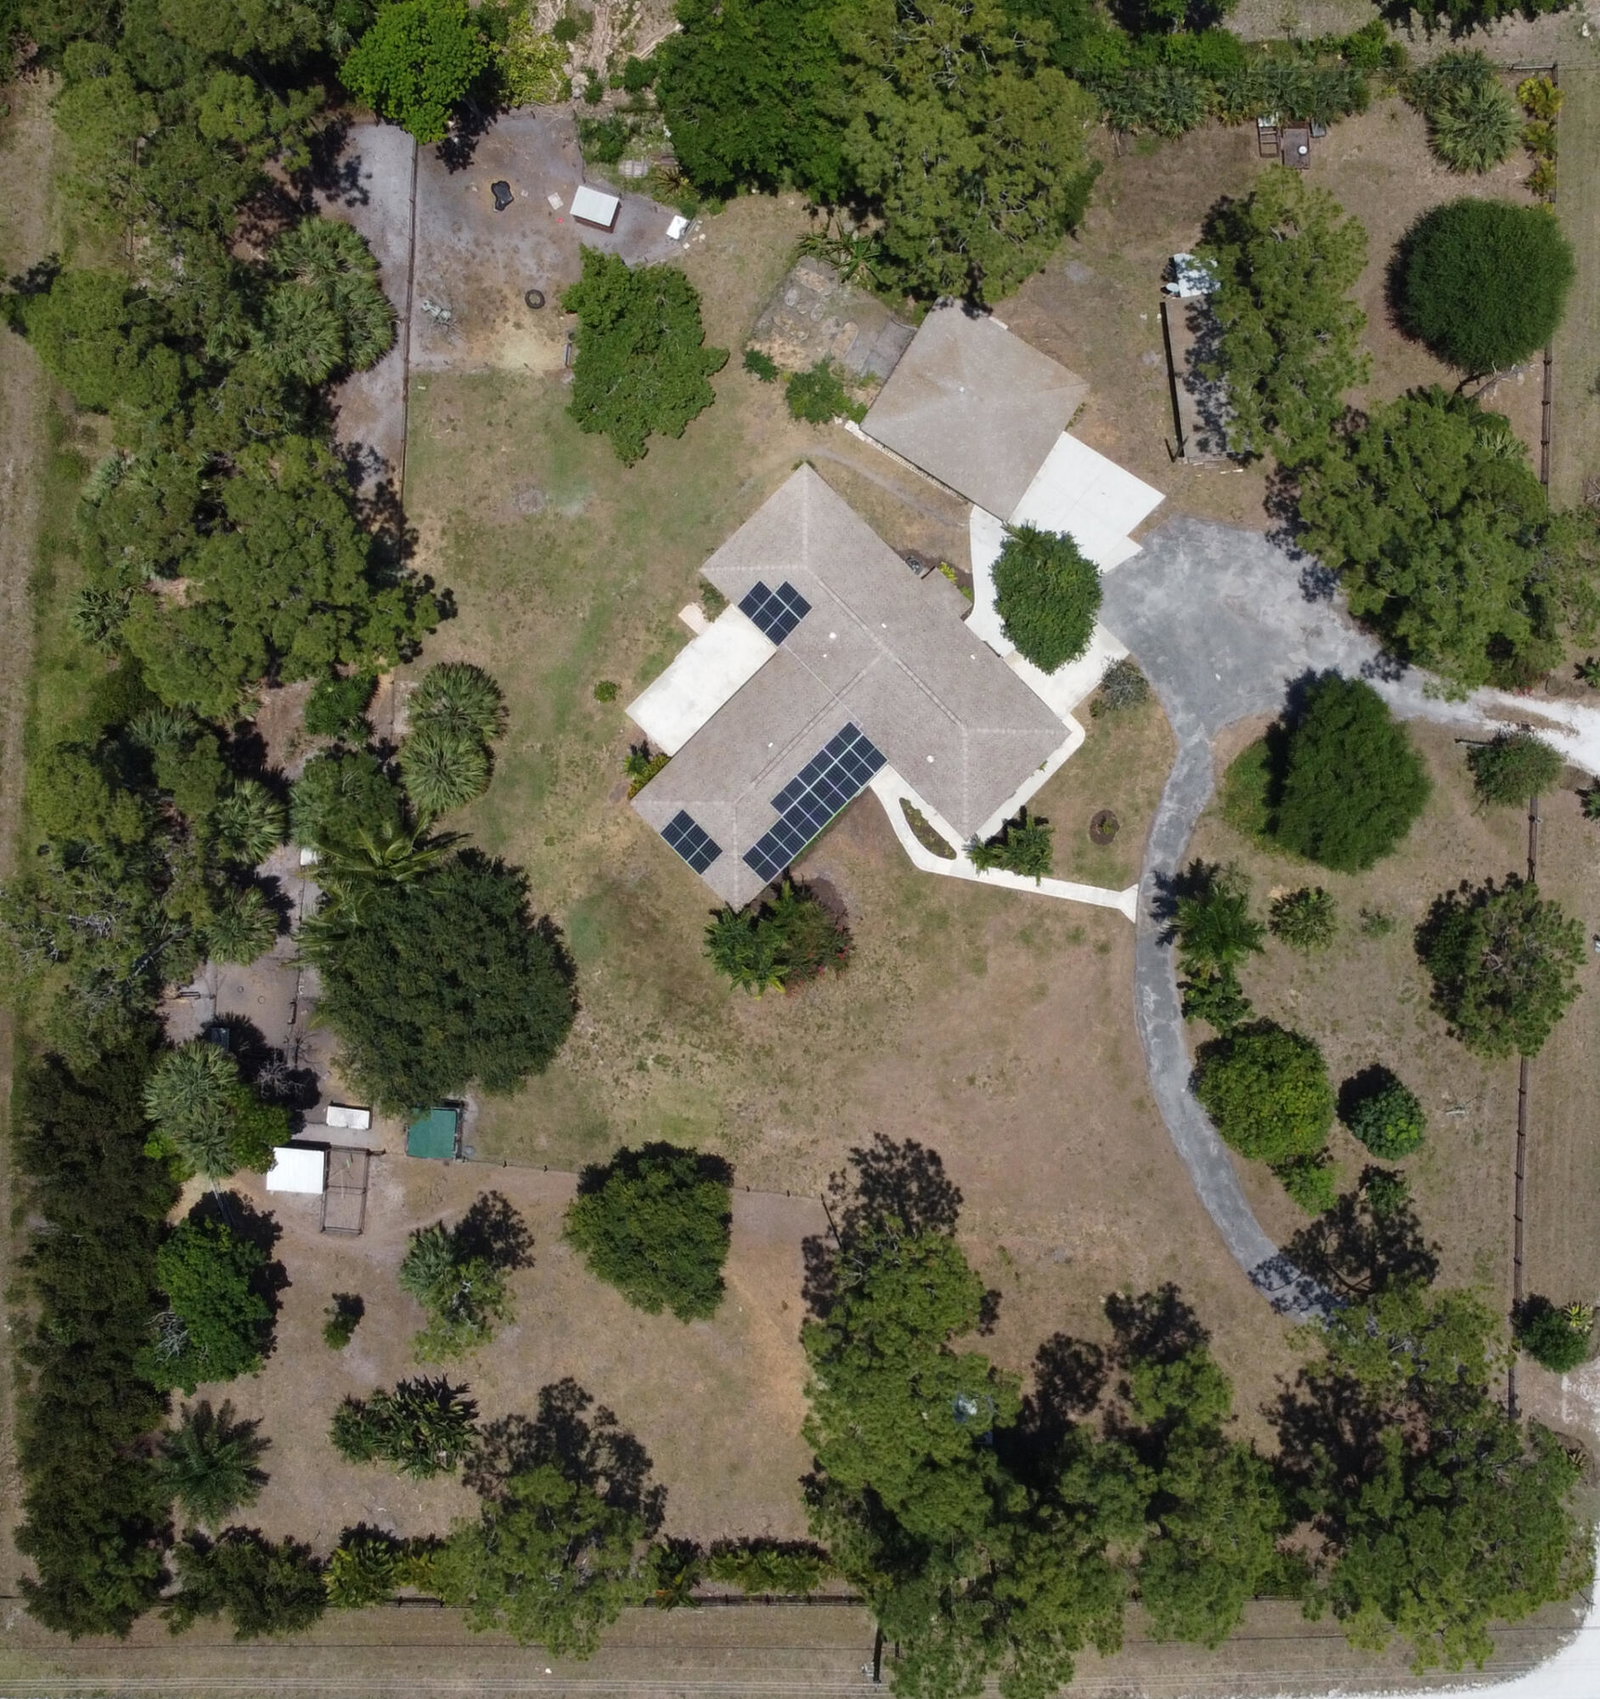
5 BDR 2BTH, City & Well Water. SOLAR, Huge 2.5 acre homestead, open flowing floor plan surrounding the kitchen. Large MSTR BDR w/ office, 3+ other bedrooms, PLUS den & converted garage & external office, providing endless flexibility for additional bedrooms, home theaters, home office, exercise room, or storage space. A RARE city water supply, ALSO w/well and a backup hand pump. PLUS an underground propane tank, 10.5KWsolar panels, & backup propane generator providing security for emergencies. Fully fenced in, w/2 sep buildings, provide even more value & flexibility. a 900 SF workshop w/3hp table saw & 12x29 AC office. All surrounded by rich landscaping for privacy. 4 fenced corrals, 2 chicken coops, 4 pig pens, Milking, Barn & BBQ pit. Only 7 mins to downtown Royal Palm Beach. From the kitchen, you have open views into the dining room & large shelved library/family room. Skylights bring in just the right amount of sunshine. The 2 large bonus rooms in the main home can be used as bedrooms. Tankless Wtr Htr 2022, Mango, avocado, loquats, orange, longin, Fig , Starfruit, Ciruela, Anonas (sugar apple), Mulberry, Blackberry, Cocoplum, Elderberry, Pineapples and around 40 cassava (yucca) plants ready for harvest in winter. AND medicinal plants from aloe to moringa. 50 amp RV hookup for additional potential income! A wonderful piece of land to homestead in a quiet part of the acreage on a corner lot bordering a canal. Ideal for raising children & being able to survive & thrive with everything! All Information deemed reliable but not guaranteed.
/u.realgeeks.media/homesforsaleinwellington/400dpiLogoHorizontal.png)
Additional Information
- Garage Spaces
- 3
- Pets Allowed
- No Pet Restrictions, Yes
- Construction
- Frame
- Cooling
- Central Air, Ceiling Fan(s), Wall/Window Unit(s)
- Equipment
- Fuel Tank(s)
- Flooring
- Ceramic Tile, Vinyl, Wood
- Furnished
- Unfurnished
- Heating
- Central, Electric, Wall Furnace
- Restrict
- NoRestrictions
- Roof
- Composition, Shingle
- Security
- Security System Owned, Fire Alarm, Smoke Detector(s), Security Lights
- Taxes
- $7,764
- Utilities
- Cable Available, Natural Gas Available, Water Available
- View
- Canal, Garden, Other, Preserve
- Amenities
- Equestrian Facilities, Trail(s)
- Waterfront
- None
- Stories
- 1
- Acres
- 2.50
- Price Per Sqft
- $334
- Elementary School
- Golden Grove
- Middle School
- Western Pines
- High School
- Seminole Ridge
Mortgage Calculator
Listing courtesy of Keavy Group LLC. Contact:
Selling Office: Partnership Realty Inc.. All listings featuring the BMLS logo are provided by Beaches MLS Inc. Copyright 2026 Beaches MLS. This information is not verified for authenticity or accuracy and is not guaranteed. © 2026 Beaches Multiple Listing Service, Inc. All rights reserved.
Agent: Michael M Keavy | Email: realtor@thekeavygroup.com