1087 Big Torch Street, Riviera Beach, FL 33407
- $550,000
- 4
- BD
- 3
- BA
- 2,594
- SqFt




- Sold Price
- $550,000
- List Price
- $550,000
- Days on Market
- 5
- Closing Date
- Jul 10, 2024
- MLS#
- R10986177
- Bedrooms
- 4
- Full Bathrooms
- 3
- Sq. Ft
- 2,594
- Subtype
- Single Family Residence
- County
- Palm Beach
- Subdivision
- Turtle Cay
- Year Built
- 2003
Property Description
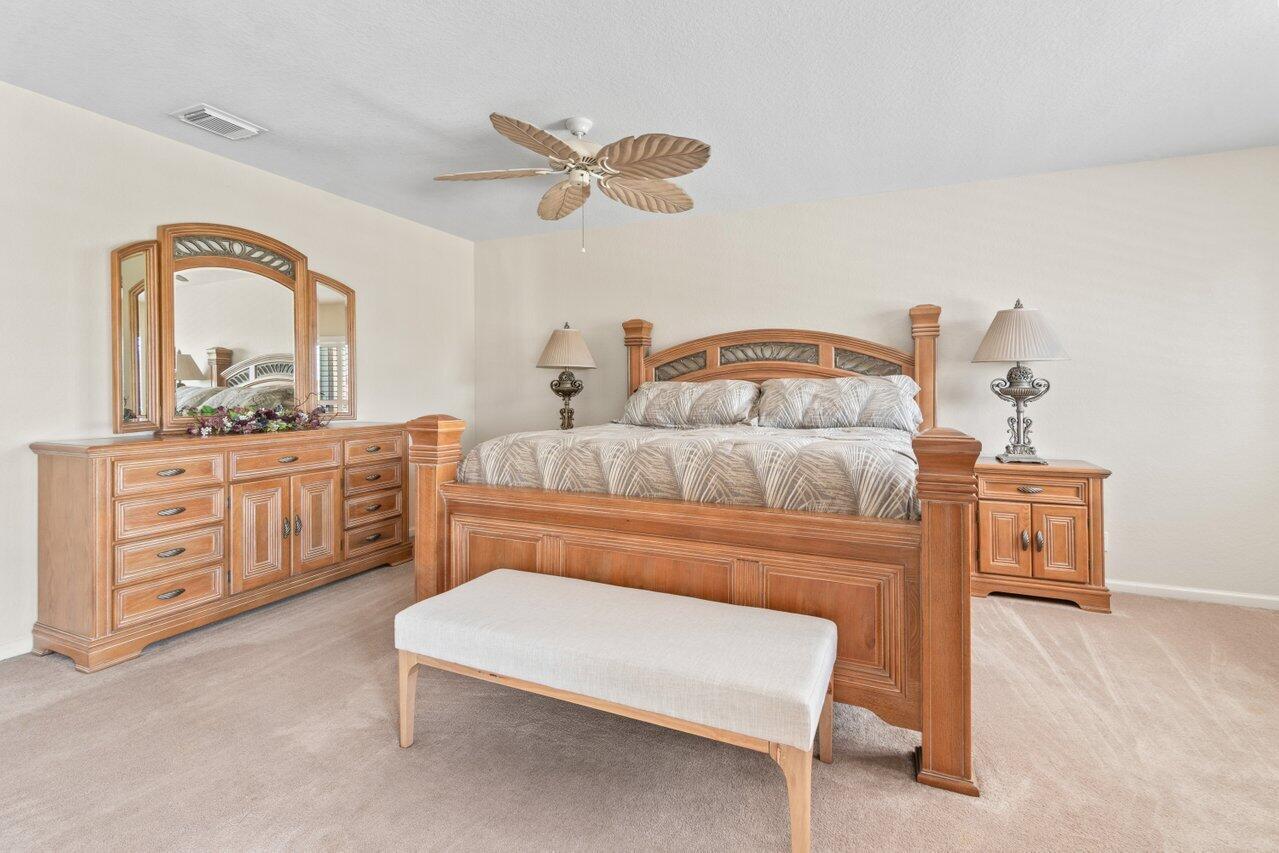
Welcome to your dream home in the highly sought-after community of Turtle Cay! This stunning single-family residence boasts 4 bedrooms plus a loft, 3 bathrooms, and a 2-car garage, offering spacious and luxurious living for the whole family. As you step inside, you'll be greeted by a grand formal living room adorned with vaulted ceilings and beautifully laid tile floors, creating an inviting ambiance throughout the first floor. The formal living room is illuminated by natural light pouring in through upgraded windows and features an upgraded fan to keep you comfortable year-round. The heart of the home is the gourmet kitchen, meticulously appointed with solid wood soft-close cabinetry, granite countertops, and a stylish tile backsplash. Enjoy cooking with top-of-the-line Whirlpool stainless steel appliances (installed in 2021), and gather around the kitchen island with breakfast bar seating. Adjacent to the kitchen is a cozy breakfast sitting area, perfect for enjoying your morning coffee while overlooking the serene lake views. Relax in the spacious family room, featuring ample windows that bathe the space in natural light. A guest bedroom on the main level offers versatility and convenience, complete with wood-look tile floors and upgraded amenities in the adjacent bathroom. Upstairs, you'll find a versatile loft space, ideal for use as a home office, play area, or additional living space. The oversized master suite is a private retreat, boasting a huge walk-in closet, a private covered balcony with tranquil views, and an en-suite bathroom oasis. Indulge in luxury with solid wood his and hers vanities, a separate soaking tub, and an oversized frameless walk-in shower. Two additional generously sized bedrooms upstairs share a beautifully appointed bathroom with a double vanity and a tiled shower/tub combo. A dedicated laundry room with solid wood cabinetry and modern Whirlpool appliances (installed in 2018) adds convenience to daily chores. Step outside to your expansive screened-in covered patio, featuring upgraded roller shades for added comfort, and enjoy the lushly landscaped fully fenced backyard with serene lake views. This home is filled with upgrades, including a new A/C unit installed in 2016, a hot water heater installed in 2019, and a reverse osmosis water filtration system. Residents of Turtle Cay enjoy an array of community amenities, including a clubhouse, heated pool, manned gate, fitness center, sports area, tennis court, meeting room, pool table, and playground. Conveniently located close to shopping, dining, major highways, and South Florida's pristine beaches, this exquisite home offers the perfect blend of luxury, comfort, and convenience. Don't miss your chance to make it yours! Schedule your showing today.
/u.realgeeks.media/homesforsaleinwellington/400dpiLogoHorizontal.png)
Additional Information
- Garage Spaces
- 2
- Hoa
- Yes
- Hoa Amount
- 208
- Pets Allowed
- Number Limit, Yes
- Construction
- Block, Concrete
- Cooling
- Central Air, Electric
- Flooring
- Carpet, Wood
- Furnished
- Unfurnished
- Heating
- Central, Electric
- Restrict
- NoCommercialVehicles, RentalRestriction
- Roof
- Barrel, Spanish Tile
- Security
- Security System Owned, Gated with Guard, Gated Community, Smoke Detector(s)
- Taxes
- $2,909
- Utilities
- Sewer Available, Water Available
- View
- Lake
- Amenities
- Clubhouse, Fitness Center, Gated, Home Owners Association, Playground, Pool, Recreation Facilities, Tennis Court(s)
- Waterfront
- Lake Front
- Stories
- 2
- Acres
- 0.15
- Price Per Sqft
- $212
- Elementary School
- Grove Park
- Middle School
- John F. Kennedy (Palm Beach)
- High School
- Palm Beach Lakes
Mortgage Calculator
Listing courtesy of RE/MAX Direct. Contact:
Selling Office: Petty Capital Realty Inc. All listings featuring the BMLS logo are provided by Beaches MLS Inc. Copyright 2026 Beaches MLS. This information is not verified for authenticity or accuracy and is not guaranteed. © 2026 Beaches Multiple Listing Service, Inc. All rights reserved.
Agent: Brett A Colby | Email: Brett@BrettColbyGroup.com