8719 Twin Lake Drive, Boca Raton, FL 33496
- $6,500,000
- 6
- BD
- 8
- BA
- 8,456
- SqFt




- Sold Price
- $6,500,000
- List Price
- $6,995,000
- Days on Market
- 50
- Closing Date
- Sep 11, 2024
- MLS#
- R10986016
- Bedrooms
- 6
- Full Bathrooms
- 6
- Half Bathrooms
- 2
- Sq. Ft
- 8,456
- Subtype
- Single Family Residence
- County
- Palm Beach
- Subdivision
- Long Lake Estates
- Year Built
- 2023
Property Description
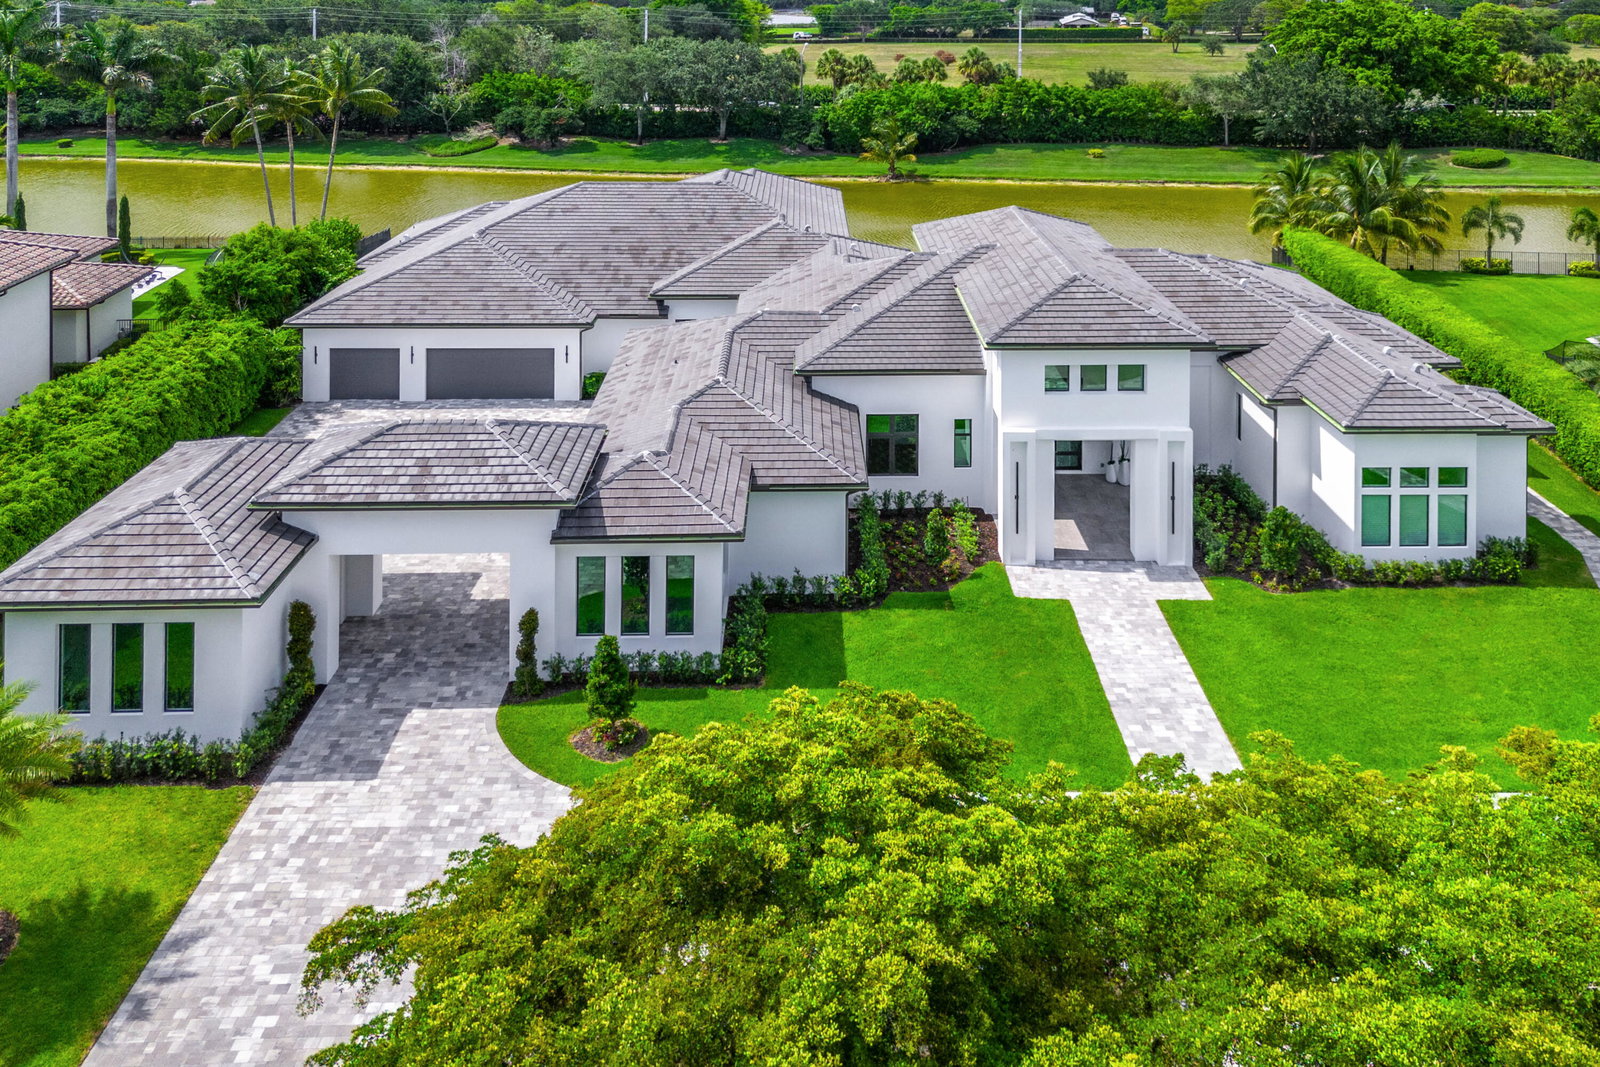
This contemporary, newly completed home offers luxurious living on 200 feet of waterfrontage, in guard gated Long Lake Estates. A grand circular paver driveway welcomes you, leading to the homes hidden 6-car garage. Six bedroom suites, each with private bathrooms, light-filled windows, and walk-in closets. The primary suite is expansive, with lake views, a grand bathroom with steam shower, and enormous closets. This custom plan featured a three-way split floor plan, with three distinct living spaces. First, a welcoming formal living room with library and grand dining space, then the spectacular kitchen with dinette, and family room. Finally, a voluminous club room, with spaces for billiards, media, bar and more. The grand kitchen sports twin islands, commercial grade appliances and expansive storage. Outside, you'll find a large covered loggia with summer kitchen, 40x18 heated saltwater pool, a paver patio, and large grassed areas for recreation and privacy.
/u.realgeeks.media/homesforsaleinwellington/400dpiLogoHorizontal.png)
Additional Information
- Garage Spaces
- 6
- Hoa
- Yes
- Hoa Amount
- 573
- Pets Allowed
- Yes
- Construction
- Block
- Cooling
- Central Air, Electric
- Flooring
- Marble, Wood
- Furnished
- Unfurnished
- Heating
- Central, Electric
- Restrict
- NoRestrictions
- Roof
- Concrete, Tile
- Security
- Gated with Guard, Gated Community
- Taxes
- $16,478
- Utilities
- Sewer Available, Water Available
- View
- Lake
- Private Pool
- Yes
- Amenities
- Gated, Home Owners Association, None
- Waterfront
- Lake Front
- Stories
- 1
- Acres
- 1.07
- Price Per Sqft
- $768
- Elementary School
- Whispering Pines (Palm Beach)
- Middle School
- Omni
- High School
- Olympic Heights
Mortgage Calculator
Listing courtesy of Tangent Realty Corp. Contact:
Selling Office: Lang Realty/ BR. All listings featuring the BMLS logo are provided by Beaches MLS Inc. Copyright 2026 Beaches MLS. This information is not verified for authenticity or accuracy and is not guaranteed. © 2026 Beaches Multiple Listing Service, Inc. All rights reserved.
Agent: Jared D Niles | Email: Jared@TangentRealty.com