5780 Coach House Circle Unit H, Boca Raton, FL 33486
- $550,000
- 3
- BD
- 2
- BA
- 1,747
- SqFt



- Sold Price
- $550,000
- List Price
- $569,900
- Days on Market
- 51
- Closing Date
- Jun 21, 2024
- MLS#
- R10974536
- Bedrooms
- 3
- Full Bathrooms
- 2
- Sq. Ft
- 1,747
- Subtype
- Condominium
- County
- Palm Beach
- Subdivision
- Coach Houses Of Town Place Ii Condo
- Year Built
- 1990
Property Description
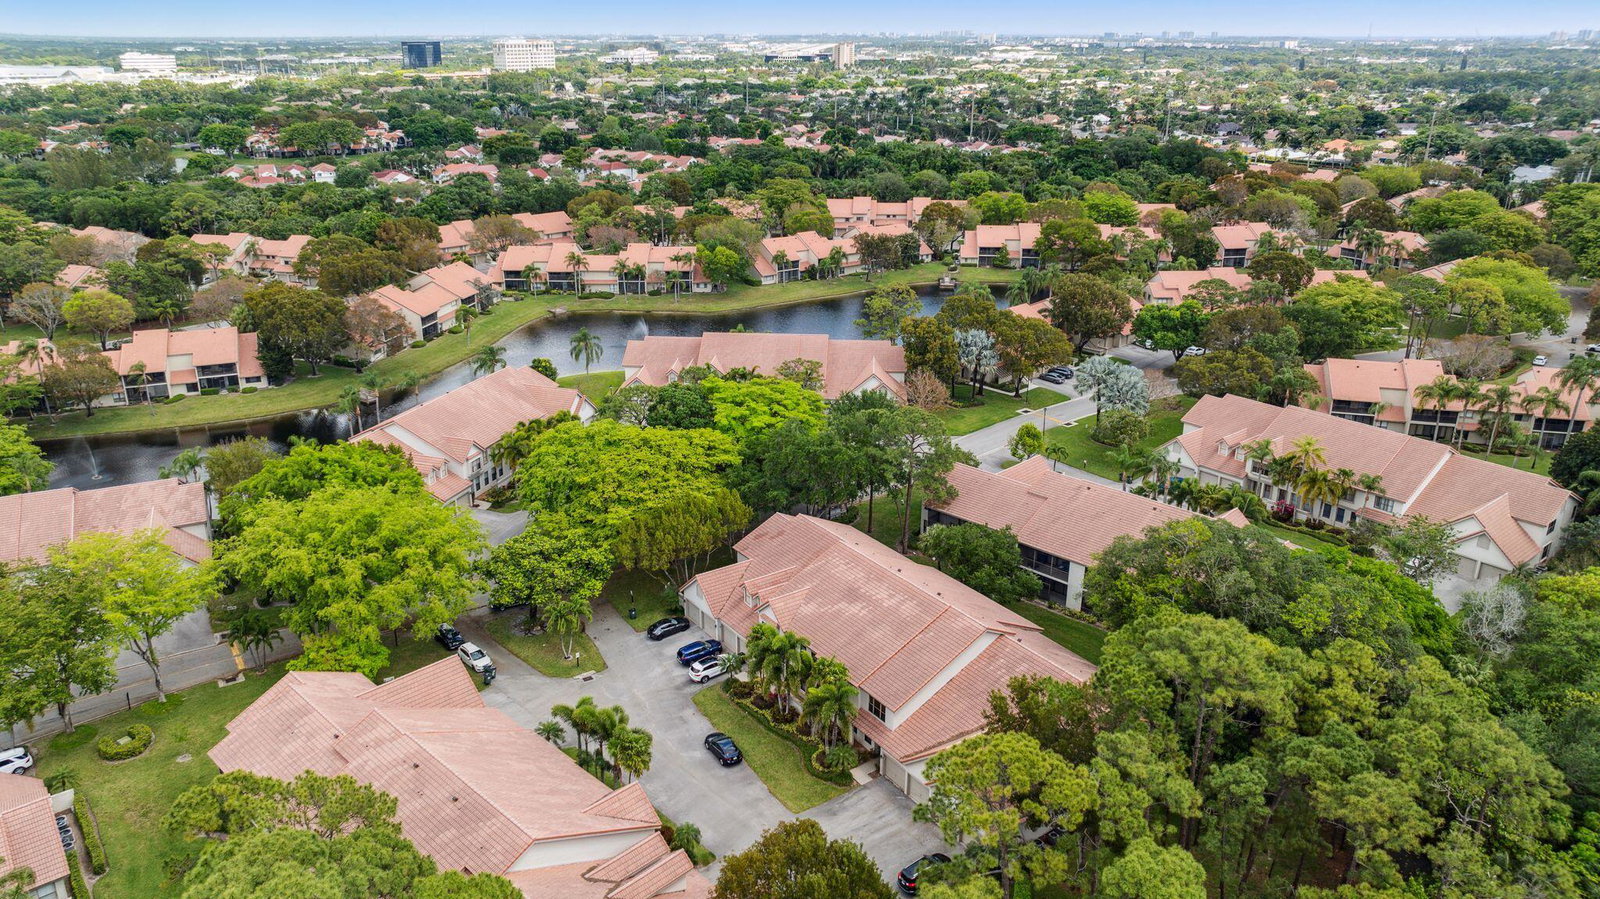
Completely transformed 3BR/2BA corner-unit coach home with an attached one-car garage! This ready-to-move-in property offers unmatched privacy with serene preserve views. Featuring new flooring throughout, brand new kitchen with granite countertops, new glass front Samsung counter depth refrigerator, stove, dishwasher, microwave, and a spacious custom fitted pantry. The expansive owner's suite boasts vaulted ceilings, a walk-in custom closet system, and a luxurious high-end spa bath with a separate glass-enclosed shower and dual sinks. The roomy guest suite includes a generous fitted closet. Abundant natural light cascades through large windows and soaring high ceilings, creating a luminous and airy ambiance, with a screened-in private patio that extends the living space to the outdoors. Everything is brand new , kitchen with wood cabinets, bar area with wine/bev refrigerator. walnut shelves , under cabinet lighting, and granite counter tops. New high end visual comfort entrance chandelier. All new ceiling fans, washer/ dryer 1 yr old. All new flooring thru out . New carpet in master , both bathrooms all new and beautifully detailed with custom frameless shower doors . Closet organizers in all closets. Layout of great room allows for openness and glow with good layout for tv viewing. AC has 5 yr warranty. Situated in the sought-after Coach Houses of Town Place, this home is located in Boca's prime "Town Center" area, right next to the city-owned "Boca Raton Swim and Tennis Center." The center offers an array of amenities, including 26 tennis courts with 26 Har Tru courts (12 lighted for night play), a pro shop providing stringing services, adult and junior clinics, a pool with designated lap lanes, a children's water park, and a playground area. Residents can enjoy flexible tennis and swim memberships, or opt for daily rates. Additionally, the community is within walking distance to Greenwise/Publix, various restaurants, and Town Center Mall. It's just minutes away from Central Boca's newest development "Restaurant Row," Downtown Boca's Mizner Park, Boca's finest beaches, major highways i95 and the Florida Turnpike, and Top Rated Public Schools. Fees cover cable, HBO, internet, water, building insurance, roof and exterior maintenance, landscaping, and fully funded reserves. The property allows for 1 pet, maximum 30lbs. As for leasing, there is a restriction of no lease in the 1st year. After owning the unit for 1 year, owners may lease their unit a maximum of 2 times per year. Yearly master association fee $120 to Via Verde. MASTER ASSOCIATION NOW REQUIRES A ONE TIME CAPITAL CONTRIBUTION PAID BY BUYERS AT CLOSING TO VIA VERDE IN THE AMOUNT OF $750.
/u.realgeeks.media/homesforsaleinwellington/400dpiLogoHorizontal.png)
Additional Information
- Garage Spaces
- 1
- Hoa
- Yes
- Hoa Amount
- 791
- Pets Allowed
- Yes
- Construction
- Block, Concrete
- Cooling
- Central Air
- Flooring
- Carpet, Vinyl
- Furnished
- Unfurnished
- Heating
- Central
- Restrict
- NoLease1stYearOwned
- Taxes
- $5,636
- Utilities
- Cable Available, Sewer Available, Water Available
- View
- Preserve
- Unit Floor
- 2
- Amenities
- Pool
- Waterfront
- None
- Stories
- 2
- Price Per Sqft
- $314
- Elementary School
- Blue Lake (Palm Beach)
- Middle School
- Omni
- High School
- Spanish River
Mortgage Calculator
Listing courtesy of Compass Florida LLC. Contact:
Selling Office: The Agency Florida LLC. All listings featuring the BMLS logo are provided by Beaches MLS Inc. Copyright 2026 Beaches MLS. This information is not verified for authenticity or accuracy and is not guaranteed. © 2026 Beaches Multiple Listing Service, Inc. All rights reserved.
Agent: Kara M Armstrong | Email: karaa7@gmail.com