9536 Portugese Pine Grove, Boynton Beach, FL 33473
- $1,238,000
- 3
- BD
- 3
- BA
- 2,365
- SqFt




- Sold Price
- $1,238,000
- List Price
- $1,350,000
- Days on Market
- 22
- Closing Date
- Aug 01, 2024
- MLS#
- R10972001
- Bedrooms
- 3
- Full Bathrooms
- 3
- Sq. Ft
- 2,365
- Subtype
- Single Family Residence
- County
- Palm Beach
- Subdivision
- Valencia Sound
- Year Built
- 2020
Property Description
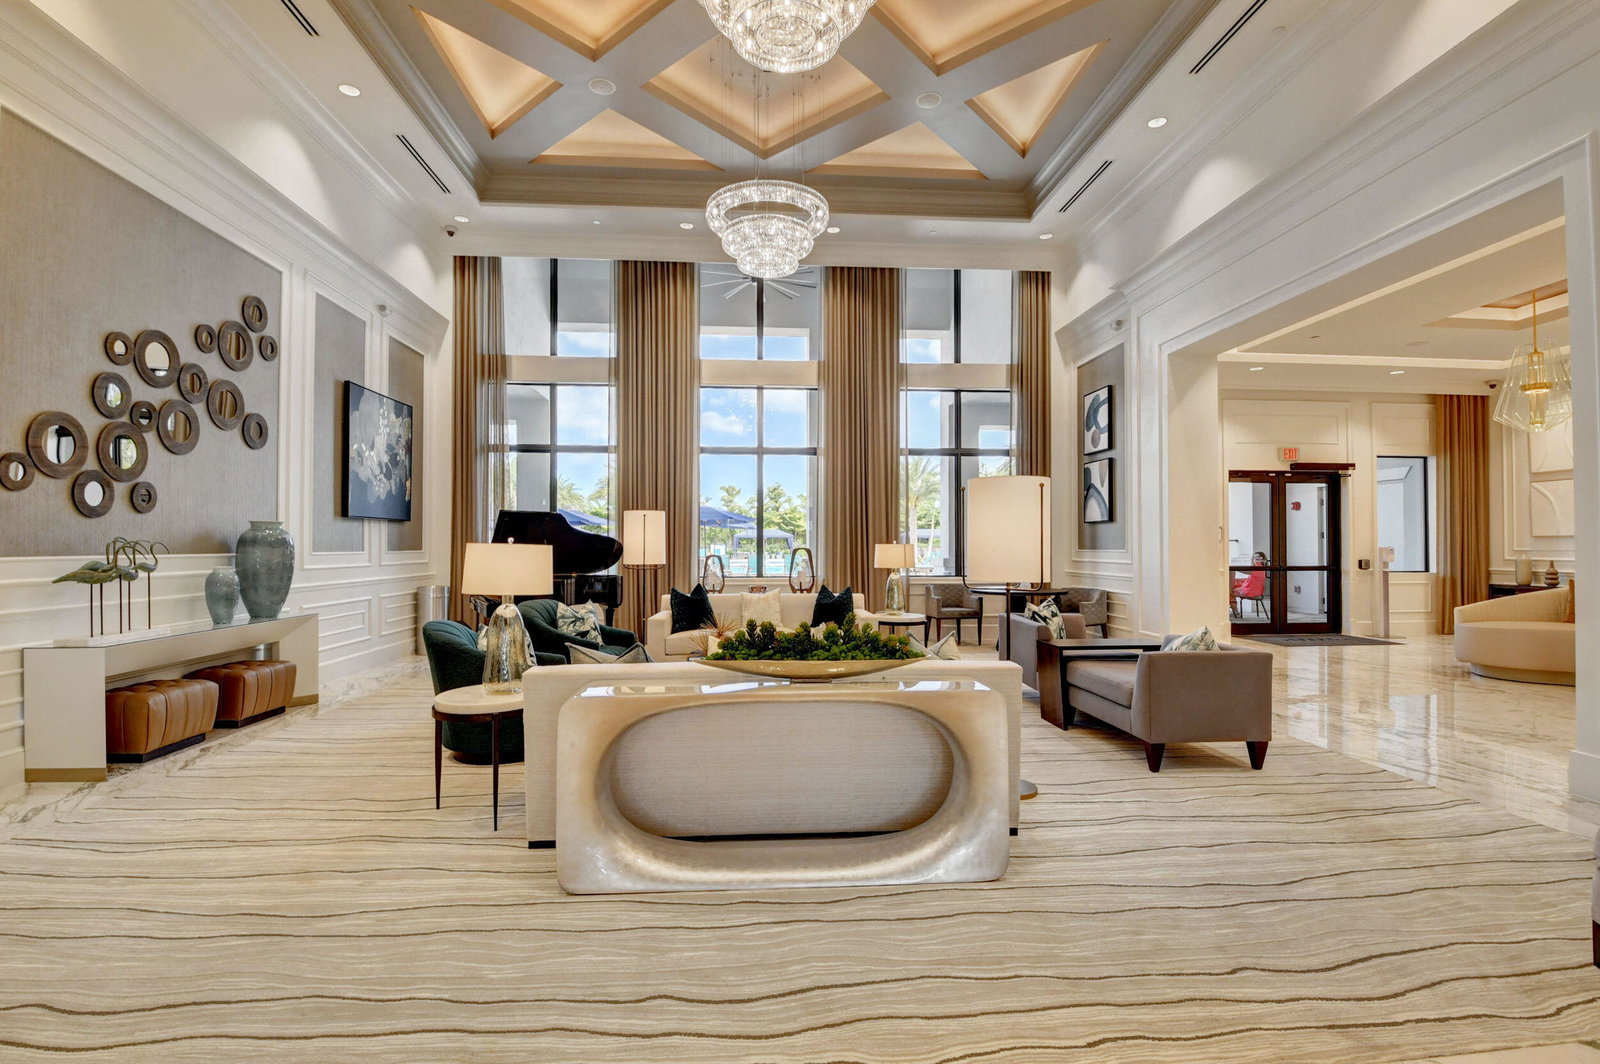
Welcome to this elegantly appointed Bimini floor plan in Valencia Sound. Lake view facing south in the back, very extended screened lanai with picture window screen perfectly centered to enjoy the lake with an unobstructed view. Upgraded quartz counters, and if you enjoy cooking, you will love the convenient double oven and gas stove. Upgraded LG refrigerator with craft ice (makes the best old fashioneds). This home is perched on a lot with an easement on one side, providing you with even more privacy. Built in office in the third bedroom, all closets have custom organizers. Great room offers a custom wall treatment surrounding a large TV with floating shelves and faux accents. This very open floor plan is what contemporary entertaining is all about.. extended garage with custom storage cabinets, attached floating shelving in the primary bedroom, with a decorative wall behind the bed area. Enhanced landscaping with auto watering and lighting ..flush high hats with 7 choices of setting for the mood. There are so many more features to share.. Valencia Sound is a destination of demand... clubhouse is gorgeous and up and running with a complete array of amenities including 11 pickle ball courts, 6 tennis courts, 3 swimming pools (lap pool, resistance pool and social pool), fitness center with classes, full service restaurant, bar and lounge, a card room, and more. Why build when you can move right into this great home!
/u.realgeeks.media/homesforsaleinwellington/400dpiLogoHorizontal.png)
Additional Information
- Garage Spaces
- 2
- Senior Community (55+)
- Yes
- Hoa
- Yes
- Hoa Amount
- 857
- Pets Allowed
- Breed Restrictions, Pet Restrictions, Yes
- Construction
- Block
- Cooling
- Central Air, Ceiling Fan(s), Electric
- Flooring
- Carpet
- Furnished
- Unfurnished
- Heating
- Central, Natural Gas
- Restrict
- BuyerApprovalRequired, RentalRestriction
- Security
- Gated with Guard, Gated Community
- Taxes
- $10,051
- Utilities
- Cable Available, Natural Gas Available, Sewer Available, Water Available
- View
- Lake
- Amenities
- Clubhouse, Fitness Center, Gated, Home Owners Association, Pickleball, Pool, Recreation Facilities, Restaurant, Shuffleboard Court, Spa/Hot Tub, Tennis Court(s)
- Waterfront
- Lake Front
- Stories
- 1
- Acres
- 0.15
- Price Per Sqft
- $523
- Elementary School
- Hagen Road
- Middle School
- Carver Community
- High School
- Olympic Heights
Mortgage Calculator
Listing courtesy of KW Innovations. Contact:
Selling Office: Luxury Partners Realty. All listings featuring the BMLS logo are provided by Beaches MLS Inc. Copyright 2026 Beaches MLS. This information is not verified for authenticity or accuracy and is not guaranteed. © 2026 Beaches Multiple Listing Service, Inc. All rights reserved.
Agent: Laurie Susan Scherer | Email: laurie@activeluxury.com