1721 NW 42nd Drive, Boca Raton, FL 33431
- $1,350,000
- 3
- BD
- 4
- BA
- 2,927
- SqFt




- Sold Price
- $1,350,000
- List Price
- $1,499,000
- Days on Market
- 77
- Closing Date
- Jul 05, 2024
- MLS#
- R10971261
- Bedrooms
- 3
- Full Bathrooms
- 3
- Half Bathrooms
- 1
- Sq. Ft
- 2,927
- Subtype
- Townhouse
- County
- Palm Beach
- Subdivision
- Moderne Boca
- Year Built
- 2017
Property Description
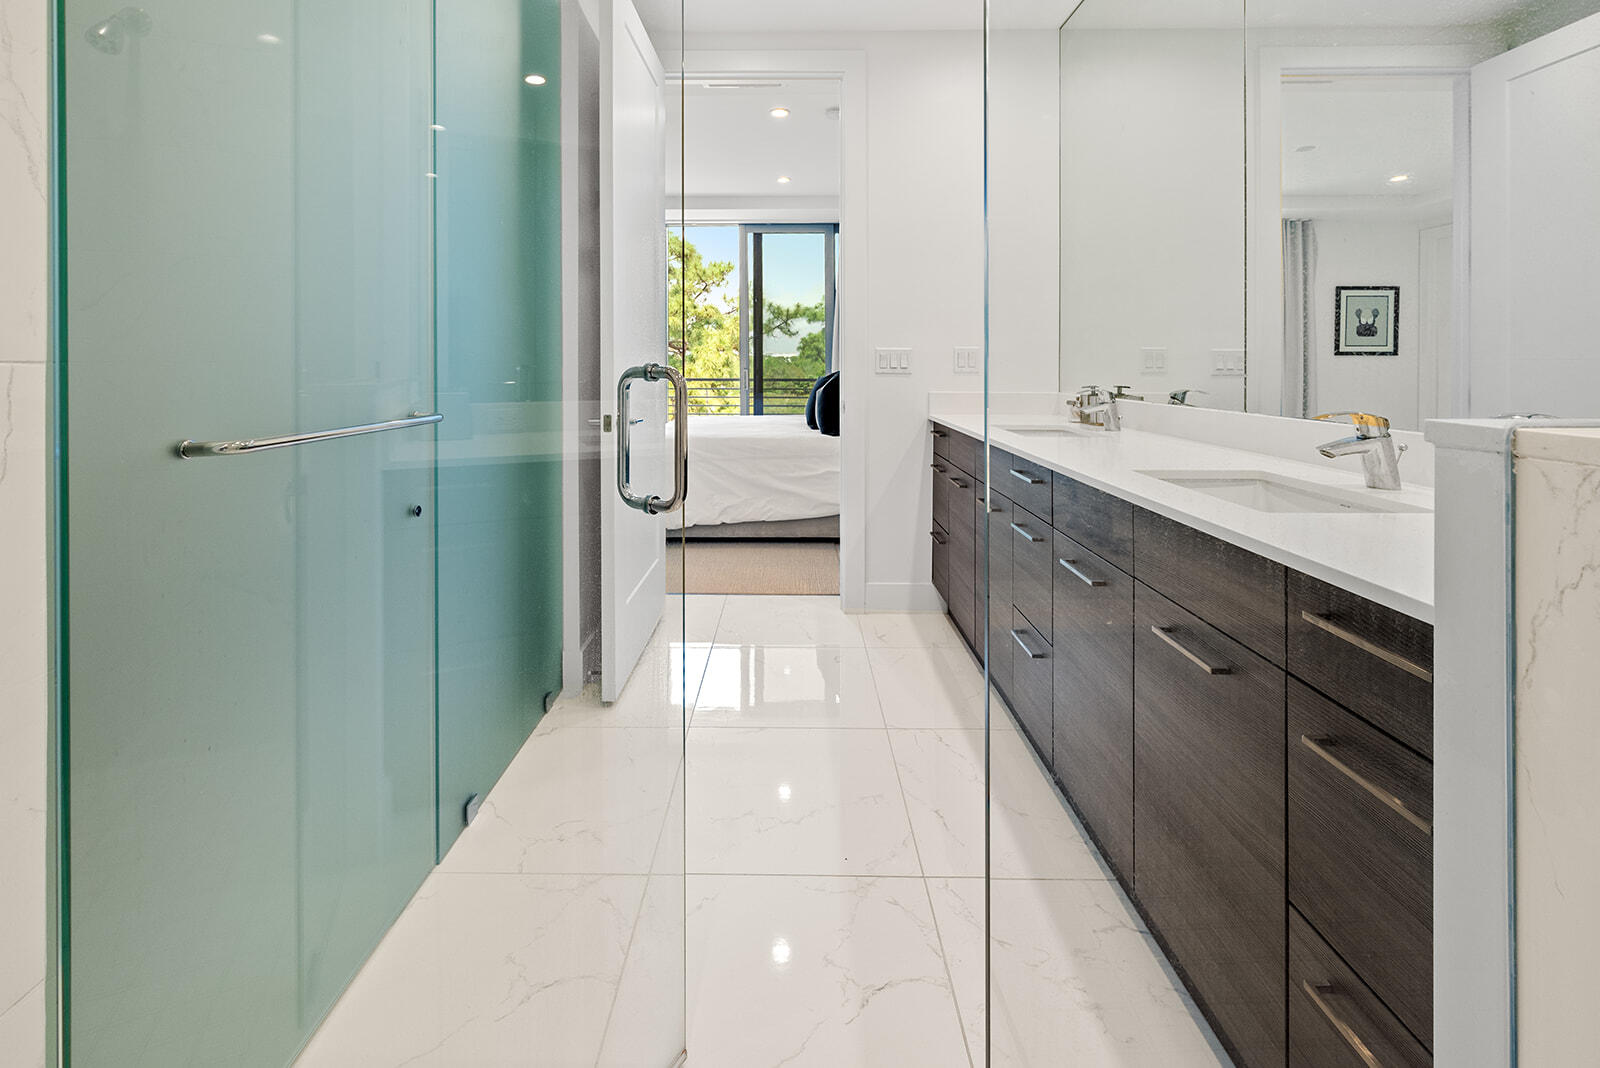
Welcome to Moderne where elegance & luxury offer the sophisticated buyer a gated community in a spectacular setting adjacent to a nature preserve. Enjoy a gorgeous 3-story oversized townhome with 3 bedrooms, 3.1 baths plus den/office. The gourmet kitchen has been appointed with stylish cabinetry & top of the line stainless steel appliances. Open & spacious family room & dining area allow for seamless entertaining. The bedroom suite boasts generous closets, a beautiful bathroom & private balcony. This home features a 2-car garage, elevator, & ample outdoor living space. Residents of Moderne have the enjoyment of resort living with pool, lushly landscaped grounds & a state-of-the-art gym. Central Boca Location Central Boca Location close to beautiful beaches, Mizner Park, Town Center & the new Restaurant Row
/u.realgeeks.media/homesforsaleinwellington/400dpiLogoHorizontal.png)
Additional Information
- Garage Spaces
- 2
- Hoa
- Yes
- Hoa Amount
- 825
- Pets Allowed
- Breed Restrictions, Pet Restrictions, Yes
- Construction
- Block, Concrete
- Cooling
- Central Air, Electric
- Flooring
- Ceramic Tile
- Furnished
- Unfurnished
- Heating
- Central, Electric
- Restrict
- BuyerApprovalRequired, NoMotorcycles, NoRv, OtherRestrictions, RentalRestriction
- Security
- Fire Alarm, Gated Community, Key Card Entry, Smoke Detector(s)
- Taxes
- $16,997
- Utilities
- Cable Available, Sewer Available, Water Available
- View
- Garden, Preserve
- Amenities
- Fitness Center, Gated, Home Owners Association, Pool
- Waterfront
- None
- Stories
- 3
- Price Per Sqft
- $461
- Elementary School
- Blue Lake (Palm Beach)
- Middle School
- Omni
- High School
- Spanish River
Mortgage Calculator
Listing courtesy of Luxury Partners Realty. Contact:
Selling Office: Non-Member Selling Office. All listings featuring the BMLS logo are provided by Beaches MLS Inc. Copyright 2026 Beaches MLS. This information is not verified for authenticity or accuracy and is not guaranteed. © 2026 Beaches Multiple Listing Service, Inc. All rights reserved.
Agent: Pamela Mathias Levine | Email: