4451 Forest Lane, Palm Springs, FL 33406
- $545,000
- 3
- BD
- 2
- BA
- 1,992
- SqFt




- Sold Price
- $545,000
- List Price
- $560,000
- Days on Market
- 29
- Closing Date
- Jun 03, 2024
- MLS#
- R10970959
- Bedrooms
- 3
- Full Bathrooms
- 2
- Sq. Ft
- 1,992
- Subtype
- Single Family Residence
- County
- Palm Beach
- Subdivision
- Anna Johns Estates
- Year Built
- 1960
Property Description
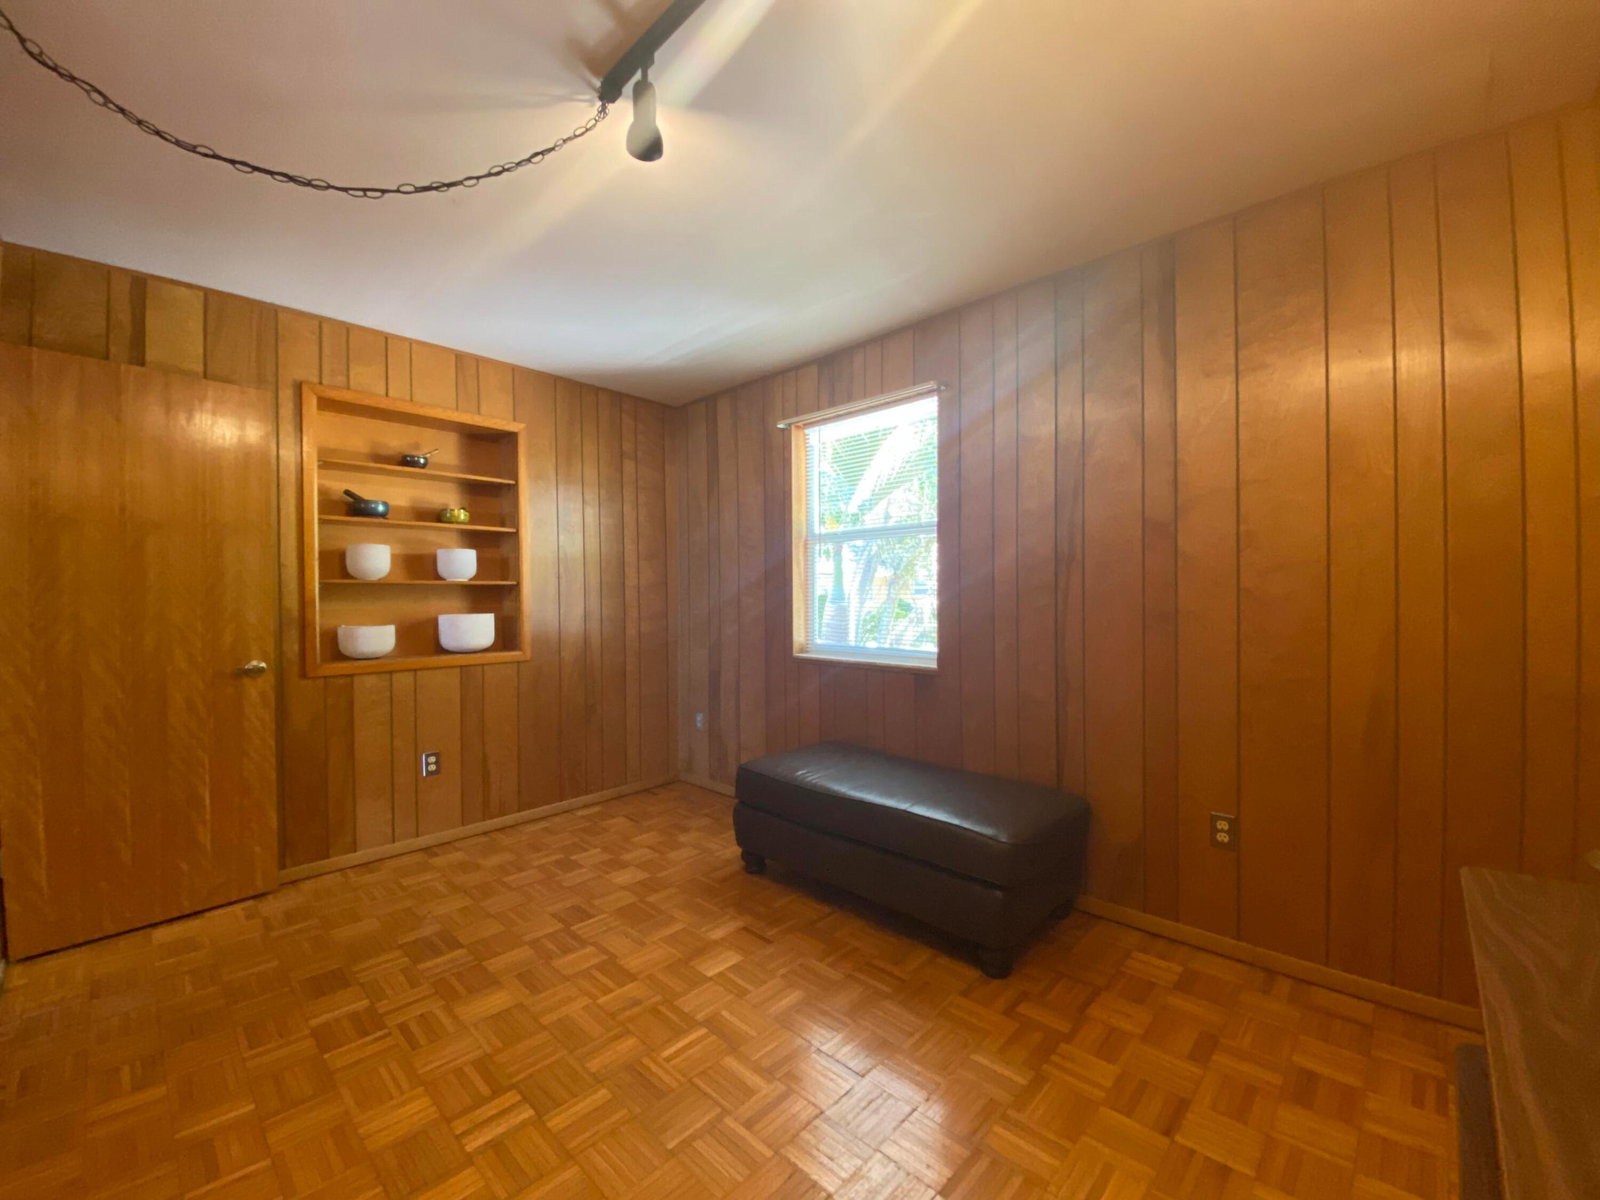
Versatile CBS home on fenced double lot, koi pond, extra large detached garage, extended circle concrete driveway. NO HOA! Great room floor plan w/oversized living room and oversized kitchen. Updated appliances, kitchen sink has point of use water filtration system. Solid wood paneling throughout. Concrete & tile floors in living areas & parquet floors in BR's. Family room is surrounded by windows overlooking the pond and lush landscape. Newly painted exterior. New hot water heater. Massive garage perfect for shop or small business operation. Plumbed for power & water. Large ceramic sink. Pull down stairs lead to large attic space for loads of storage. Garage also includes attached covered patio overlooking the self sustaining koi pond... Pond is tied to a well. Flip switch to fill as needed to add water. Only maintenance is to remove vegetation from time to time. Includes: Koi, gold fish, gambusia fish (eat mosquito larva). Lush landscape includes Avocado, Malabar, Chestnut, & Cardamom trees, butterfly & hummingbird plants.
/u.realgeeks.media/homesforsaleinwellington/400dpiLogoHorizontal.png)
Additional Information
- Garage Spaces
- 3
- Pets Allowed
- Yes
- Construction
- Block
- Cooling
- Central Air, Ceiling Fan(s)
- Flooring
- Concrete, Ceramic Tile, Parquet
- Furnished
- Unfurnished
- Heating
- Central
- Restrict
- NoRestrictions
- Roof
- Composition, Shingle
- Taxes
- $8,860
- Utilities
- Cable Available, Sewer Available, Water Available
- View
- Garden, Pond
- Private Pool
- Yes
- Amenities
- None
- Waterfront
- None
- Stories
- 1
- Acres
- 0.32
- Price Per Sqft
- $273
- Elementary School
- Clifford O. Taylor / Kirklane
- Middle School
- Palm Springs Community (Palm Beach)
- High School
- John I. Leonard
Mortgage Calculator
Listing courtesy of RE/MAX Direct. Contact:
Selling Office: Realty Hub. All listings featuring the BMLS logo are provided by Beaches MLS Inc. Copyright 2026 Beaches MLS. This information is not verified for authenticity or accuracy and is not guaranteed. © 2026 Beaches Multiple Listing Service, Inc. All rights reserved.
Agent: Andrew D Vorrath | Email: andrew.vorrath@gmail.com