23 SW 5th Way, Boca Raton, FL 33432
- $650,000
- 3
- BD
- 3
- BA
- 1,940
- SqFt




- Sold Price
- $650,000
- List Price
- $680,000
- Days on Market
- 5
- Closing Date
- Apr 10, 2024
- MLS#
- R10969152
- Bedrooms
- 3
- Full Bathrooms
- 3
- Sq. Ft
- 1,940
- Subtype
- Single Family Residence
- County
- Palm Beach
- Subdivision
- Lincolnwood Village
- Year Built
- 1979
Property Description
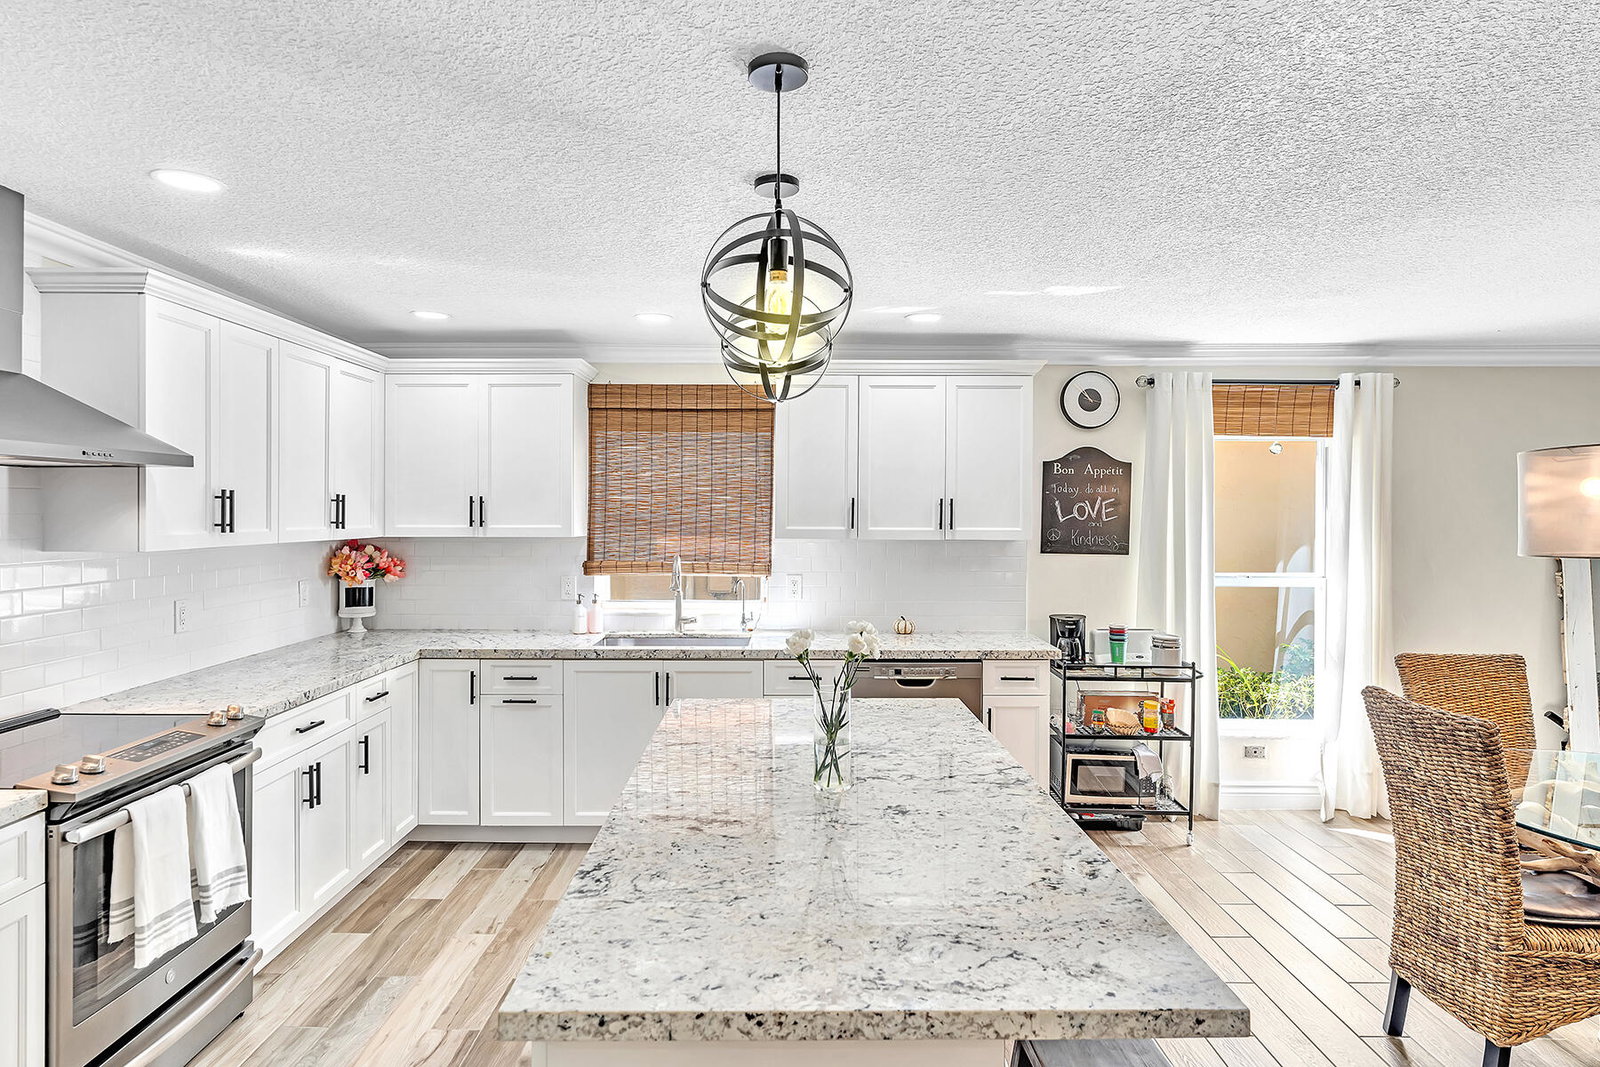
Gorgeous 3 bdr/ 3 ba fully renovated home on a cul-de-sac in a small, quaint community in East Boca. Great open floor plan that features a large kitchen island, SS appliances, wood plank tile floors, crown molding. Very spacious living area. Adorable screened covered patio with a very private lot. One car garage. Split bedroom floor plan with lots of storage space, all closets have organizer systems, bonus small office space just off living room. AC 2020, tankless water heater 2018. Lincolnwood Village consists of 65 homes, a heated pool, Tennis & Pickleball. You are a short distance to downtown Boca and all it has to offer, Mizner Park & a nice bike ride to the beach! Close to 95 & ''A'' rated schools. The perfect home in the perfect location!
/u.realgeeks.media/homesforsaleinwellington/400dpiLogoHorizontal.png)
Additional Information
- Garage Spaces
- 1
- Hoa
- Yes
- Hoa Amount
- 300
- Pets Allowed
- Pet Restrictions, Yes
- Construction
- Block
- Cooling
- Central Air
- Flooring
- Ceramic Tile
- Furnished
- Unfurnished
- Heating
- Central
- Restrict
- NoCommercialVehicles, NoRv, NoTruck, OtherRestrictions
- Roof
- Composition, Shingle
- Taxes
- $7,756
- Utilities
- Cable Available, Sewer Available, Water Available
- View
- Garden
- Unit Floor
- 1
- Amenities
- Clubhouse, Home Owners Association, Pickleball, Pool, Tennis Court(s)
- Waterfront
- None
- Stories
- 1
- Acres
- 0.07
- Price Per Sqft
- $335
- Elementary School
- Boca Raton
- Middle School
- Boca Raton Community
- High School
- Boca Raton
Mortgage Calculator
Listing courtesy of RE/MAX Services. Contact:
Selling Office: United Realty Group Inc. All listings featuring the BMLS logo are provided by Beaches MLS Inc. Copyright 2026 Beaches MLS. This information is not verified for authenticity or accuracy and is not guaranteed. © 2026 Beaches Multiple Listing Service, Inc. All rights reserved.
Agent: Susan M Brown | Email: smbrown561@gmail.com