8033 Aberdeen Drive Unit 101, Boynton Beach, FL 33472
- $245,000
- 2
- BD
- 2
- BA
- 1,054
- SqFt






- Sold Price
- $245,000
- List Price
- $250,000
- Days on Market
- 9
- Closing Date
- Jun 14, 2024
- MLS#
- R10967422
- Bedrooms
- 2
- Full Bathrooms
- 2
- Sq. Ft
- 1,054
- Subtype
- Condominium
- County
- Palm Beach
- Subdivision
- Aberdeen / Stratford
- Year Built
- 1989
Property Description
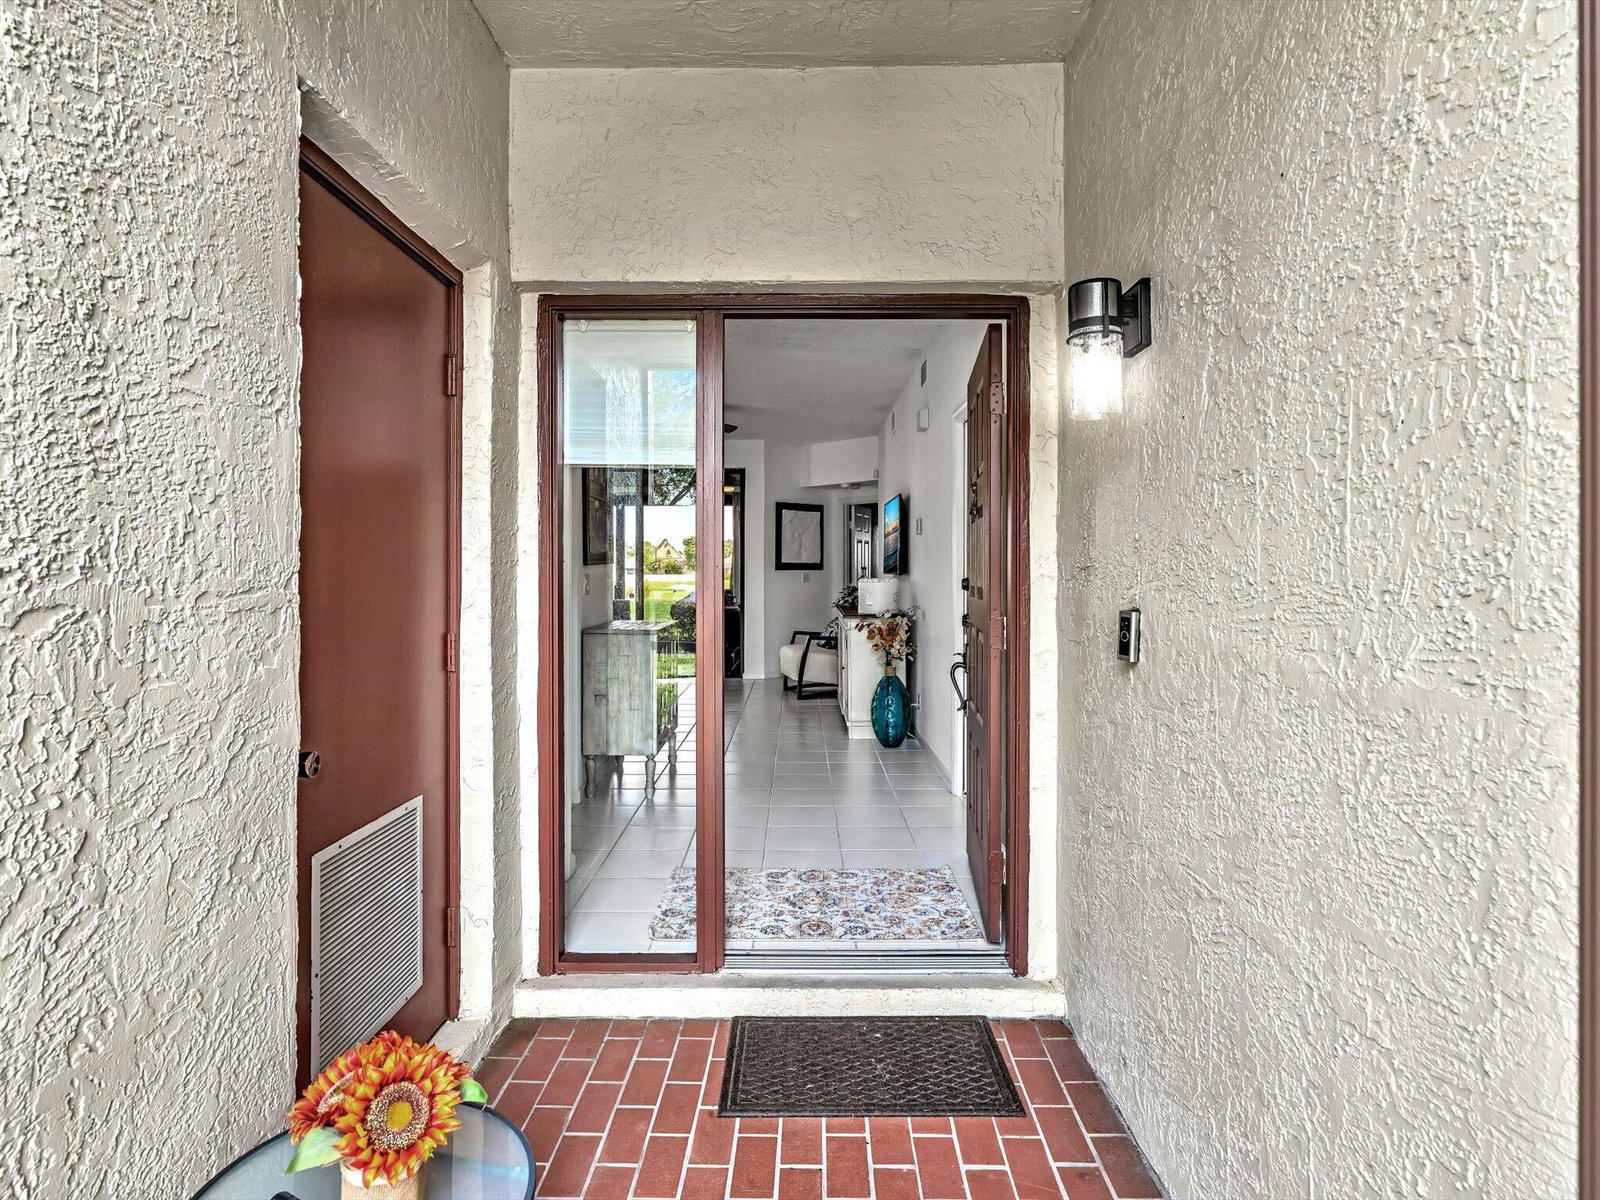
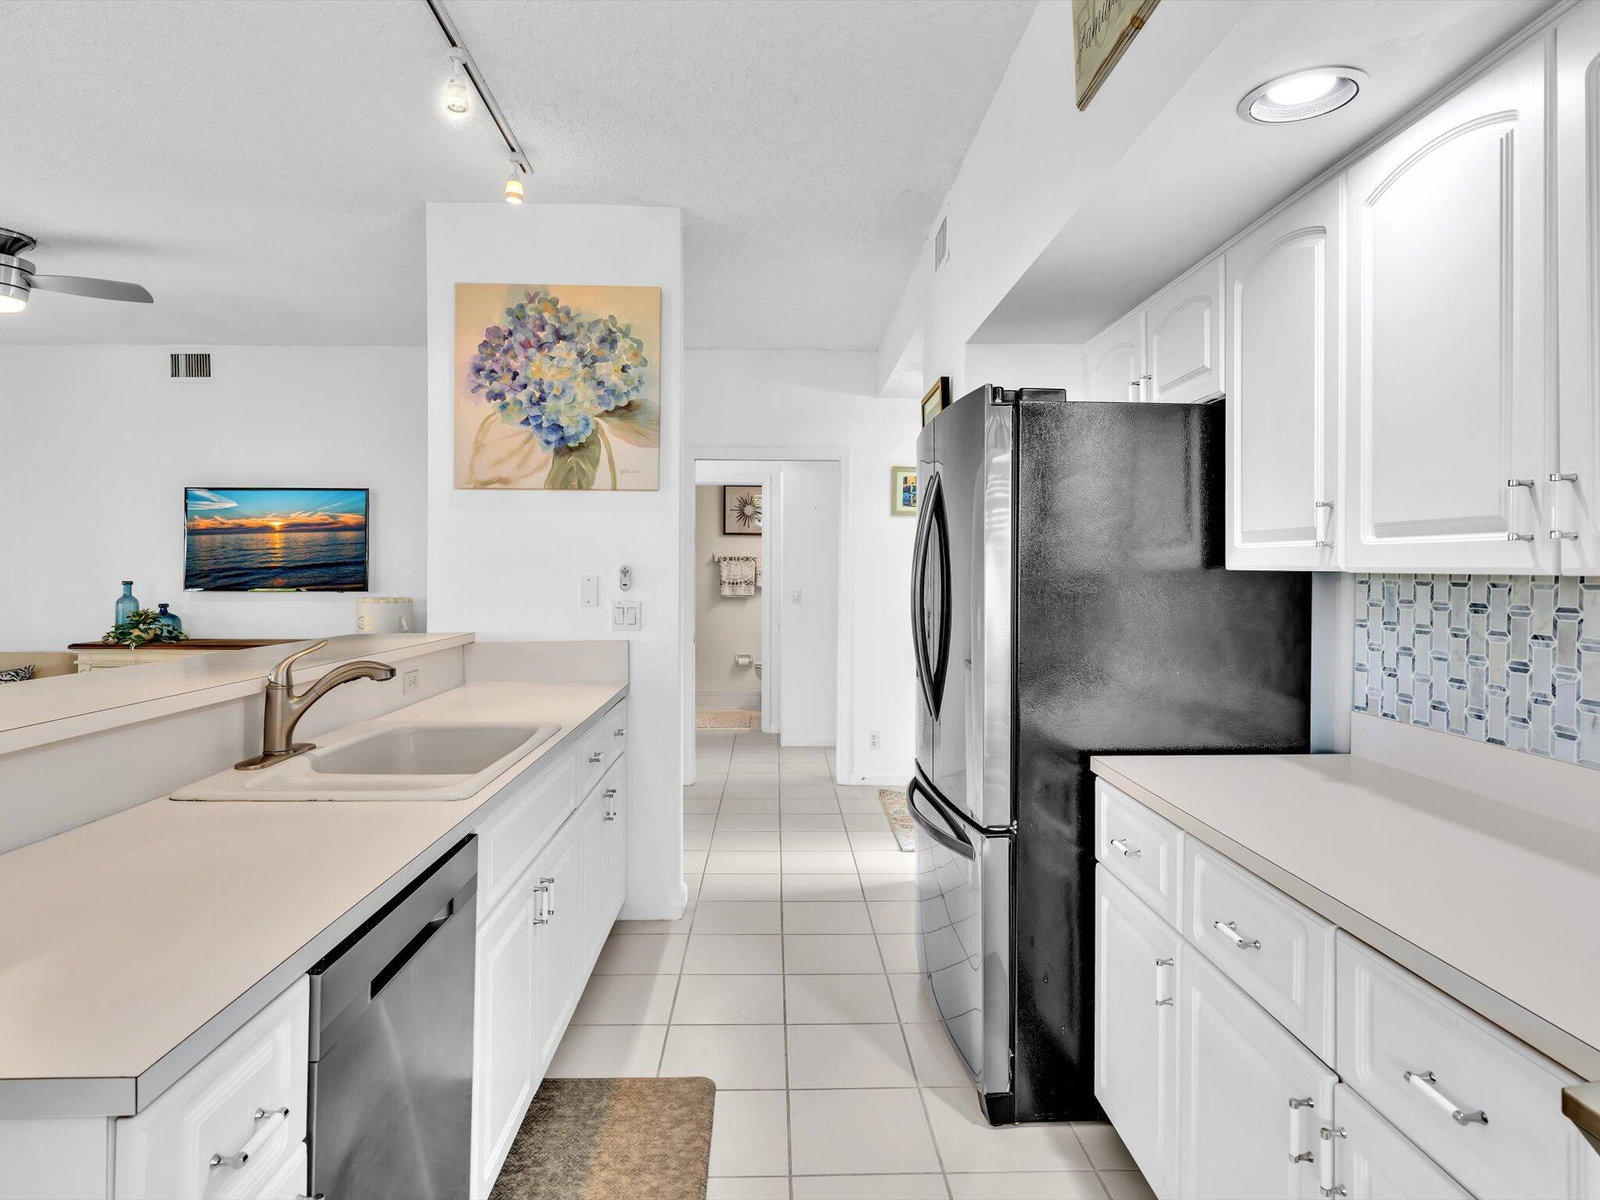
Nice 2 bedroom 2 bath condo with extraordinary golf course & water view in popular Aberdeen Country Club on 1st floor. Floor plan is perfect as it has split bedrooms. updated baths, 3 closets in Primary BR. Kitchen opens complete to living area with glassed in lanai. Brand new AC. New modern stove, refrigerator, higher toilets, full size W/D. New shower doors, freshly painted inside and community just got NEW roofs. Alarm included. Storage right outside condo for extras.Experience Aberdeen lifestyle to the fullest! Enjoy access to the golf course, tennis and pickleball courts, bocce ball courts, 3 restaurants, resort style pool and an array of activities that cater to diverse interests. Countless social events! Mandatory membership country club.
/u.realgeeks.media/homesforsaleinwellington/400dpiLogoHorizontal.png)
Additional Information
- Hoa
- Yes
- Hoa Amount
- 825
- Pets Allowed
- Breed Restrictions, Number Limit, Pet Restrictions, Size Limit, Yes
- Construction
- Block
- Cooling
- Central Air, Ceiling Fan(s), Electric
- Flooring
- Ceramic Tile, Vinyl
- Furnished
- Unfurnished
- Heating
- Central, Electric
- Restrict
- BuyerApprovalRequired, NoRv, NoTruck, RentalRestriction
- Membership Equity
- Yes
- Security
- Security System, Security Guard
- Taxes
- $569
- Utilities
- Cable Available, Sewer Available, Water Available
- View
- Golf Course, Lake
- Unit Floor
- 1
- Amenities
- Bocce Court, Clubhouse, Fitness Center, Golf Course, Library, Pickleball, Pool, Property Manager On-Site, Putting Green(s), Recreation Facilities, Spa/Hot Tub, Street Lights, Tennis Court(s)
- Waterfront
- Lake Front
- Stories
- 2
- Price Per Sqft
- $232
Mortgage Calculator
Listing courtesy of RE/MAX Direct. Contact:
Selling Office: RE/MAX Direct. All listings featuring the BMLS logo are provided by Beaches MLS Inc. Copyright 2026 Beaches MLS. This information is not verified for authenticity or accuracy and is not guaranteed. © 2026 Beaches Multiple Listing Service, Inc. All rights reserved.
Agent: Susan L Skulnik PA | Email: SusanSkulnik@bocahome.com