10543 Longleaf Lane, Wellington, FL 33414
- $697,000
- 3
- BD
- 2
- BA
- 2,408
- SqFt






- Sold Price
- $697,000
- List Price
- $699,500
- Days on Market
- 26
- Closing Date
- Jun 03, 2024
- MLS#
- R10967342
- Bedrooms
- 3
- Full Bathrooms
- 2
- Sq. Ft
- 2,408
- Subtype
- Single Family Residence
- County
- Palm Beach
- Subdivision
- Oakmont Estates Pud
- Year Built
- 2011
Property Description
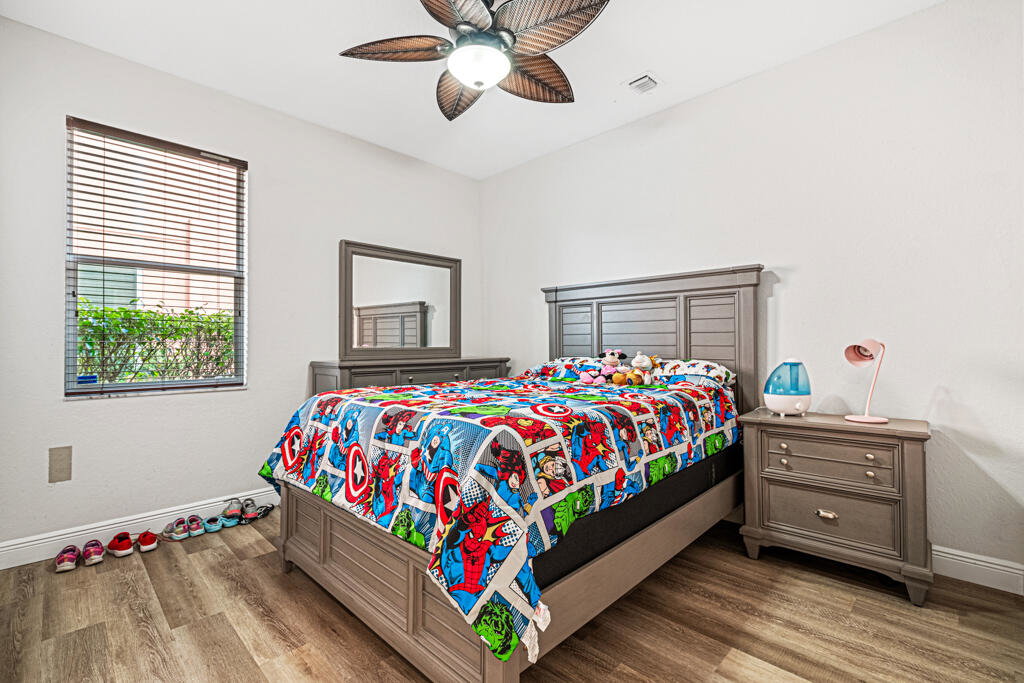
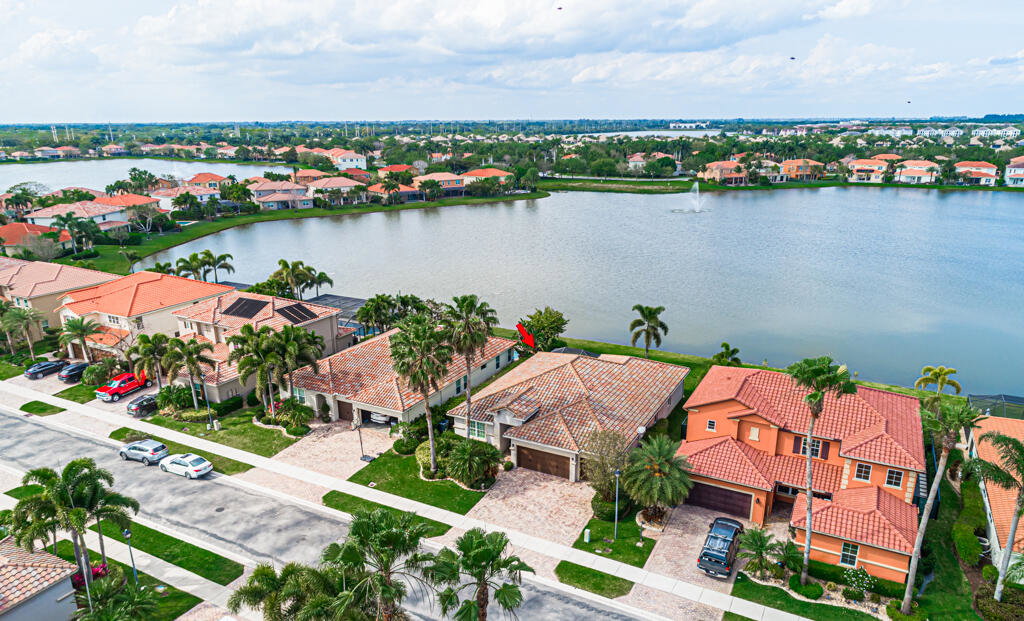
Welcome home to popular 3 BR/2 BA Tanzanite model with bonus area. Entry leads to large open floor plan. Large island kitchen has 42''wood cabinets, granite, SS appliances and café area. French doors from family room open to oversized screened patio overlooking large lake and fountain which can be enjoyed from many areas of the house. Master bedroom suite features large his & hers walk-in closets, and master bathroom with dual vanities, Roman tub, and separate shower. Diag. tile. Open bonus area perfect for office, work-out area, or additional bedroom. New A/C and water heater. Property has lots of space for a pool. Community features clubhouse with fitness center; game room; pickleball, tennis, pool, spa and hot tub.
/u.realgeeks.media/homesforsaleinwellington/400dpiLogoHorizontal.png)
Additional Information
- Garage Spaces
- 3
- Hoa
- Yes
- Hoa Amount
- 355
- Pets Allowed
- Breed Restrictions, Number Limit, Pet Restrictions, Yes
- Construction
- Block
- Cooling
- Central Air, Ceiling Fan(s), Electric
- Flooring
- Ceramic Tile, Vinyl
- Furnished
- Unfurnished
- Heating
- Central, Electric
- Restrict
- BuyerApprovalRequired, NoLease2ndYearOwned, NoCommercialVehicles, NoRv, NoTruck
- Roof
- Spanish Tile
- Security
- Gated Community, Smoke Detector(s)
- Taxes
- $10,541
- Utilities
- Sewer Available, Water Available
- View
- Lake
- Unit Floor
- 1
- Amenities
- Clubhouse, Fitness Center, Gated, Home Owners Association, Pickleball, Recreation Facilities, Spa/Hot Tub, Tennis Court(s)
- Waterfront
- Lake Front
- Stories
- 1
- Acres
- 0.18
- Price Per Sqft
- $289
- Elementary School
- Panther Run (Palm Beach)
- Middle School
- Polo Park
- High School
- Wellington
Mortgage Calculator
Listing courtesy of The Keyes Company. Contact: GilKaras@Comcast.net
Selling Office: Keller Williams Realty - Welli. All listings featuring the BMLS logo are provided by Beaches MLS Inc. Copyright 2026 Beaches MLS. This information is not verified for authenticity or accuracy and is not guaranteed. © 2026 Beaches Multiple Listing Service, Inc. All rights reserved.
Agent: Gilda Karas | Email: gilkaras@comcast.net