7928 Cranes Pointe Way, West Palm Beach, FL 33412
- $1,862,500
- 4
- BD
- 5
- BA
- 3,567
- SqFt




- Sold Price
- $1,862,500
- List Price
- $1,995,000
- Days on Market
- 34
- Closing Date
- May 01, 2024
- MLS#
- R10958519
- Bedrooms
- 4
- Full Bathrooms
- 5
- Sq. Ft
- 3,567
- Subtype
- Single Family Residence
- County
- Palm Beach
- Subdivision
- Ibis Golf And Country Club - Crane's Pointe
- Year Built
- 2004
Property Description
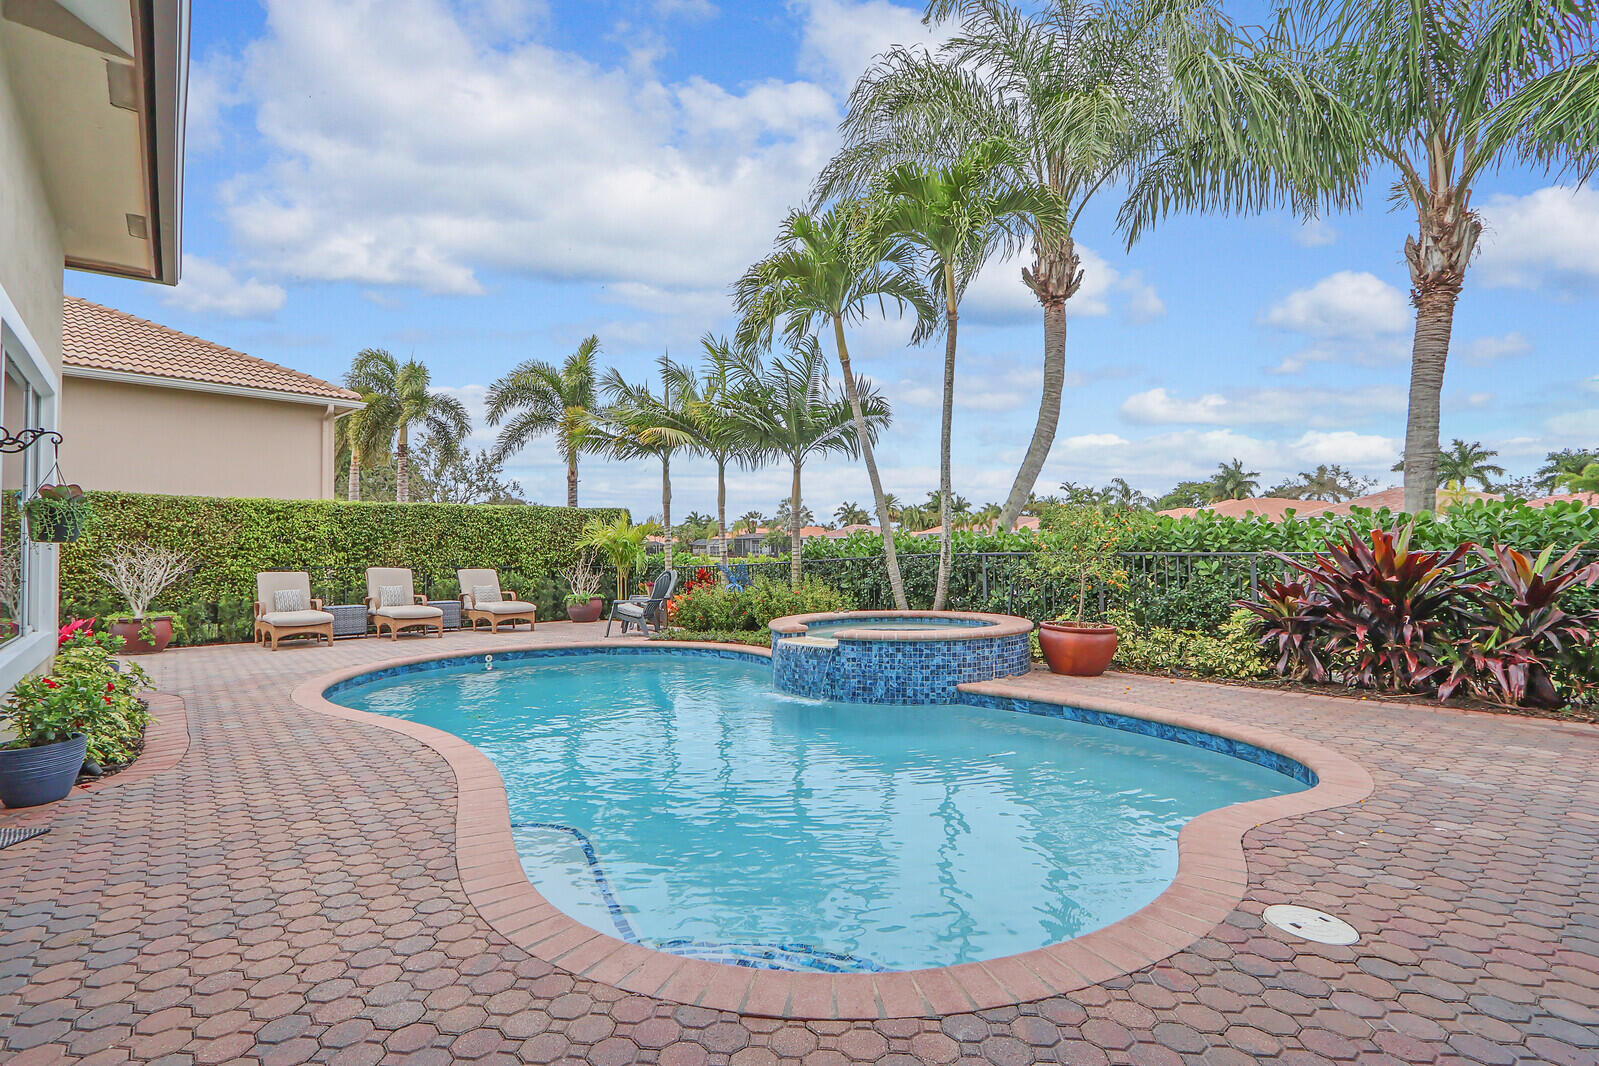
RENOVATED and move-in perfect Dreamstar Custom Homes' ''Carina V'' 4BR/5BA+Den. With a NEW ROOF AND GUTTERS (2023), this exceptional home features IMPACT GLASS throughout, and a Generac FULL-HOUSE GENERATOR (2022) with a 10-year warranty. Luxurious marble flooring in the main living spaces, and REAL Red Oak wood flooring recently installed in all bedrooms and office. Extensive crown molding and superior builder craftsmanship is evident throughout this sought-after floor plan. With an eastern exposure in the rear of this home, the backyard space has been reimagined with all new landscaping an extended patio, outdoor kitchen, and beautifully redone and resurfaced pool and spa along with a pool equipment renovation. The magnificent backyard provides lots of covered space, and picturesque views of Nicklaus-designed Tradition #17's golf and lake views. New fencing has been installed all around the property. The BREATHTAKING CUSTOM KITCHEN renovated in 2022 has major wow-factor and boasts new custom cabinetry and quartz countertops, and Fulgor Milano appliances (2 refrigerators, 48" 6-burner range, dishwasher, microwave and 60 bottle wine tower.) An electric fireplace was installed in the family room designed to complement the custom kitchen. Phantom Screens were installed on living room and family room doors, allowing fresh air into both spaces. The living room graciously expands to the outdoor space with French Doors. The over-sized Primary suite features two spacious walk-in closets, which were outfitted with new closet systems. The Primary Bath was renovated with new cabinetry and quartz counter tops. The large Primary bedroom features Levelor automated shades. The three spacious guest bedrooms are all en-suite. Other useful enhancements include: All door hinges and door knobs, completely redone driveway with new pavers. The entire home was painted in 2024 and an electric charger was installed in the garage in 2022. Practically every aspect of this homeinside and out--has been renovated, upgraded, or enhanced. Simply move right into this magnificently reimagined property. The Club at Ibis is an award-winning community that boasts a 90,000 sq. ft. clubhouse, three 18-hole Nicklaus-family Championship courses, five restaurants, a world-class fitness complex, spa, and incredible tennis and pickleball facility.
/u.realgeeks.media/homesforsaleinwellington/400dpiLogoHorizontal.png)
Additional Information
- Garage Spaces
- 3
- Hoa
- Yes
- Hoa Amount
- 625
- Pets Allowed
- Breed Restrictions, Number Limit, Pet Restrictions, Yes
- Construction
- Block
- Cooling
- Central Air, Electric
- Flooring
- Marble, Wood
- Furnished
- Unfurnished
- Heating
- Central, Electric
- Restrict
- NoLease1stYearOwned
- Membership Equity
- Yes
- Roof
- Spanish Tile
- Security
- Security System Owned, Gated with Guard, Gated Community, Smoke Detector(s), Security Guard
- Taxes
- $14,580
- Utilities
- Cable Available, Natural Gas Available, Sewer Available, Water Available
- View
- Golf Course, Lake
- Private Pool
- Yes
- Amenities
- Clubhouse, Fitness Center, Gated, Golf Course, Home Owners Association, Picnic Area, Pool, Putting Green(s), Sidewalks, Spa/Hot Tub, Tennis Court(s), Trail(s)
- Waterfront
- Lake Front
- Stories
- 1
- Acres
- 0.27
- Price Per Sqft
- $522
Mortgage Calculator
Listing courtesy of The Telchin Group LLC. Contact:
Selling Office: The Telchin Group LLC. All listings featuring the BMLS logo are provided by Beaches MLS Inc. Copyright 2026 Beaches MLS. This information is not verified for authenticity or accuracy and is not guaranteed. © 2026 Beaches Multiple Listing Service, Inc. All rights reserved.
Agent: Eric Daniel Telchin | Email: eric@thetelchingroup.com