274 NE 5th Street, Boca Raton, FL 33432
- $2,750,000
- 4
- BD
- 4
- BA
- 3,800
- SqFt




- Sold Price
- $2,750,000
- List Price
- $2,950,000
- Days on Market
- 91
- Closing Date
- Jun 06, 2024
- MLS#
- R10957490
- Bedrooms
- 4
- Full Bathrooms
- 3
- Half Bathrooms
- 1
- Sq. Ft
- 3,800
- Subtype
- Single Family Residence
- County
- Palm Beach
- Subdivision
- Boca Villas Sec C
- Year Built
- 2012
Property Description
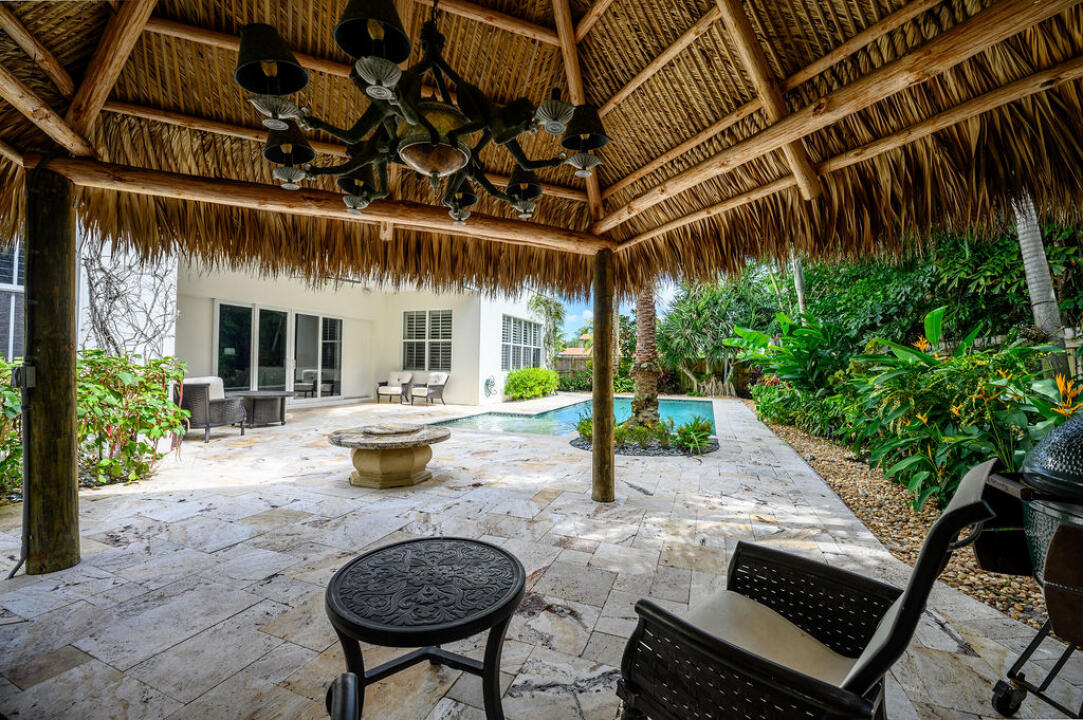
Don't miss this opportunity to live steps away from Mizner Park in East Boca Raton's most prestigious neighborhood. As you enter the home you will be blown away by 12-14 foot soaring ceilings and an open floor plan bathed with natural light. The updated eat-in kitchen features gas cooking, 2 ovens and 2 sinks overlooking the modern saltwater pool. The Master Suite downstairs includes a sitting area (or home gym), 2 separate walk-in closets, spacious Master Bath with 2 Marble Vanities and a clawfoot tub. Executive office downstairs with double doors for privacy. Upstairs are 3 large bedrooms plus a flex space that could be a playroom, homework area, home theater or office. The home is complete with Hurricane Protection and impact doors. Fully transferrable termite bond.
/u.realgeeks.media/homesforsaleinwellington/400dpiLogoHorizontal.png)
Additional Information
- Garage Spaces
- 3
- Pets Allowed
- Yes
- Construction
- Block
- Cooling
- Central Air
- Flooring
- Marble
- Furnished
- Negotiable
- Heating
- Central
- Restrict
- NoRestrictions
- Taxes
- $25,373
- Utilities
- Natural Gas Available
- Private Pool
- Yes
- Amenities
- None
- Waterfront
- None
- Stories
- 2
- Acres
- 0.22
- Price Per Sqft
- $723
Mortgage Calculator
Listing courtesy of Beycome of Florida LLC. Contact:
Selling Office: United Realty Group, Inc. All listings featuring the BMLS logo are provided by Beaches MLS Inc. Copyright 2026 Beaches MLS. This information is not verified for authenticity or accuracy and is not guaranteed. © 2026 Beaches Multiple Listing Service, Inc. All rights reserved.
Agent: Steven T Koleno | Email: contact@beycome.com