3113 San Fernando Drive Unit 31-A, Delray Beach, FL 33445
- $315,000
- 2
- BD
- 3
- BA
- 1,232
- SqFt




- Sold Price
- $315,000
- List Price
- $345,500
- Days on Market
- 37
- Closing Date
- Apr 24, 2024
- MLS#
- R10957211
- Bedrooms
- 2
- Full Bathrooms
- 2
- Half Bathrooms
- 1
- Sq. Ft
- 1,232
- Subtype
- Townhouse
- County
- Palm Beach
- Subdivision
- Spanish Wells Condo Ii
- Year Built
- 1979
Property Description
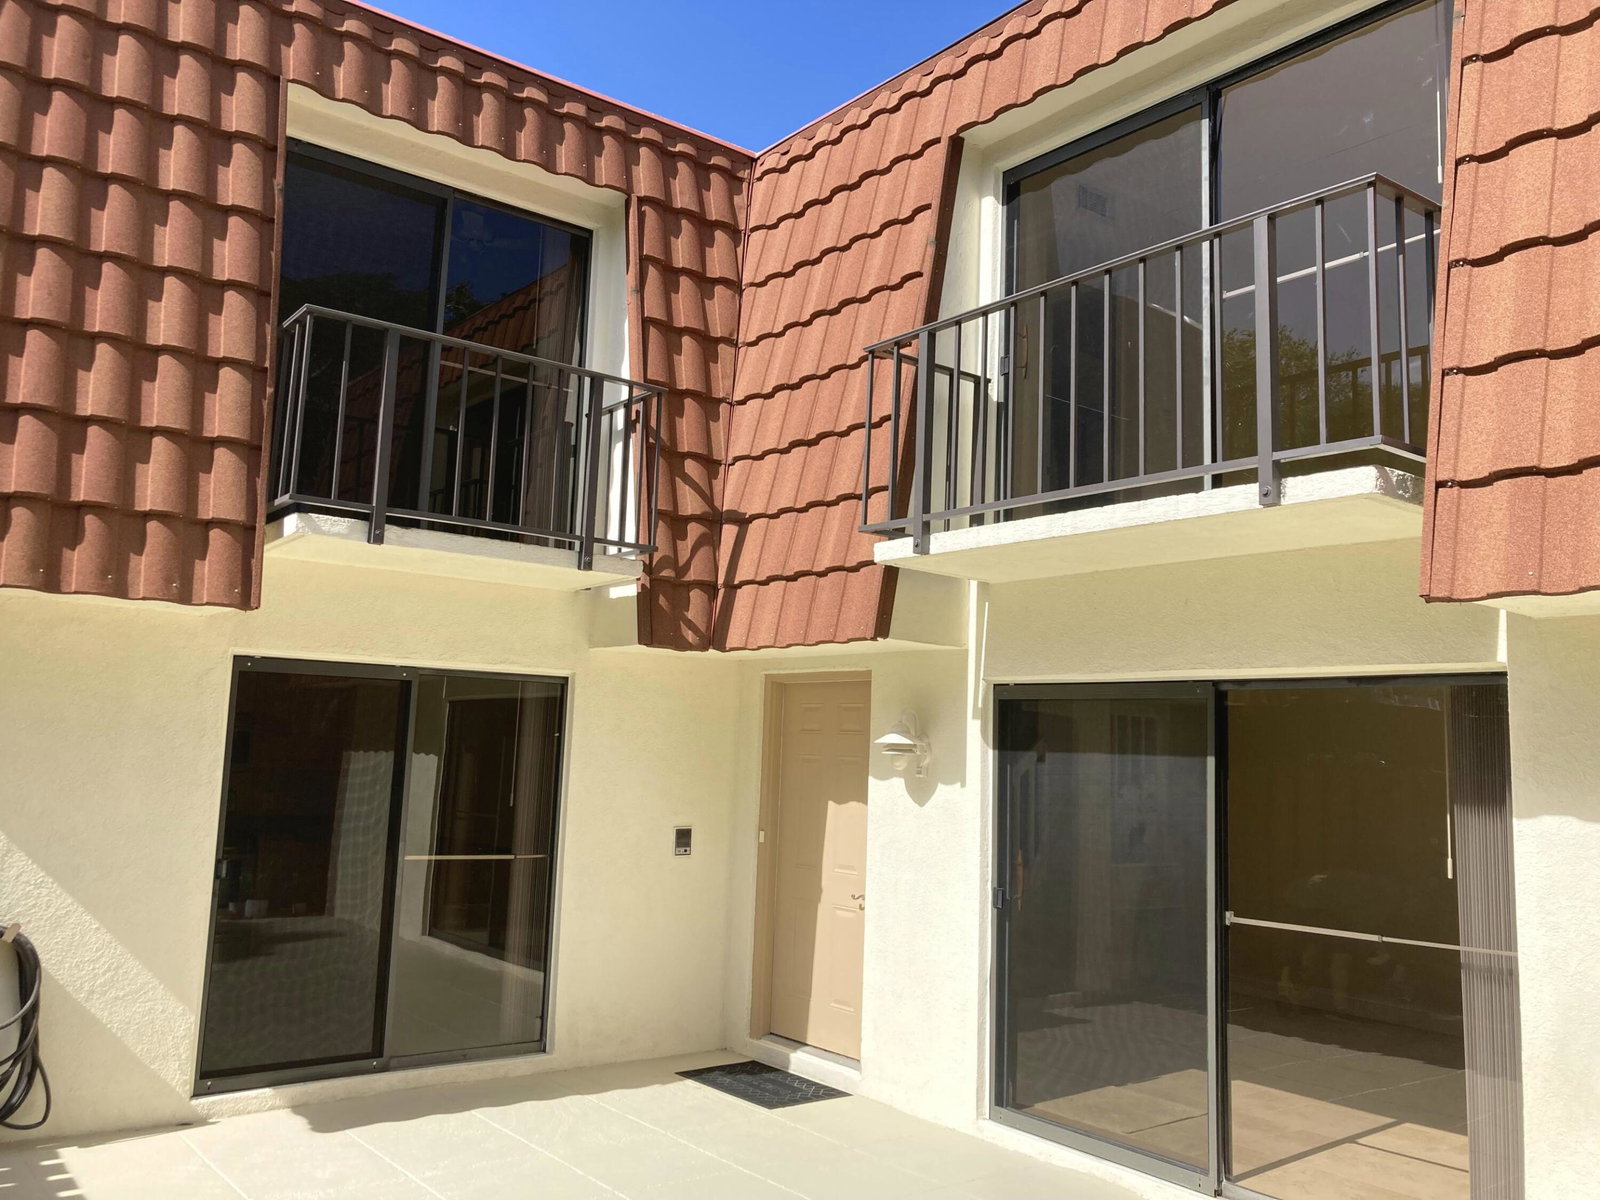
Welcome to Spanish Wells, a highly desirable community located in Central Delray Beach. This renovated 2bd 2.5bath townhome presents true pride in ownership boasting an impeccably maintained presence both inside & Out! As you enter you are greeted with a bright & airy flow boasting an ababundance of natural sunlight, freshly painted interiors, fully tiled throughout the entire 1st floor! Entertaining is a given in the open kitchen with stainless steel appliances, beautiful cherry wood Cabinetry, granite counter tops accented with a mosaic stone backsplash. In addition, dining area, a ½ bathroom, & laundry closet with a full size washer & dryer and tons of extra storage space! -Continued- Venture upstairs to find 2 bedrooms, both primary suites 1 designed with a full wall to wall closet and the 2nd a very spacious walk in closet. 1 bathroom with a walk in shower and the other a tub, both with sliders leading to its own balcony to take in the south Florida sunrises & sunsets. The townhouse also has a private fenced in courtyard area perfect for storing all your beach chairs, gardening tools, patio furniture, BBQ grill and so much more. Spanish Wells offers a low monthly association fee, stunning pool area, & it even includes a tennis/pickleball court, 2 parking spaces assigned to each unit, and plenty of guest parking spaces throughout the complex. COA fee monthly $425.00 Maintenance covers: Roof replacement, Partial Roof insurance, Pool , Clubhouse, Landscaping service, tennis court, etc. Rentals allowed immediately after purchase & permitted to be rented out once a year for a period of 1 year. Welcome Home!!!
/u.realgeeks.media/homesforsaleinwellington/400dpiLogoHorizontal.png)
Additional Information
- Hoa
- Yes
- Hoa Amount
- 425
- Pets Allowed
- Yes
- Construction
- Block, Frame, Concrete
- Cooling
- Central Air, Ceiling Fan(s), Electric
- Flooring
- Carpet, Ceramic Tile
- Furnished
- Unfurnished
- Heating
- Central, Electric, Individual, Zoned
- Restrict
- BuyerApprovalRequired
- Security
- Smoke Detector(s)
- Taxes
- $4,645
- Utilities
- Cable Available, Sewer Available, Water Available
- Unit Floor
- 1
- Amenities
- Parking, Pickleball, Playground, Pool, Property Manager On-Site, Sidewalks, Tennis Court(s)
- Waterfront
- None
- Stories
- 2
- Price Per Sqft
- $255
- Elementary School
- Orchard View
- Middle School
- Carver Community
- High School
- Atlantic
Mortgage Calculator
Listing courtesy of Champagne & Parisi Real Estate. Contact:
Selling Office: Beachfront Realty Inc. All listings featuring the BMLS logo are provided by Beaches MLS Inc. Copyright 2026 Beaches MLS. This information is not verified for authenticity or accuracy and is not guaranteed. © 2026 Beaches Multiple Listing Service, Inc. All rights reserved.
Agent: Jared Craig Leshner | Email: jared@bocahome.com