20230 Back Nine Drive, Boca Raton, FL 33498
- $775,000
- 3
- BD
- 2
- BA
- 2,226
- SqFt





- Sold Price
- $775,000
- List Price
- $807,000
- Days on Market
- 56
- Closing Date
- Apr 24, 2024
- MLS#
- R10955516
- Bedrooms
- 3
- Full Bathrooms
- 2
- Sq. Ft
- 2,226
- Subtype
- Single Family Residence
- County
- Palm Beach
- Subdivision
- Boca Greens 2
- Year Built
- 1983
Property Description
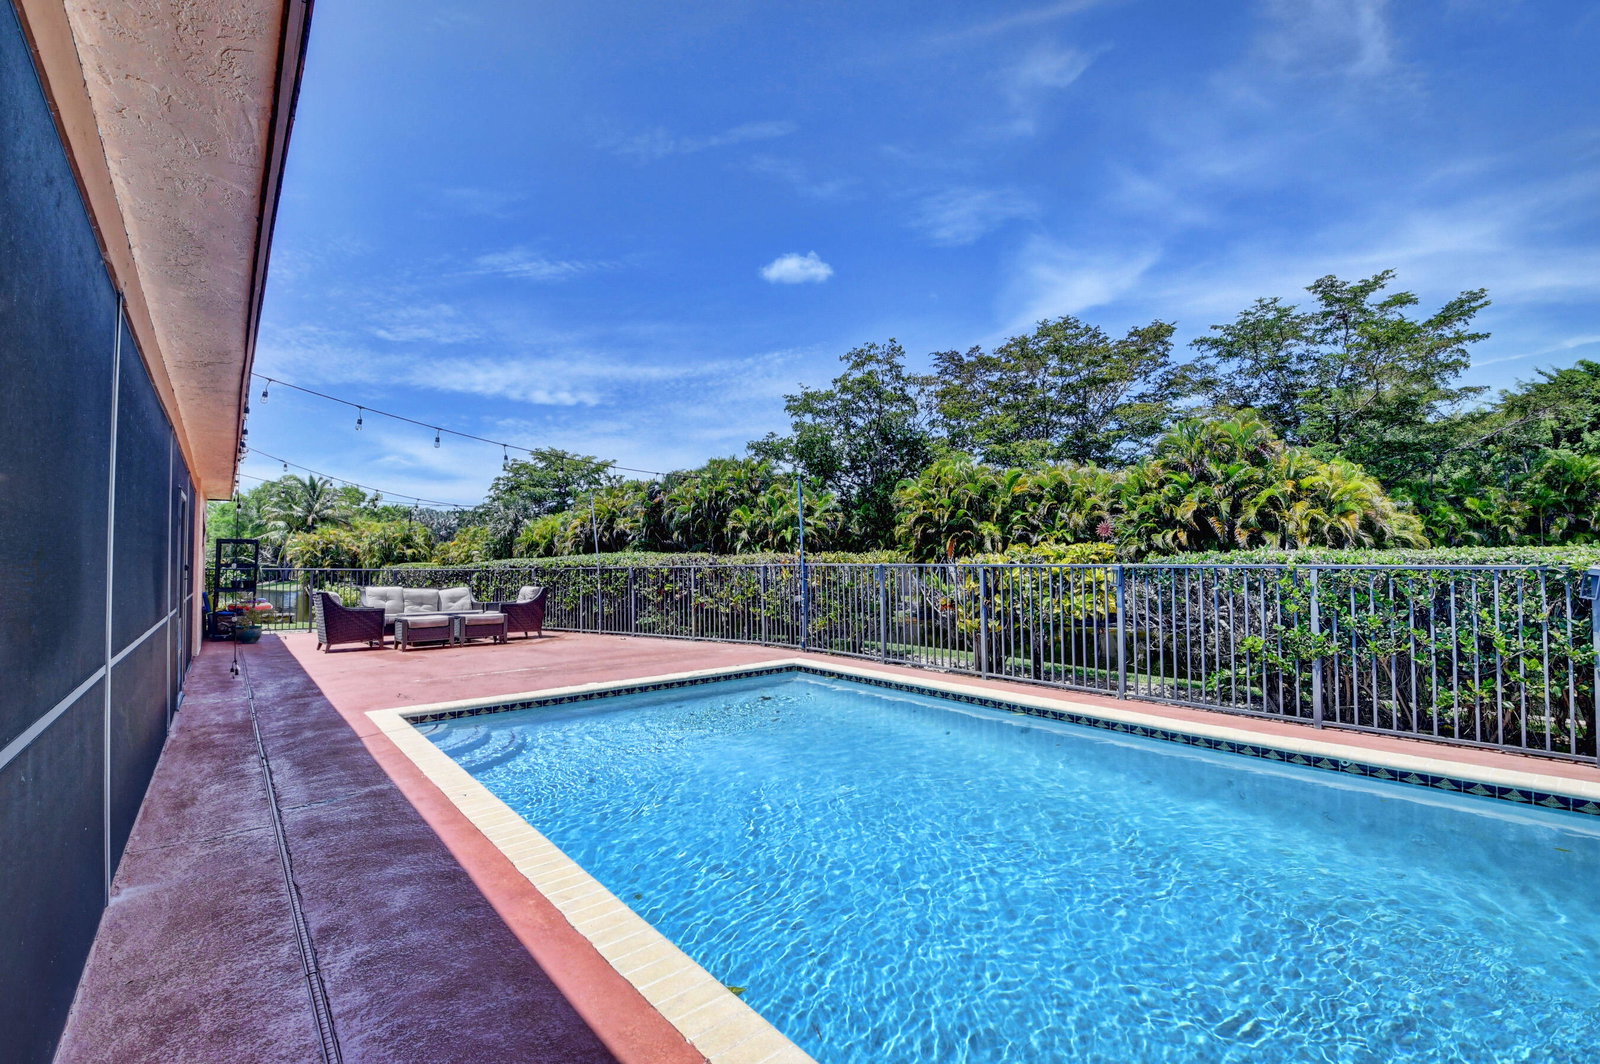
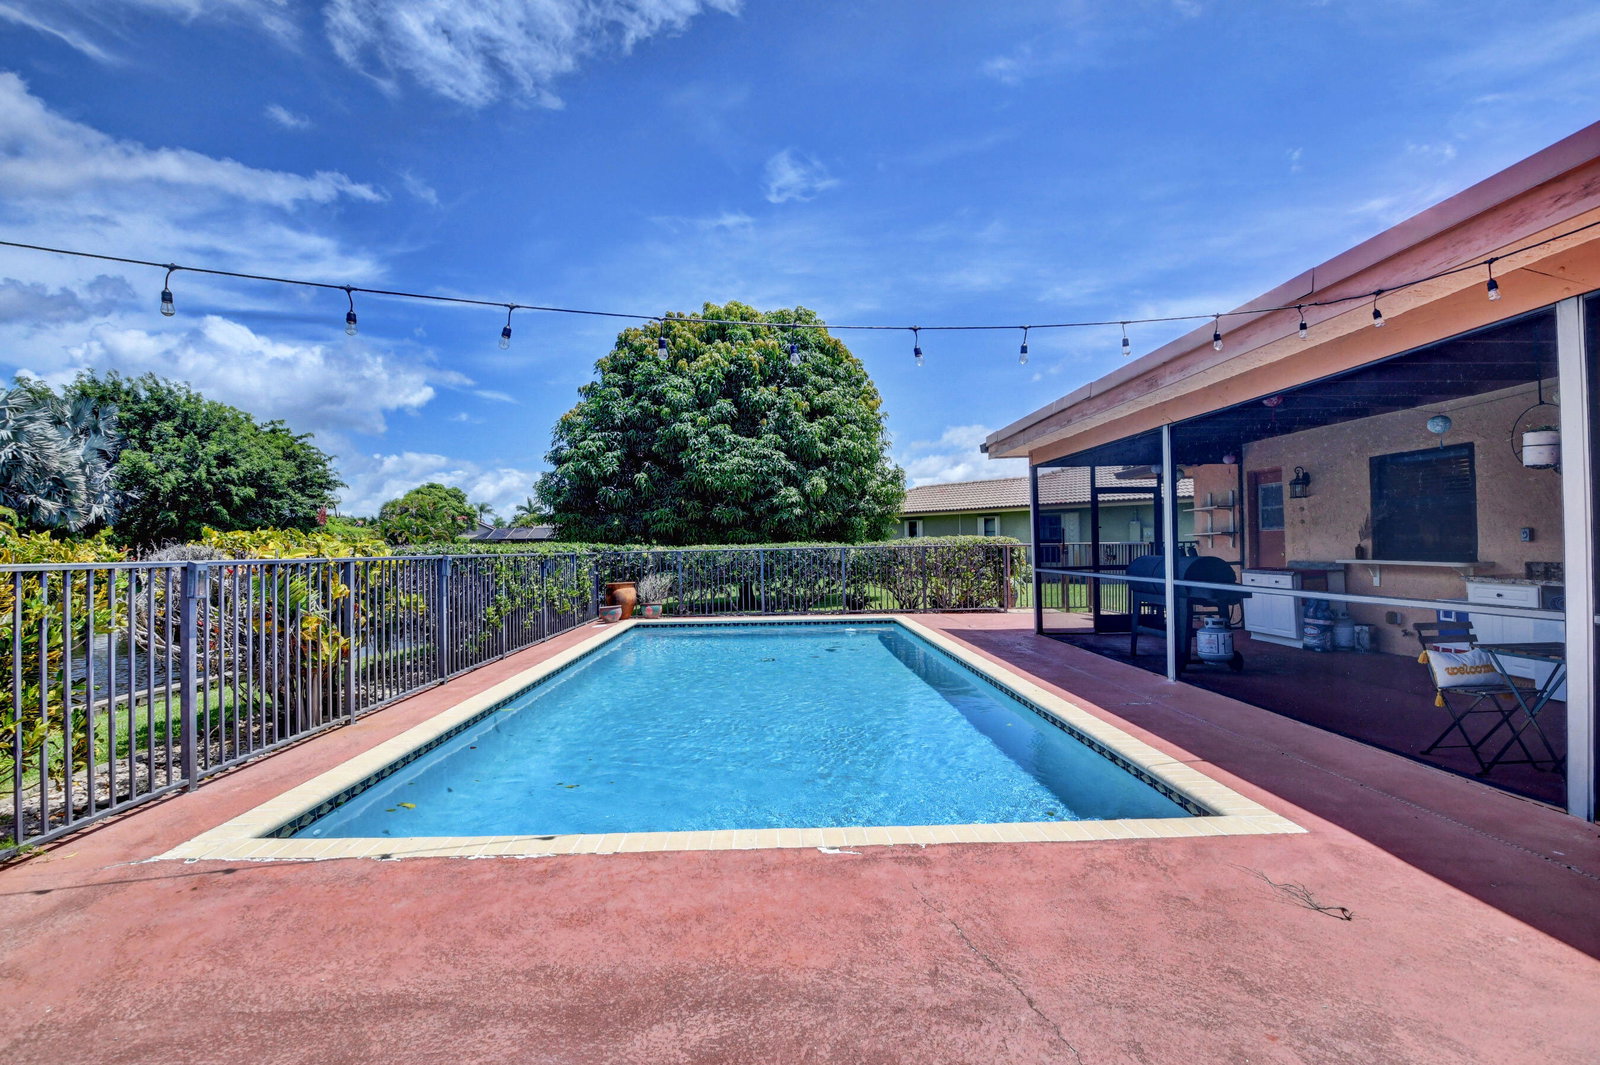
Light open floorplan w/vaulted ceilings, 3/2 split bedrooms with office/den off master suite. Designer kitchen features SS appliances, granite counters, maple custom cabinetry. Upgraded bathrooms w/frameless showers, upgraded flooring in bedrooms. Newer impact windows and doors through-out. Screened porch for outdoor entertainment & grilling. Open 15 x 30 renovated pool. Private cul-de-sac lot overlooking stunning lake views for every room. Whole house generator hook-up, portable generator. Low HOA includes premium cable & internet, guard gate security. Beautifully treed and maintained family community with country club option for pay as you play golf, tennis, etc. No mandatory membership required.
/u.realgeeks.media/homesforsaleinwellington/400dpiLogoHorizontal.png)
Additional Information
- Garage Spaces
- 2
- Hoa
- Yes
- Hoa Amount
- 270
- Pets Allowed
- Breed Restrictions, Yes
- Construction
- Block, Stone Veneer
- Cooling
- Central Air, Ceiling Fan(s), Electric
- Flooring
- Ceramic Tile, Wood
- Furnished
- Unfurnished
- Heating
- Central, Electric
- Restrict
- BuyerApprovalRequired
- Roof
- Barrel
- Security
- Security System Owned, Security System, Gated with Guard, Gated Community, Smoke Detector(s), Security Guard
- Taxes
- $5,508
- Utilities
- Cable Available, Sewer Available, Underground Utilities, Water Available
- View
- Lake, Pool
- Private Pool
- Yes
- Amenities
- Gated, Golf Course, Home Owners Association, Sidewalks, Trail(s)
- Waterfront
- Lake Front
- Stories
- 1
- Acres
- 0.24
- Price Per Sqft
- $348
- Elementary School
- Sunrise Park
- Middle School
- Eagles Landing
- High School
- Olympic Heights
Mortgage Calculator
Listing courtesy of Realty Home Advisors Inc. Contact:
Selling Office: G1 Realty LLC. All listings featuring the BMLS logo are provided by Beaches MLS Inc. Copyright 2026 Beaches MLS. This information is not verified for authenticity or accuracy and is not guaranteed. © 2026 Beaches Multiple Listing Service, Inc. All rights reserved.
Agent: Lance Scida | Email: lance@thescidagroup.com