9800 Stover Way, Wellington, FL 33414
- $860,000
- 4
- BD
- 4
- BA
- 3,662
- SqFt






- Sold Price
- $860,000
- List Price
- $900,000
- Days on Market
- 48
- Closing Date
- Apr 15, 2024
- MLS#
- R10953559
- Bedrooms
- 4
- Full Bathrooms
- 3
- Half Bathrooms
- 1
- Sq. Ft
- 3,662
- Subtype
- Single Family Residence
- County
- Palm Beach
- Subdivision
- Olympia
- Year Built
- 2005
Property Description
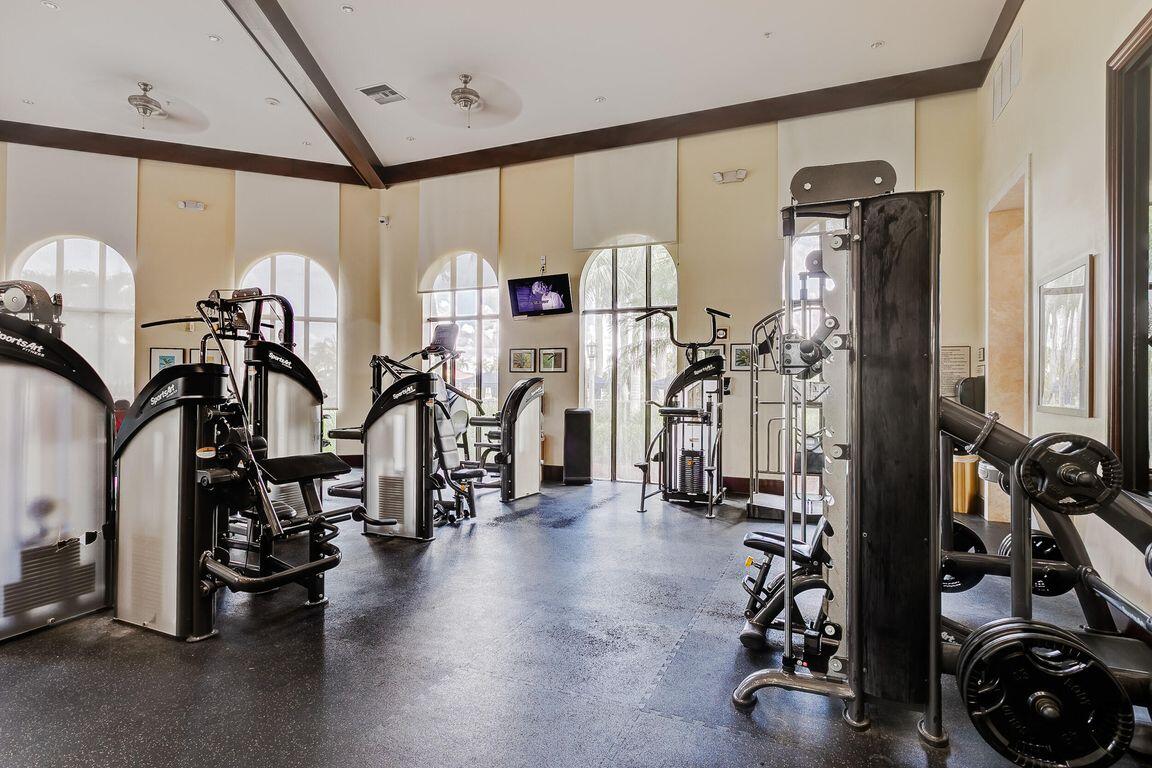
Step into the lap of luxury with this meticulously maintained, recently renovated 4-bedroom, 3.5-bath haven. Boasting a breathtaking panoramic lake view, the property offers a meticulously landscaped fenced lawn and a screened patio with a generously sized hot tub—Perfect for instant relaxation or entertaining guests. Chef's kitchen includes a very uncommon propane gas cooktop for gourmet meals. Situated within walking distance to top-rated elementary and middle schools and a short bike ride to the nearby high school, this residence provides unparalleled convenience. Swift access to upscale shopping, gourmet restaurants, and premium grocery stores elevates the lifestyle offered by this impressive home. The recently renovated downstairs boasts an open floor plan with full guest bedroom suite & bathroom. A gorgeous chef's kitchen includes a propane gas cooktop, vented hood, double electric range, waterfall style island with an additional full sink, and a walk-in pantry. All appliances were also upgraded during the renovation. Upstairs includes large master bedroom suite with lake views and porch, additional multi-use room off the bedroom, and a walk-in closet. Laundry room opens onto large loft space which can also be converted in an additional bedroom if needed. Safety and security are included with an optional alarm system, wired doorbell camera, full-house Briggs & Stratton generator, accordion hurricane shutters, and a 1000 gallon underground propane tank in the backyard providing gas to the generator, backyard grill, and the kitchen cooktop. Entire home and exterior is wired for smart lighting featuring Phillips Hue multicolor bulbs. The home is located in the luxury community of Olympia with full resort-style services. Included is a gigantic pool and kid's splash area. Private cabanas, a great room rentable for events, gym, and indoor basketball court make it appealing to all ages. Just outside on the clubhouse grounds you will find additional basketball, tennis, pickleball, and volleyball courts as well as a large kid's playground. The HOA dues include maintenance of all common areas, hi-speed Internet through AT&T, four guard-managed entrances, and rover patrols.
/u.realgeeks.media/homesforsaleinwellington/400dpiLogoHorizontal.png)
Additional Information
- Garage Spaces
- 2
- Hoa
- Yes
- Hoa Amount
- 330
- Pets Allowed
- Breed Restrictions, Number Limit, Yes
- Construction
- Block, Concrete
- Cooling
- Central Air, Ceiling Fan(s), Electric
- Flooring
- Carpet, Ceramic Tile, Laminate
- Furnished
- Negotiable
- Heating
- Central, Electric, Zoned
- Restrict
- BuyerApprovalRequired, NoLease1stYearOwned, ParkingRestrictions
- Roof
- Spanish Tile
- Security
- Security System, Closed Circuit Camera(s), Fire Alarm, Gated with Guard, Gated Community, Phone Entry, Smoke Detector(s), Security Guard
- Taxes
- $6,556
- Utilities
- Cable Available, Sewer Available, Water Available
- View
- Lake
- Amenities
- Basketball Court, Cabana, Clubhouse, Fitness Center, Gated, Home Owners Association, Pickleball, Picnic Area, Playground, Pool, Property Manager On-Site, Recreation Facilities, Sidewalks, Spa/Hot Tub, Street Lights, Tennis Court(s), Trail(s)
- Waterfront
- Lake Front
- Stories
- 2
- Acres
- 0.11
- Price Per Sqft
- $234
- Elementary School
- Equestrian Trails
- Middle School
- Emerald Cove
- High School
- Palm Beach Central
Mortgage Calculator
Listing courtesy of Equestrian Sotheby's Internati. Contact:
Selling Office: LoKation. All listings featuring the BMLS logo are provided by Beaches MLS Inc. Copyright 2026 Beaches MLS. This information is not verified for authenticity or accuracy and is not guaranteed. © 2026 Beaches Multiple Listing Service, Inc. All rights reserved.
Agent: Sonali Chadha Mendiratta | Email: smendiratta@equestriansir.com