Share this with your friends


561-972-8491
homesforsaleinsouthflorida.com
12169 Sugar Pine Trail, Wellington, FL 33414
- $570,000
- 4
- BD
- 2
- BA
- 1,714
- SqFt


- Sold Price
- $570,000
- List Price
- $598,000
- Days on Market
- 218
- Closing Date
- Oct 01, 2024
- MLS#
- R10953359
- Bedrooms
- 4
- Full Bathrooms
- 2
- Sq. Ft
- 1,714
- Subtype
- Single Family Residence
- County
- Palm Beach
- Subdivision
- South Shore 4 Of Wellington
- Year Built
- 1979
Property Description
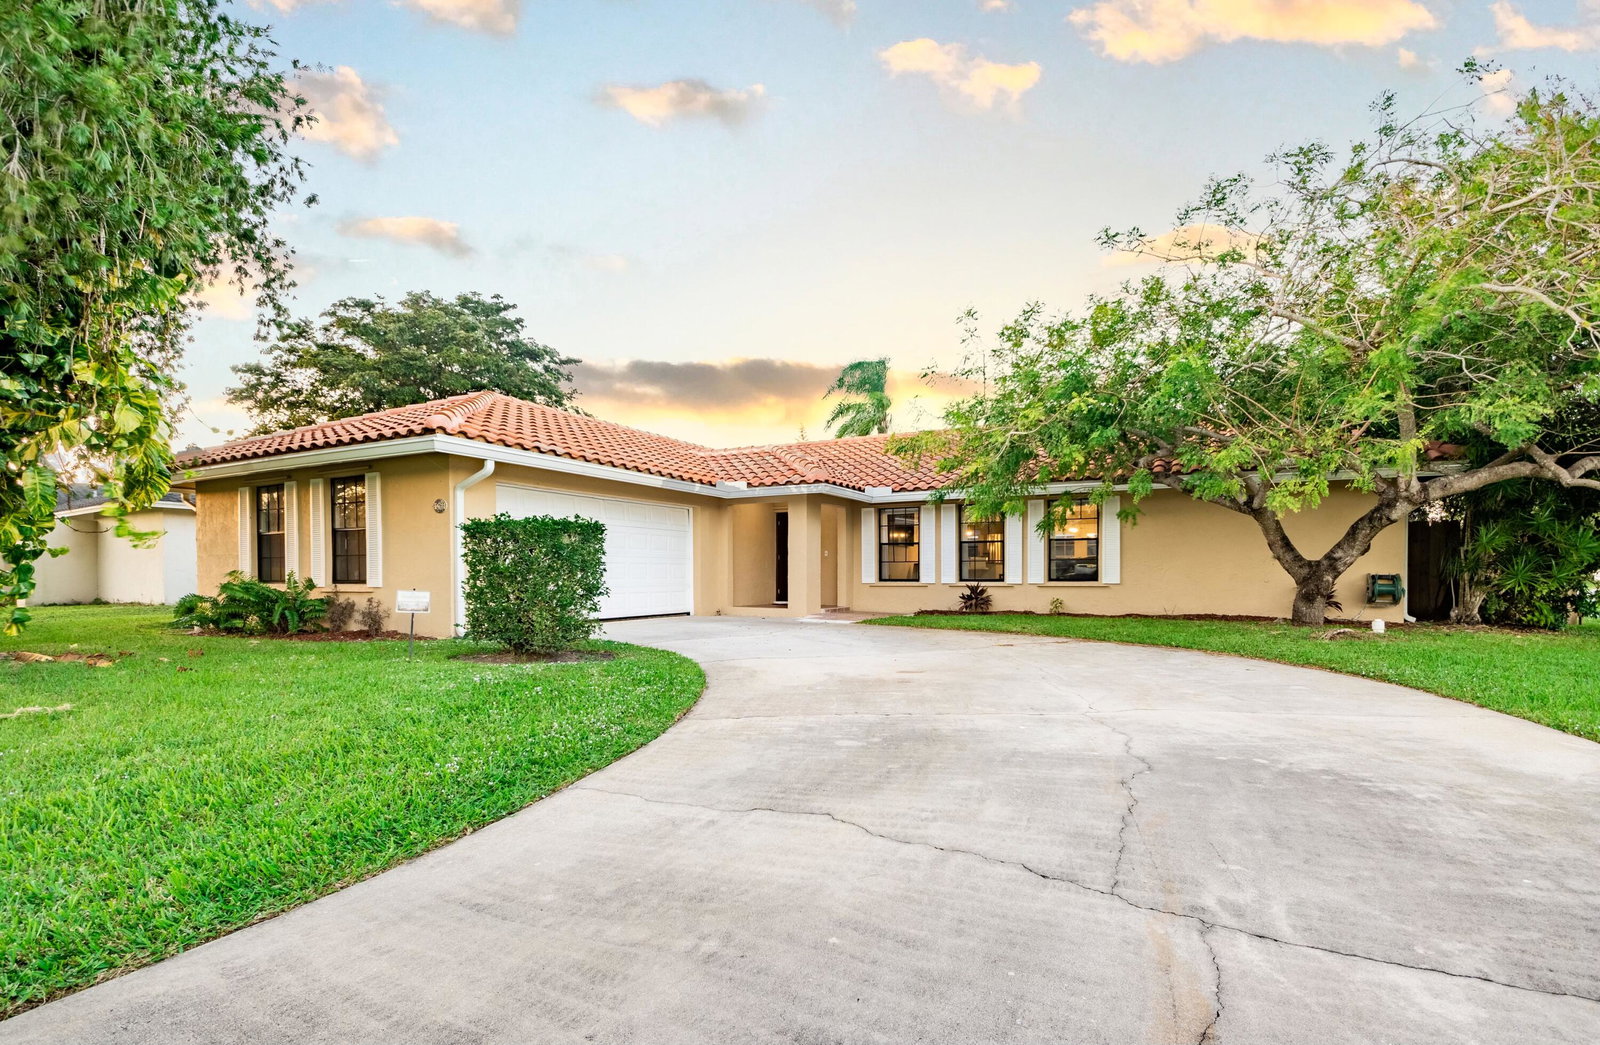
This stunning 4BR/2BA fully renovated home sits on a corner lot in a highly desirable community without HOA restrictions. Conveniently located near all that Wellington has to offer, the neighborhood maintains a tranquil atmosphere. The two-way split plan adds to the spaciousness, making it an ideal family home, a turnkey equestrian winter residence, or a comfortable dwelling in a top-notch school district. With no HOA, four bedrooms, and a heated pool with a spa, this property holds great potential for generating income. The residence is filled with natural light, creating an airy and bright ambiance. The highlight is the luxurious heated saltwater pool and spa, complemented by a fully screened-in, expansive pool patio. Furniture Negotiable - Move in Ready home in the heart of Wellington.
/u.realgeeks.media/homesforsaleinwellington/400dpiLogoHorizontal.png)
Additional Information
- Garage Spaces
- 2
- Pets Allowed
- No Pet Restrictions, Yes
- Construction
- Block, Concrete
- Cooling
- Central Air, Ceiling Fan(s), Electric
- Flooring
- Ceramic Tile, Laminate
- Furnished
- Furnished
- Heating
- Central, Electric
- Restrict
- NoRestrictions
- Roof
- Concrete, Tile
- Security
- Security System, Smoke Detector(s)
- Taxes
- $9,959
- Utilities
- Sewer Available, Water Available
- View
- Pool
- Private Pool
- Yes
- Amenities
- Picnic Area, Playground, Sidewalks, Street Lights, Trail(s)
- Waterfront
- None
- Stories
- 1
- Acres
- 0.22
- Price Per Sqft
- $332
- Elementary School
- Wellington
- Middle School
- Wellington Landings
- High School
- Wellington
Mortgage Calculator
Listing courtesy of Keller Williams Realty - Wellington. Contact:
Selling Office: CGI Realty. All listings featuring the BMLS logo are provided by Beaches MLS Inc. Copyright 2026 Beaches MLS. This information is not verified for authenticity or accuracy and is not guaranteed. © 2026 Beaches Multiple Listing Service, Inc. All rights reserved.
Agent: Ryan L Jennings | Email: ryanjennings77@gmail.com