16175 Rio Del Paz, Delray Beach, FL 33446
- $3,300,000
- 6
- BD
- 6
- BA
- 7,850
- SqFt




- Sold Price
- $3,300,000
- List Price
- $3,390,000
- Days on Market
- 4
- Closing Date
- Feb 20, 2024
- MLS#
- R10952825
- Bedrooms
- 6
- Full Bathrooms
- 6
- Sq. Ft
- 7,850
- Subtype
- Single Family Residence
- County
- Palm Beach
- Subdivision
- Rio Poco
- Year Built
- 2008
Property Description
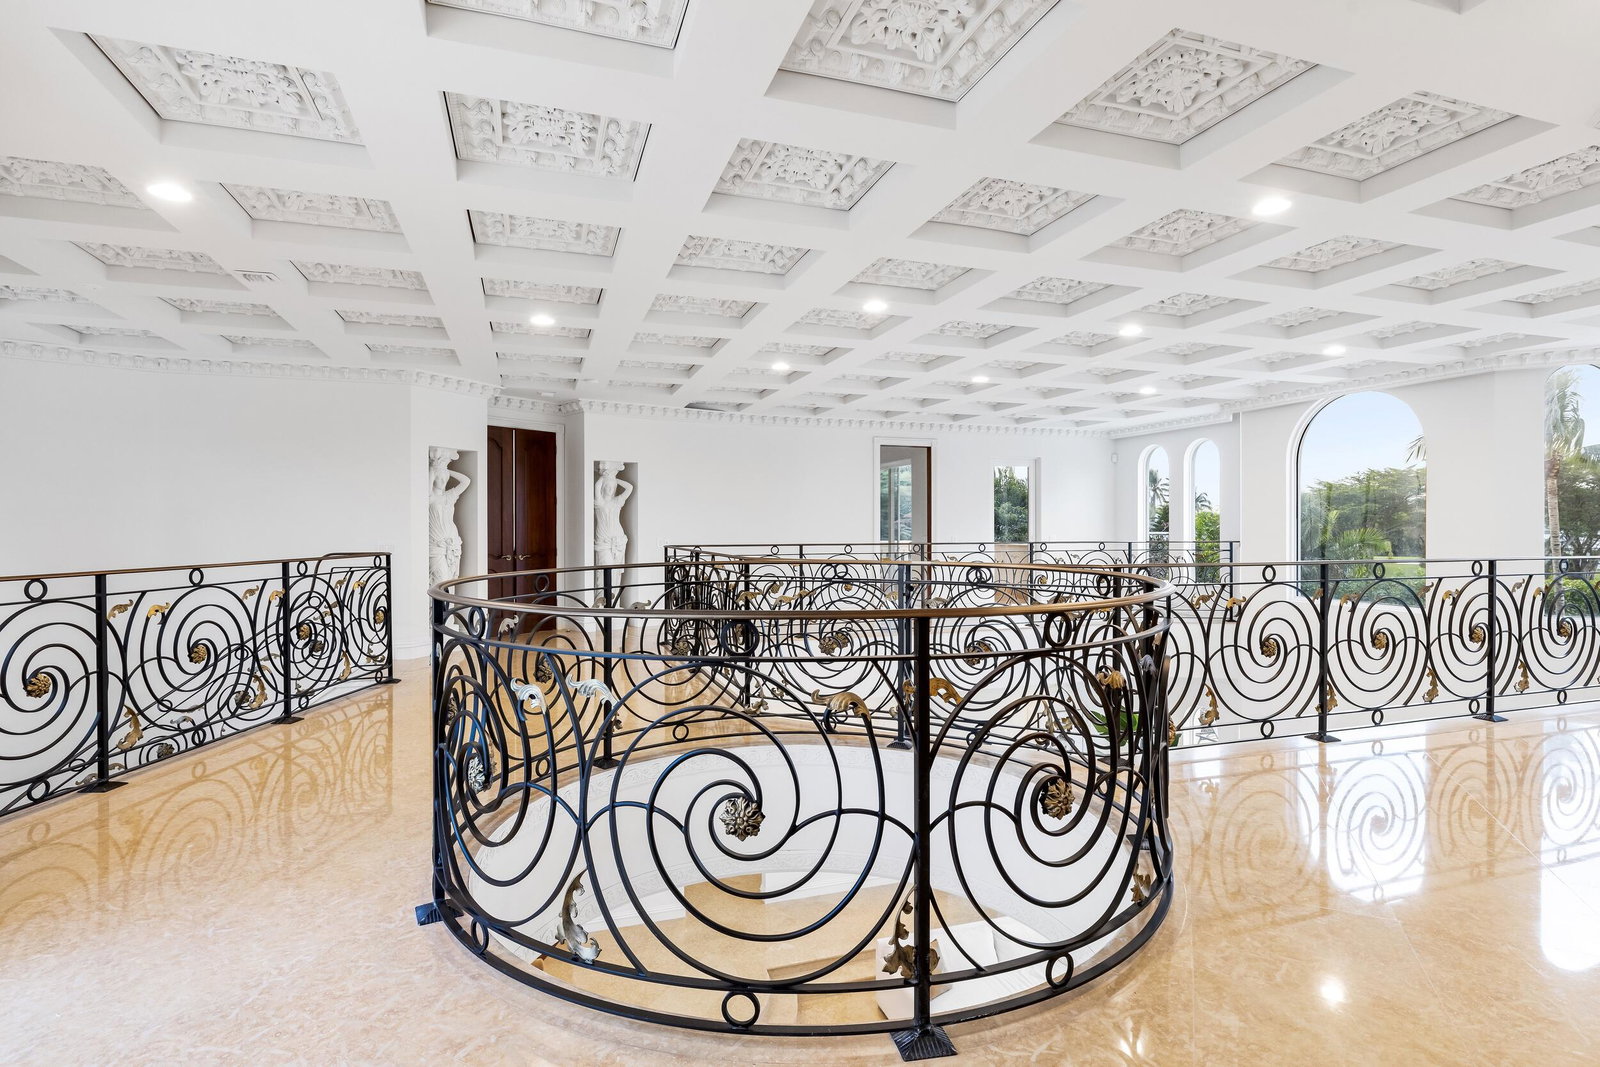
This meticulously crafted transitional-styled residence has been reimagined and is prominently positioned on a secluded waterfront lot exceeding 1 acre. The entrance is graced by an elegant circular drive, featuring an extended portico-covered entry and a majestic 10' European fountain-feature which guides one to 7,850 sq. ft of luxurious interior living space. The first floor unfolds with a spectacular sunken living room with reflective pool views and soaring ceiling opposite a large, elegant dining room. The private office is just outside the opulent primary suite, offering direct pool access, double walk-in closets, and a lavish master bath boasting a double vanity, stand-alone Roman tub, and a separate shower. A first-floor private en-suite guest room.. SEE MORE This meticulously crafted transitional-styled residence has been reimagined and is prominently positioned on a secluded waterfront lot exceeding 1 acre. The entrance is graced by an elegant circular drive, featuring an extended portico-covered entry and a majestic 10' European fountain-feature which guides one to 7,850 sq. ft of luxurious interior living space. The first floor unfolds with a spectacular sunken living room with reflective pool views and soaring ceiling opposite a large, elegant dining room. The private office is just outside the opulent primary suite, offering direct pool access, double walk-in closets, and a lavish master bath boasting a double vanity, stand-alone Roman tub, and a separate shower. A first-floor private en-suite guest room is conveniently located off the oversized open kitchen, which includes a separate breakfast area and a wrap-around bar overlooking the family room with pool access. Marble flooring adorns the main living areas, staircase, and second-floor mezzanines and hallway, while hardwoods embellish the first-floor bedrooms and spacious office. The second floor presents a private movie theater, an enclosed den, four bedrooms with outdoor terraces, and three bathrooms. Notable features include full hurricane impact glass, a gas-heated pool and spa surrounded by a travertine deck, and a newly installed built-in outdoor grill. The bespoke millwork and intricacies throughout the living spaces are meticulously designed to indulge even the most discerning individuals. Situated in west Delray Beach on 441, just north of Clint Moore Road, Rio Poco stands as an upscale community with 175 single-family estate properties, each set on expansive lots of approximately 1 acre +/-. The community's security is paramount, with a 24-hour guard stationed at the front entrance and a roving security patrol, ensuring a safe and tranquil environment for all residents. The privileged residents have access to Har-Tru tennis courts, fostering a vibrant and active community life. Rio Poco takes pride in its location within an excellent school district, providing quality education for families. Convenience is ingrained in Rio Poco's identity, strategically positioned near shopping centers, grocery stores, movie theaters, expansive public parks, and centrally located between Mizner Park and Downtown Delray Beach. This prime location guarantees easy access to a plethora of services and entertainment options. For those with a penchant for upscale shopping and dining experiences, Rio Poco is a short drive from Delray Marketplace and the new Uptown Boca Plaza, adding to the diverse choices available to residents. In summary, Rio Poco transcends being merely a residence; it is a remarkable place to call home, offering an exquisite blend of luxury, security, recreational opportunities, and convenient access to the best Delray Beach and Boca Raton have to offer.
/u.realgeeks.media/homesforsaleinwellington/400dpiLogoHorizontal.png)
Additional Information
- Garage Spaces
- 3
- Hoa
- Yes
- Hoa Amount
- 453
- Pets Allowed
- Yes
- Construction
- Block, Concrete, Stucco
- Cooling
- Central Air, Electric
- Flooring
- Carpet, Marble, Wood
- Furnished
- Unfurnished
- Heating
- Central, Electric
- Restrict
- BuyerApprovalRequired
- Roof
- Concrete, Spanish Tile, Tile
- Security
- Gated with Guard, Gated Community, Smoke Detector(s), Security Guard
- Taxes
- $36,246
- Utilities
- Cable Available, Water Available
- View
- Garden, Lake, Pool
- Private Pool
- Yes
- Amenities
- Gated, Home Owners Association, Tennis Court(s)
- Waterfront
- Lake Front
- Stories
- 2
- Acres
- 1.03
- Price Per Sqft
- $420
- Elementary School
- Sunrise Park
- Middle School
- Eagles Landing
- High School
- Olympic Heights
Mortgage Calculator
Listing courtesy of Douglas Elliman. Contact:
Selling Office: Atlantic Realty Group, LLC. All listings featuring the BMLS logo are provided by Beaches MLS Inc. Copyright 2026 Beaches MLS. This information is not verified for authenticity or accuracy and is not guaranteed. © 2026 Beaches Multiple Listing Service, Inc. All rights reserved.
Agent: Brian E Ross | Email: