176 Viera Drive, Palm Beach Gardens, FL 33418
- $2,400,000
- 3
- BD
- 3
- BA
- 2,958
- SqFt






- Sold Price
- $2,400,000
- List Price
- $2,528,000
- Days on Market
- 39
- Closing Date
- Apr 05, 2024
- MLS#
- R10949497
- Bedrooms
- 3
- Full Bathrooms
- 3
- Sq. Ft
- 2,958
- Subtype
- Single Family Residence
- County
- Palm Beach
- Subdivision
- Mirasol Riviera
- Year Built
- 2009
Property Description
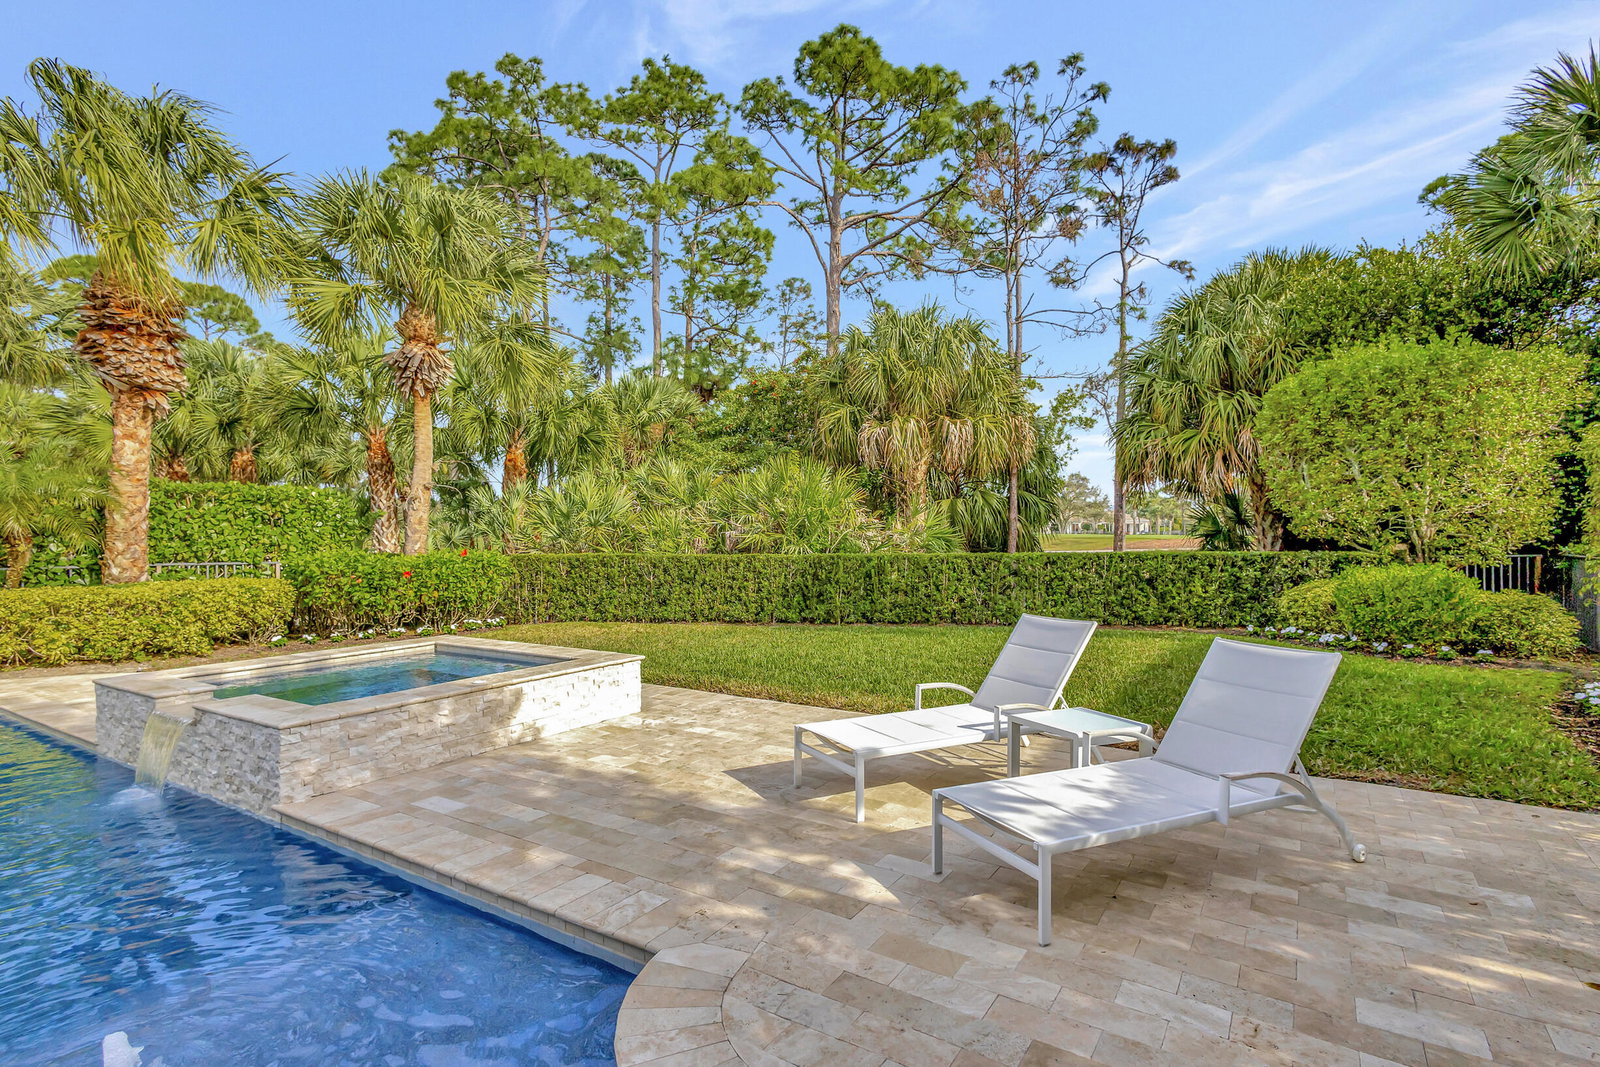
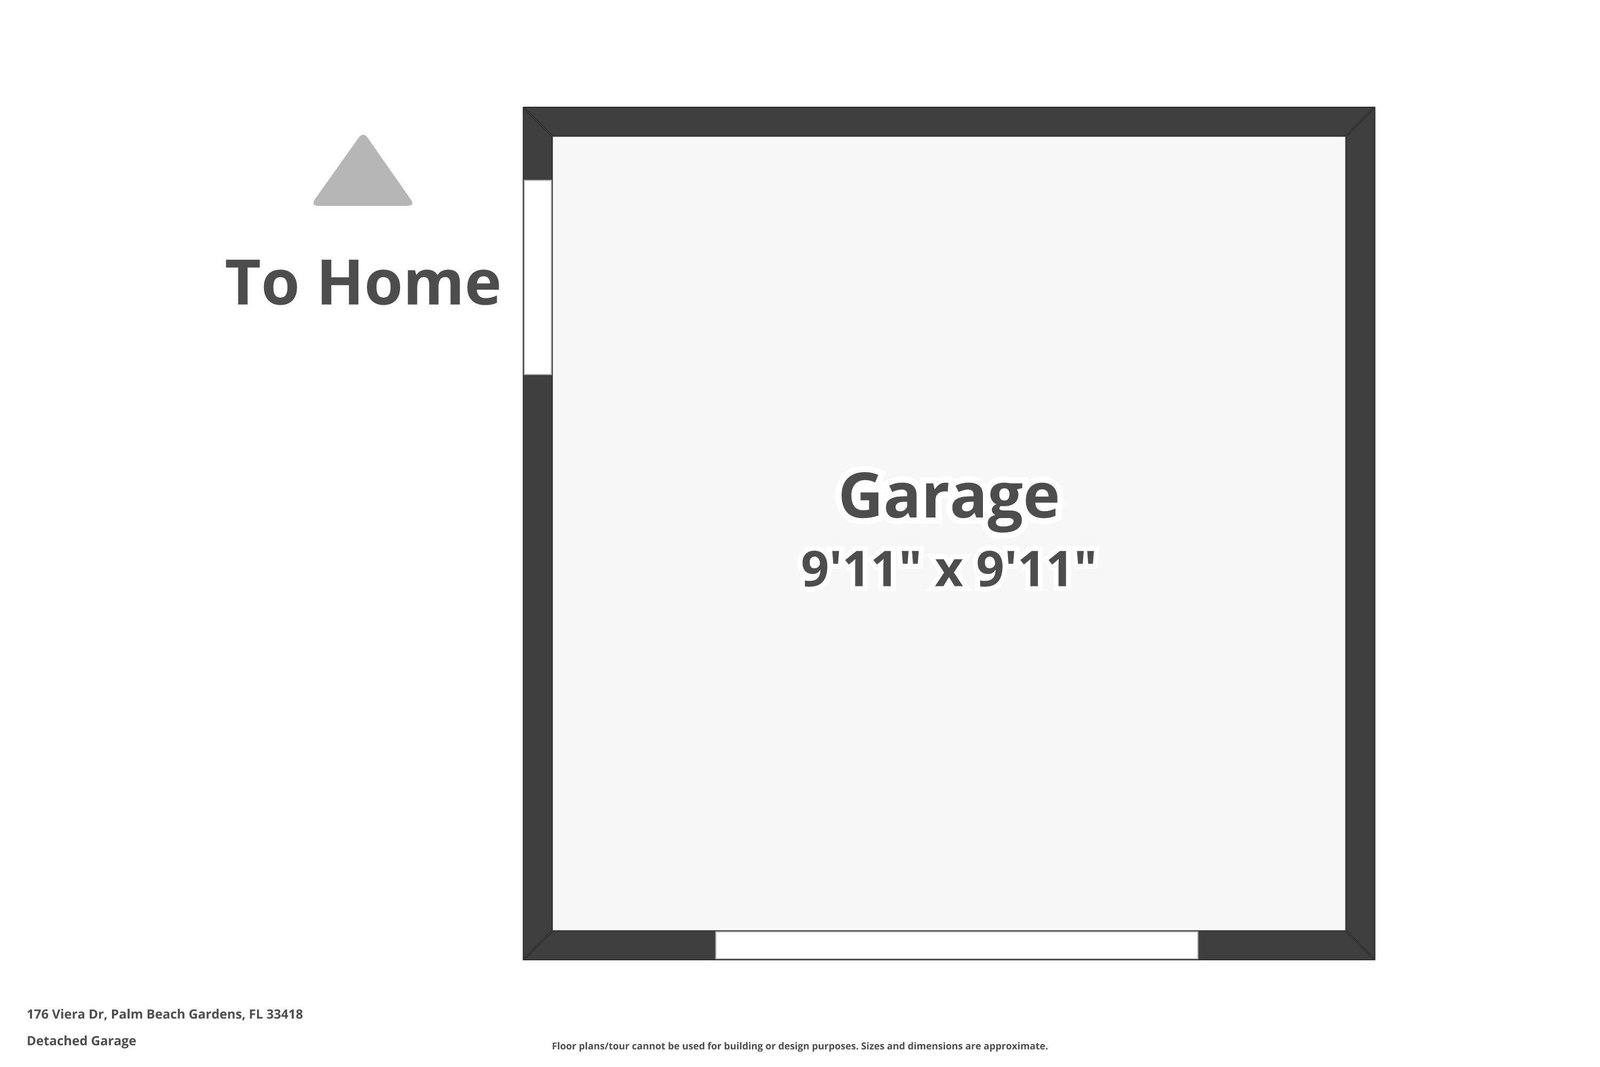
RARE OPPORTUNITY to acquire a newly completed and tastefully renovation home in the renowned Country Club at Mirasol. This residence is a simply stunning jewel box home, ready to move in and enjoy. Upon entry you will be impressed with the artistically laid neutral luxury format natural marble floors that flow throughout all main areas. Custom hardwood trim enhances the architectural ambience; new high baseboards, chair rail and wainscot panel molding plus beautifully detailed trim surround every 8-foot solid door with satin nickel hinges. From the first moments visiting this home the artful blend of sophistication and craftsmanship are dramatically apparent. The graceful interior features soaring arches and ceiling heights, warmly enhanced by new soft tone neutral paint. The entire exterior was newly sealed and painted in fresh white in 2022. All new lighting throughout the entire residence is LED; all recessed lights, surface fixtures and stunning chandeliers in the foyer and open dining room create an inviting ambience. Newly fitted cover plates for all switches and outlets complete the designer touches. The Primary Bedroom Suite opens with double doors into a gallery hallway leading to the bedroom. Exquisite custom luxury LED lighted cabinetry is featured in the two showcase closets and the bedroom features custom designer window treatment. The Primary Bathroom is awesomely reimagined with dual vanities featuring quartz waterfall counters, quartz framed vanity mirrors, and amazing designer sconces and chandelier fixtures. The shower is fitted with tall frameless glass entry, zero threshold, an interior clad in marble to the ceiling and quartz niches and bench. Two shower heads complete the space. And, of course, a separate water closet. The Kitchen is a haven for culinary enthusiasts. The newly finished cabinetry is accented with luminous quartzite countertops, an island and seating for casual entertaining. Beautiful pendant lights illuminate the area. Chef's appliances feature a new (2023) 5 burner gas range, stainless hood vented to the outside, new dishwasher (2023) and dual microwave / wall ovens. Also find the undercounter paired wine cooler and beverage cooler. The paneled refrigerator is paired with a second new refrigerator (2023) in the spacious adjacent pantry that is fitted with new custom cabinets. The Great Room open style living area layout boasts a custom cabinetry wall unit with LED lighting for display shelves and entertainment center. Double doors lead to the office / den for business or leisure (or to double as an alternate 4th bedroom). The two guest bedrooms feature closets with custom cabinetry as does the entry closet. The generous laundry room at the far end of the home with garage entry has ample shaker style cabinets with quartz countertops and newer washer and dryer. Step outside to continue the Florida lifestyle with covered "rain or shine" patio loggia with refinished marble tiles. The spacious outdoor kitchen presents granite countertops, a dining counter, and a newer gas grill. Separate sliding glass doors open to the outdoor dining area that can be screened off as desired with motorized retractable screens for enhanced enjoyment at a table that can seat 8. Take a dip in all newly redone pool and spa featuring pebble tec interior, marble tile surround and LED lighting. All new pool equipment includes a gas heater (2023). The generous backyard is a landscaped oasis of complete privacy. Systems include upgraded wireless security panels, WIFI extenders for strong signal throughout, and a central water treatment system with dual filtration, dual softening and UV treatment for safe pure drinking water and luxurious bathing and laundry. The 2-car garage and detached cart garage feature epoxy floors for easy maintenance. Exceptional in every respect, this home defines elegant luxury. Sports Membership.
/u.realgeeks.media/homesforsaleinwellington/400dpiLogoHorizontal.png)
Additional Information
- Garage Spaces
- 2
- Hoa
- Yes
- Hoa Amount
- 1033
- Pets Allowed
- Yes
- Construction
- Block
- Cooling
- Central Air, Ceiling Fan(s), Zoned
- Equipment
- Satellite Dish
- Flooring
- Carpet, Ceramic Tile, Wood
- Furnished
- Unfurnished
- Heating
- Central
- Restrict
- NoCommercialVehicles
- Membership Equity
- Yes
- Roof
- Spanish Tile
- Security
- Gated with Guard, Gated Community, Smoke Detector(s), Security Guard
- Taxes
- $32,691
- Utilities
- Cable Available, Natural Gas Available, Sewer Available, Water Available
- View
- Golf Course, Pool
- Private Pool
- Yes
- Amenities
- Basketball Court, Bike Storage, Clubhouse, Elevator(s), Fitness Center, Gated, Golf Course, Home Owners Association, Pool, Putting Green(s), Sidewalks, Spa/Hot Tub, Street Lights, Tennis Court(s), Trail(s)
- Waterfront
- None
- Stories
- 1
- Acres
- 0.23
- Price Per Sqft
- $811
- Elementary School
- Marsh Pointe
- Middle School
- Watson B. Duncan
- High School
- William T. Dwyer
Mortgage Calculator
Listing courtesy of Mirasol Realty. Contact:
Selling Office: The Keyes Company. All listings featuring the BMLS logo are provided by Beaches MLS Inc. Copyright 2026 Beaches MLS. This information is not verified for authenticity or accuracy and is not guaranteed. © 2026 Beaches Multiple Listing Service, Inc. All rights reserved.
Agent: Carol Falciano PA | Email: CFalciano@MirasolRealty.com