10316 Northbrook Circle, Palm Beach Gardens, FL 33412
- $815,000
- 3
- BD
- 2
- BA
- 2,261
- SqFt




- Sold Price
- $815,000
- List Price
- $849,000
- Days on Market
- 89
- Closing Date
- Mar 26, 2024
- MLS#
- R10941724
- Bedrooms
- 3
- Full Bathrooms
- 2
- Sq. Ft
- 2,261
- Subtype
- Single Family Residence
- County
- Palm Beach
- Subdivision
- Avenir
- Year Built
- 2023
Property Description
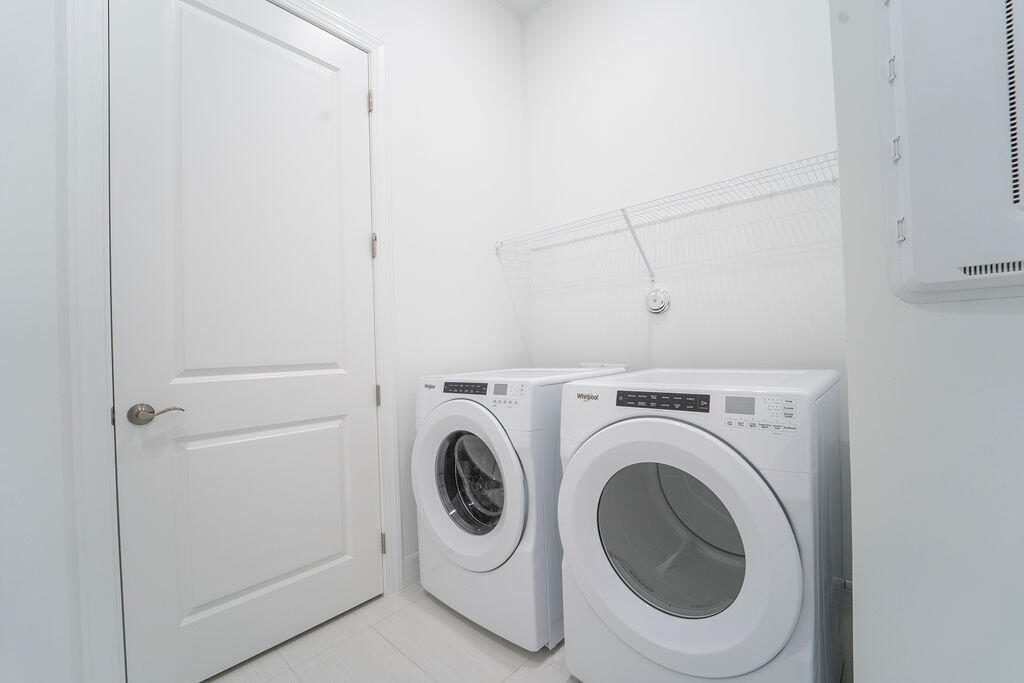
Don't wait one year to build! This seller is motivated and this mostly sought after Mystique model is move-in ready & built November 2023 on a premium lot. Neutral and clean options with a ton of builder upgrades to include additional sliding glass door to maximize views of the lake, glass impact resistance front door for additional natural light, upgraded kitchen with wood cabinets, under cabinet lighting, high hats throughout, floors, tub in master, tray ceilings, washer and dryer, and beautiful landscaping. There are no neighbors directly across from this home and no traffic flow facing the home. This magnificent, 3-bedroom, 2-bath residence in the esteemed Avondale at Avenir community, a perfect blend of elegance and resilience. The home spans an impressive 2,261 square feet under air and offers a well-designed split floor plan. It features steel-reinforced concrete block construction and professionally engineered roof trusses with hurricane tie-downs, ensuring utmost safety and peace of mind. The kitchen stands out with its modern design, including a wall oven, gas range, high-end KitchenAid stainless steel appliances, and exquisite quartz countertops. The functionality is enhanced by the kitchen island and heavy-duty garbage disposal, all set against the backdrop of tranquil lake views. Additional features include a decorative brick paver driveway, tankless water heater, smart home capabilities with a thermostat, and a spacious 2-car garage. Community amenities in Avondale are unparalleled. Residents can enjoy a resort-style swimming pool with waterfalls, an expansive pool deck, an 8-person spa, poolside cabanas, and pavilions. A heated swimming pool and splash pad are perfect for families. Sports enthusiasts will appreciate the two-lane lap pool, tennis courts, six Pickleball courts, outdoor walkways, and a fully-equipped fitness center with gym and aerobics area. Men's and women's locker rooms, a fenced dog park, and a working farm for fresh produce are additional highlights. The 16,000 square-foot clubhouse is the community's centerpiece, featuring a covered entry, event hall, clubroom, covered outdoor dining, a kids room, two offices, a commercial kitchen, terraced seating, a fire pit, and a seating area. This property offers a unique lifestyle, combining luxury, comfort, and community spirit in a modern setting.
/u.realgeeks.media/homesforsaleinwellington/400dpiLogoHorizontal.png)
Additional Information
- Hoa
- Yes
- Hoa Amount
- 310
- Pets Allowed
- Pet Restrictions, Yes
- Construction
- Block
- Cooling
- Central Air
- Flooring
- Carpet
- Furnished
- Unfurnished
- Heating
- Central
- Restrict
- OtherRestrictions
- Roof
- Spanish Tile
- Security
- Smoke Detector(s)
- Taxes
- $7,235
- Utilities
- Sewer Available, Water Available
- View
- Lake
- Amenities
- Cabana, Clubhouse, Dog Park, Fitness Center, Home Owners Association, Pickleball, Playground, Pool, Sidewalks, Spa/Hot Tub, Tennis Court(s)
- Waterfront
- Lake Front
- Stories
- 1
- Price Per Sqft
- $360
Mortgage Calculator
Listing courtesy of Buccaneer Realty Global Inc. Contact:
Selling Office: Douglas Elliman. All listings featuring the BMLS logo are provided by Beaches MLS Inc. Copyright 2026 Beaches MLS. This information is not verified for authenticity or accuracy and is not guaranteed. © 2026 Beaches Multiple Listing Service, Inc. All rights reserved.
Agent: Radha Anne Berry | Email: Radha@Buccaneer.Global