10762 Hollow Bay Terrace, West Palm Beach, FL 33412
- $1,186,970
- 3
- BD
- 4
- BA
- 3,248
- SqFt




- Sold Price
- $1,186,970
- List Price
- $1,699,000
- Days on Market
- 26
- Closing Date
- Jan 30, 2024
- MLS#
- R10935187
- Bedrooms
- 3
- Full Bathrooms
- 3
- Half Bathrooms
- 1
- Sq. Ft
- 3,248
- Subtype
- Single Family Residence
- County
- Palm Beach
- Subdivision
- Ibis - Isla Vista
- Year Built
- 2006
Property Description
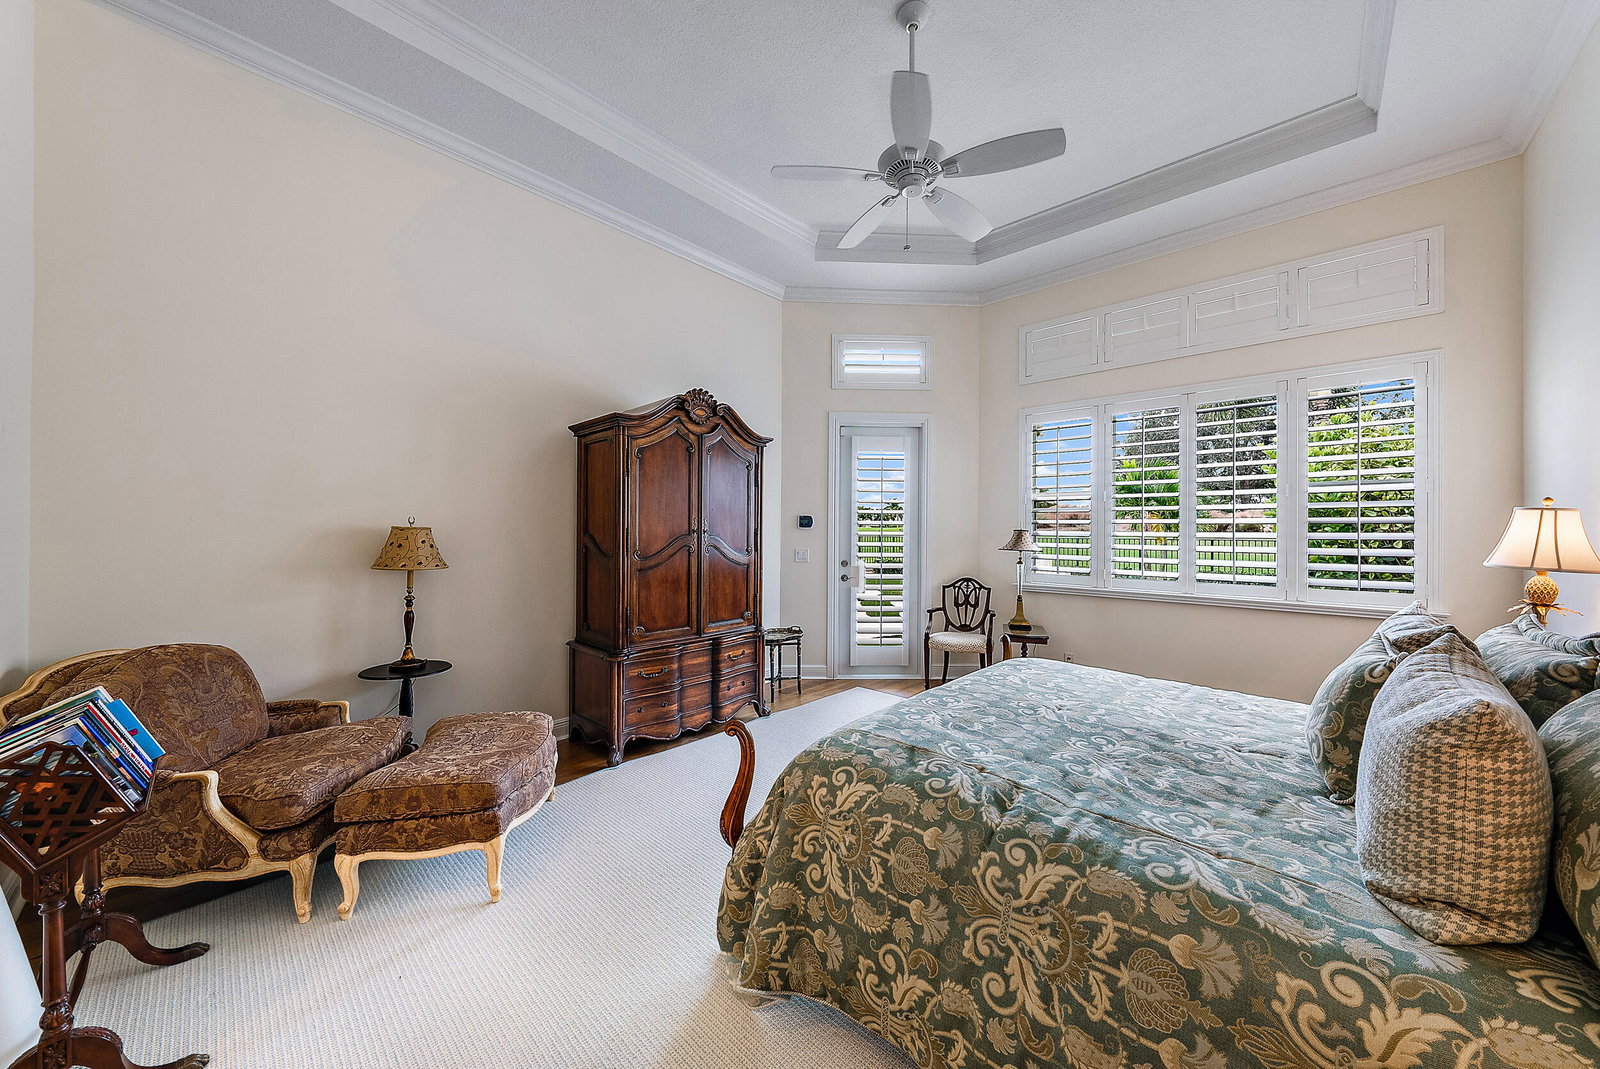
Everything you've been wanting in one fabulous designer-done, COMPLETELY FURNISHED home—including QUALITY FURNITURE, original artwork, high-end electronics, antiques, heirlooms, and more. An IMMEDIATE PREMIER GOLF MEMBERSHIP is available with this 3BR/3.5BA+Den ''Miramonte' located in the sought-after Isla Vista community in the Club at Ibis. With 3258 sf, this home was spectacularly updated between 2020-2023 and features new IMPACT GLASS throughout. The backyard was completely reimagined and now features all new Travertine marble pavers and turf, a refurbished saltwater pool with water feature (now with updated and automated equipment), and a newly screened-in lanai. The resort-like backyard receives sun for much of the day due to its Southern exposure. Private golf course views of Tradition #9 provide a beautiful backdrop, while offering immense privacy. The WHOLE-HOUSE GENERATOR offers protection and peace of mind along with the Impact Glass. Tasteful, warm, luxurious, quality, elegant, sophisticated, timeless are words the aptly describe the professionally done interior. Custom window treatments, designer fixtures, extensive moldings, soothing colors and so much more. Inside, every room has been thoughtfully and meticulously updated. The elegant cook's kitchen boasts 2020 GE Café appliances and an extra large pantry, rarely seen at this price point. The new dry bar features Quartz countertops, a Mother of Pearl back splash and new wine cooler. The focal point of the spacious family room is the 2023-built CUSTOM WALL UNIT providing amble display and storage. New engineered hardwood floors in the Primary Bedroom and Den. Enjoy a redone powder room with new vanity and designer wallpaper. New custom draperies throughout. The entire home has been freshly painted and crown molding has been installed throughout. All landscaping, hardscape, landscape lighting have been replaced, upgraded or added. The guest bedrooms feature new carpeting, new glass shower doors, new lights. New closet organizers added to all bedrooms. The hot water tank is new and features a recirculating function. Air conditioning has been added to the garage. There's also a safe in the Primary Suite. There are so many thoughtful, useful and elegant touches throughout this excellent quality, modernized home.
/u.realgeeks.media/homesforsaleinwellington/400dpiLogoHorizontal.png)
Additional Information
- Garage Spaces
- 2
- Hoa
- Yes
- Hoa Amount
- 625
- Pets Allowed
- Breed Restrictions, Number Limit, Pet Restrictions, Yes
- Construction
- Block
- Cooling
- Central Air
- Flooring
- Carpet, Ceramic Tile
- Furnished
- Furnished
- Heating
- Central
- Restrict
- NoLease1stYearOwned
- Membership Equity
- Yes
- Roof
- Spanish Tile
- Security
- Security System Owned, Gated with Guard, Gated Community, Smoke Detector(s)
- Taxes
- $15,479
- Utilities
- Cable Available, Sewer Available, Water Available
- View
- Golf Course
- Private Pool
- Yes
- Amenities
- Basketball Court, Clubhouse, Elevator(s), Fitness Center, Gated, Golf Course, Home Owners Association, Library, Picnic Area, Pool, Putting Green(s), Shuffleboard Court, Sidewalks, Spa/Hot Tub, Tennis Court(s)
- Waterfront
- None
- Stories
- 1
- Acres
- 0.21
- Price Per Sqft
- $365
Mortgage Calculator
Listing courtesy of The Telchin Group LLC. Contact:
Selling Office: Leibowitz Realty Group, LLC./PBG. All listings featuring the BMLS logo are provided by Beaches MLS Inc. Copyright 2026 Beaches MLS. This information is not verified for authenticity or accuracy and is not guaranteed. © 2026 Beaches Multiple Listing Service, Inc. All rights reserved.
Agent: Eric Daniel Telchin | Email: eric@thetelchingroup.com