2660 Tecumseh Drive, West Palm Beach, FL 33409
- $2,600,000
- 4
- BD
- 4
- BA
- 3,990
- SqFt








- Sold Price
- $2,600,000
- List Price
- $2,695,000
- Days on Market
- 27
- Closing Date
- Jan 03, 2024
- MLS#
- R10926468
- Bedrooms
- 4
- Full Bathrooms
- 3
- Half Bathrooms
- 1
- Sq. Ft
- 3,990
- Subtype
- Single Family Residence
- County
- Palm Beach
- Subdivision
- Bear Lakes Estates
- Year Built
- 1991
Property Description
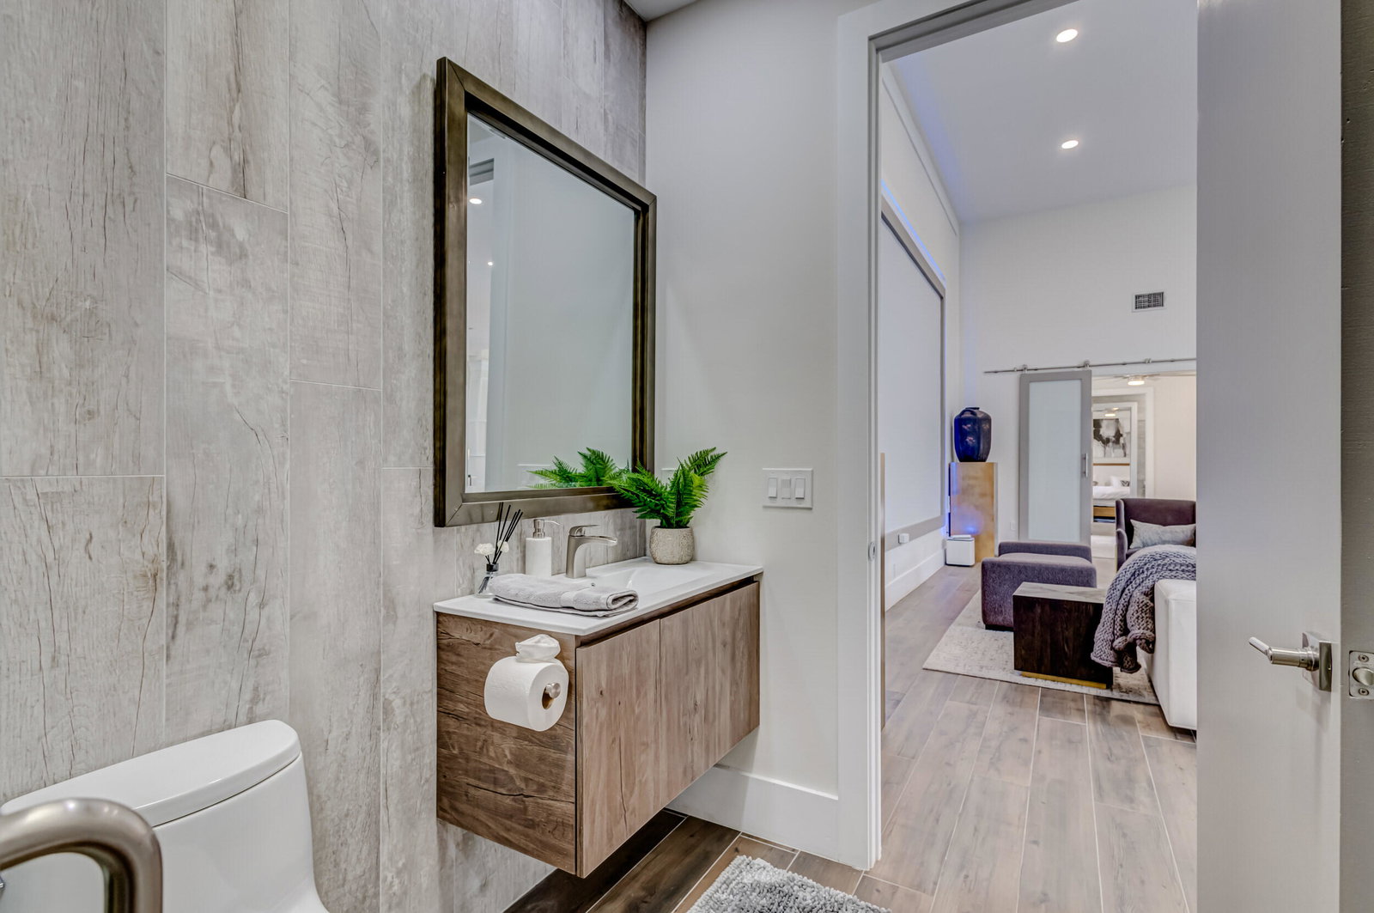
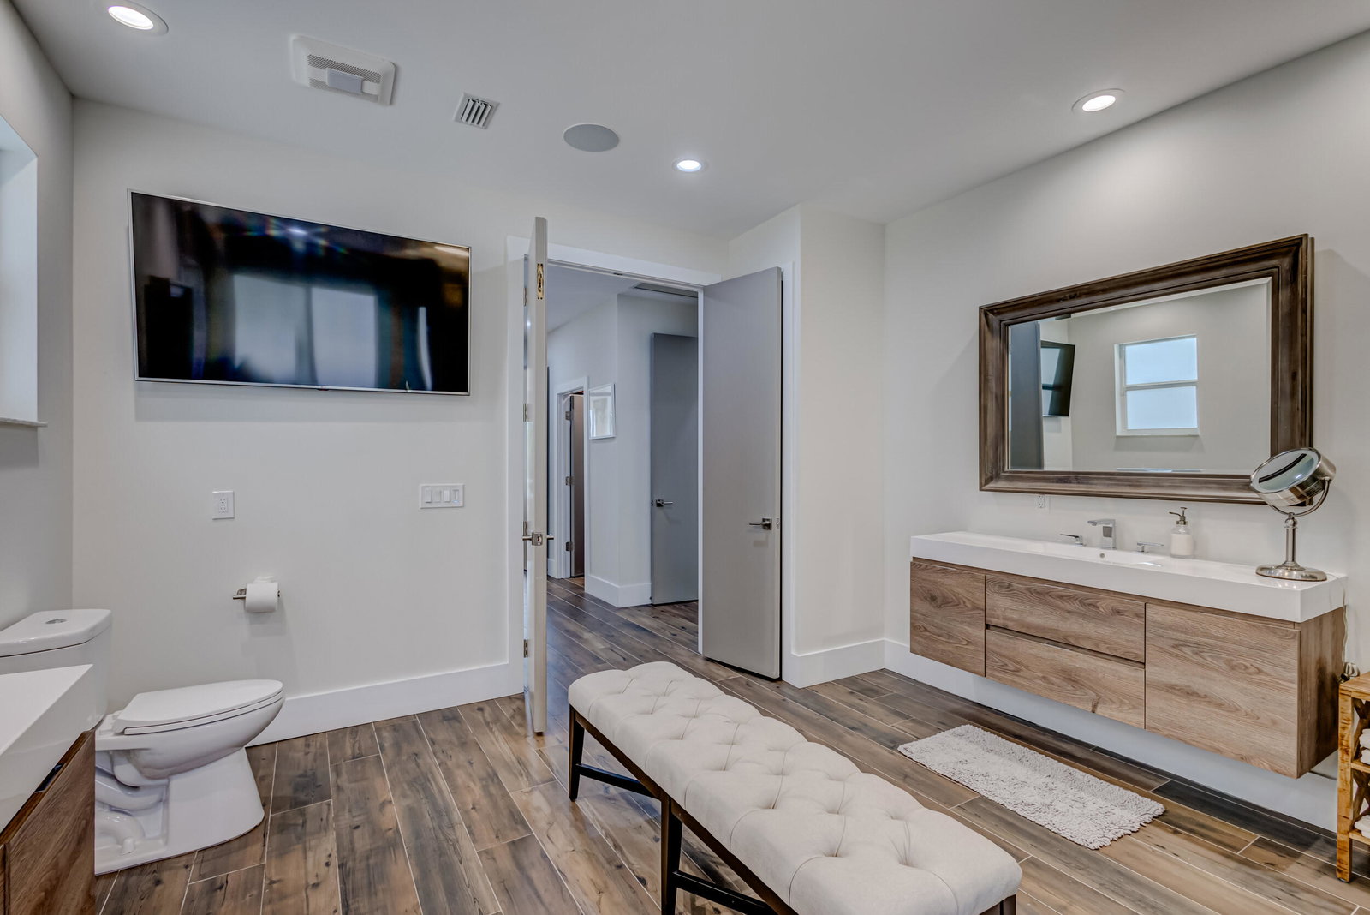
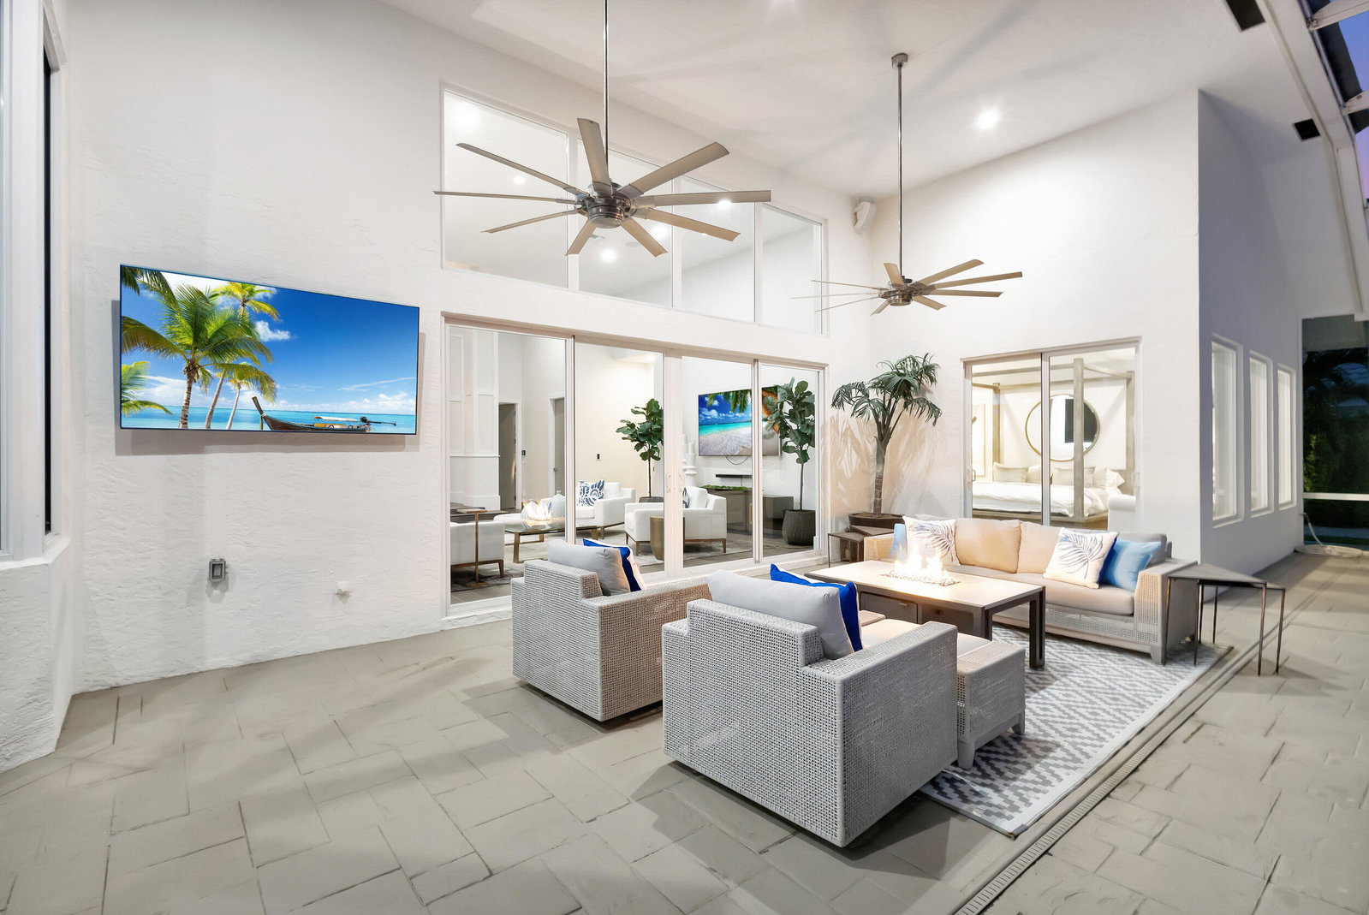
Exquisite custom pool home privately nestled on the 15th hole of the Bear Lakes Country Club Lakes Course on nearly .40 acre of beautifully landscaped grounds. This reimagined home was totally redone with impeccable craftsmanship and quality finishes to create a living experience that embodies modern luxuries and fine entertaining. Ideal for today's contemporary lifestyle, this single-story residence boasts nearly 4,000 SF under air and features 4 bedrooms including incredible primary suite, luxurious his and her bathroom, separate office/den, spa-like cabana bath, 3 car garage with oversized travertine marble driveway, and all impact windows and doors. Designed with the perfect combination of entertainment space and private retreat, this lavish home is awash with sunlight and natural hues, grand double door entrance with impact glass, soaring ceilings, 8"x 64" porcelain wood-look tile floors throughout every room, formal living and dining rooms, stunning light fixtures, and sleek floor to ceiling windows creating a dramatic indoor/outdoor connection. Breathtaking gourmet kitchen suitable for a culinary chef. Perfectly equipped with oversized Sub-Zero refrigerator, custom built-in chilled drawers and wine fridge encased in exquisite Carrara Marble Quartz counters, Wolf 6-Burner gas stove, stainless steel double oven tucked within its own waterfall designed Quartz, incredible 135 " x 78 " Carrera Marble Quartz kitchen island with ample seating, sleek and elegant custom cabinetry with interior cabinet lighting that is interchangeable depending on the occasion or your style. Huge walk-in pantry with frosted glass door, farmhouse ceramic gray sink, striking aluminum backsplash, and built-in banquette seating in breakfast area. Family room off the kitchen boasts the most impressive state-of-the-art 230" projector screen with theater surround sound that is ideal for watching the latest sporting event or family movie night. Grand primary suite nestled in its own private wing, boasts separate sitting area, radiant pool views, and immense his and her closets with custom California Closet built-ins. Stunning master bath has been fully renovated and reimagined with his and hers floating vanities, gorgeous Quartz countertops, contemporary jacuzzi tub, enlarged and custom designed shower with frameless glass and dual rain shower heads. Both family members and guests will live in the lap of luxury. Featuring 2 generous guest rooms with walk-in closets and joined by oversized Jack and Jill bathroom completely remodeled with spa-inspired design, frameless glass shower, custom vanity and mirror. Enjoy the true essence of South Florida living from your private and picturesque outdoor paradise! This extraordinary home delivers a new level of beauty and enjoyment with magnificent backyard, resort style pool with Jandy heater, pump and pool lights, dual fountains, generous green space with desirable low maintenance synthetic turf grass, elegant landscaping and exterior lighting in front and back. Oversized screened patio with 2 separate sitting areas, full outdoor summer kitchen and surround sound. Flawlessly maintained with an array of extra features, this spacious 3 car garage is equipped with new Polyurea Epoxy floors, floor-to-ceiling custom built-in cabinets, and wine fridge. Spacious laundry room with custom cabinetry and oversized front load LG washer and dryer; custom window shades, 3 dual-zoned a/c units, and whole house generator. This "Smart Home" is fully integrated with every modern convenience and wired throughout allowing the owner to tailor all the systems to meet their personal needs. Control everything from lighting to security system activation and monitoring for absolute peace of mind. NEST thermostats, Brilliant light switches, and touch pads, 16 cameras + RING cameras. With a multitude of upgrades and extras, the photos simply cannot capture the true experience this home has to offer. From the moment you arrive, you will discover how this exceptional golf course estate is different from any other - it is clear that every detail was thoughtfully curated to ensure the utmost in quality and luxury.
/u.realgeeks.media/homesforsaleinwellington/400dpiLogoHorizontal.png)
Additional Information
- Garage Spaces
- 3
- Hoa
- Yes
- Hoa Amount
- 225
- Pets Allowed
- Breed Restrictions, Yes
- Construction
- Block
- Cooling
- Central Air, Ceiling Fan(s), Electric
- Flooring
- Ceramic Tile
- Furnished
- Unfurnished
- Heating
- Central, Electric
- Restrict
- BuyerApprovalRequired
- Roof
- Concrete, Tile
- Security
- Security System Owned, Closed Circuit Camera(s), Gated with Guard, Gated Community, Smoke Detector(s)
- Taxes
- $27,080
- Utilities
- Cable Available, Sewer Available, Water Available
- View
- Golf Course, Lake
- Unit Floor
- 1
- Private Pool
- Yes
- Amenities
- Dog Park, Gated, Home Owners Association, Pickleball, Picnic Area, Playground, Pool, Street Lights, Tennis Court(s), Trail(s)
- Waterfront
- Lake Front
- Stories
- 1
- Price Per Sqft
- $651
Mortgage Calculator
Listing courtesy of Village Realty Group LLC. Contact:
Selling Office: Village Realty Group LLC. All listings featuring the BMLS logo are provided by Beaches MLS Inc. Copyright 2026 Beaches MLS. This information is not verified for authenticity or accuracy and is not guaranteed. © 2026 Beaches Multiple Listing Service, Inc. All rights reserved.
Agent: Derek Lambrou | Email: dereklambrou@gmail.com