2765 Tecumseh Drive, West Palm Beach, FL 33409
- $2,465,000
- 4
- BD
- 4
- BA
- 3,417
- SqFt




- Sold Price
- $2,465,000
- List Price
- $2,495,000
- Days on Market
- 1
- Closing Date
- Nov 16, 2023
- MLS#
- R10924134
- Bedrooms
- 4
- Full Bathrooms
- 3
- Half Bathrooms
- 1
- Sq. Ft
- 3,417
- Subtype
- Single Family Residence
- County
- Palm Beach
- Subdivision
- Bear Lakes Estates North
- Year Built
- 1991
Property Description
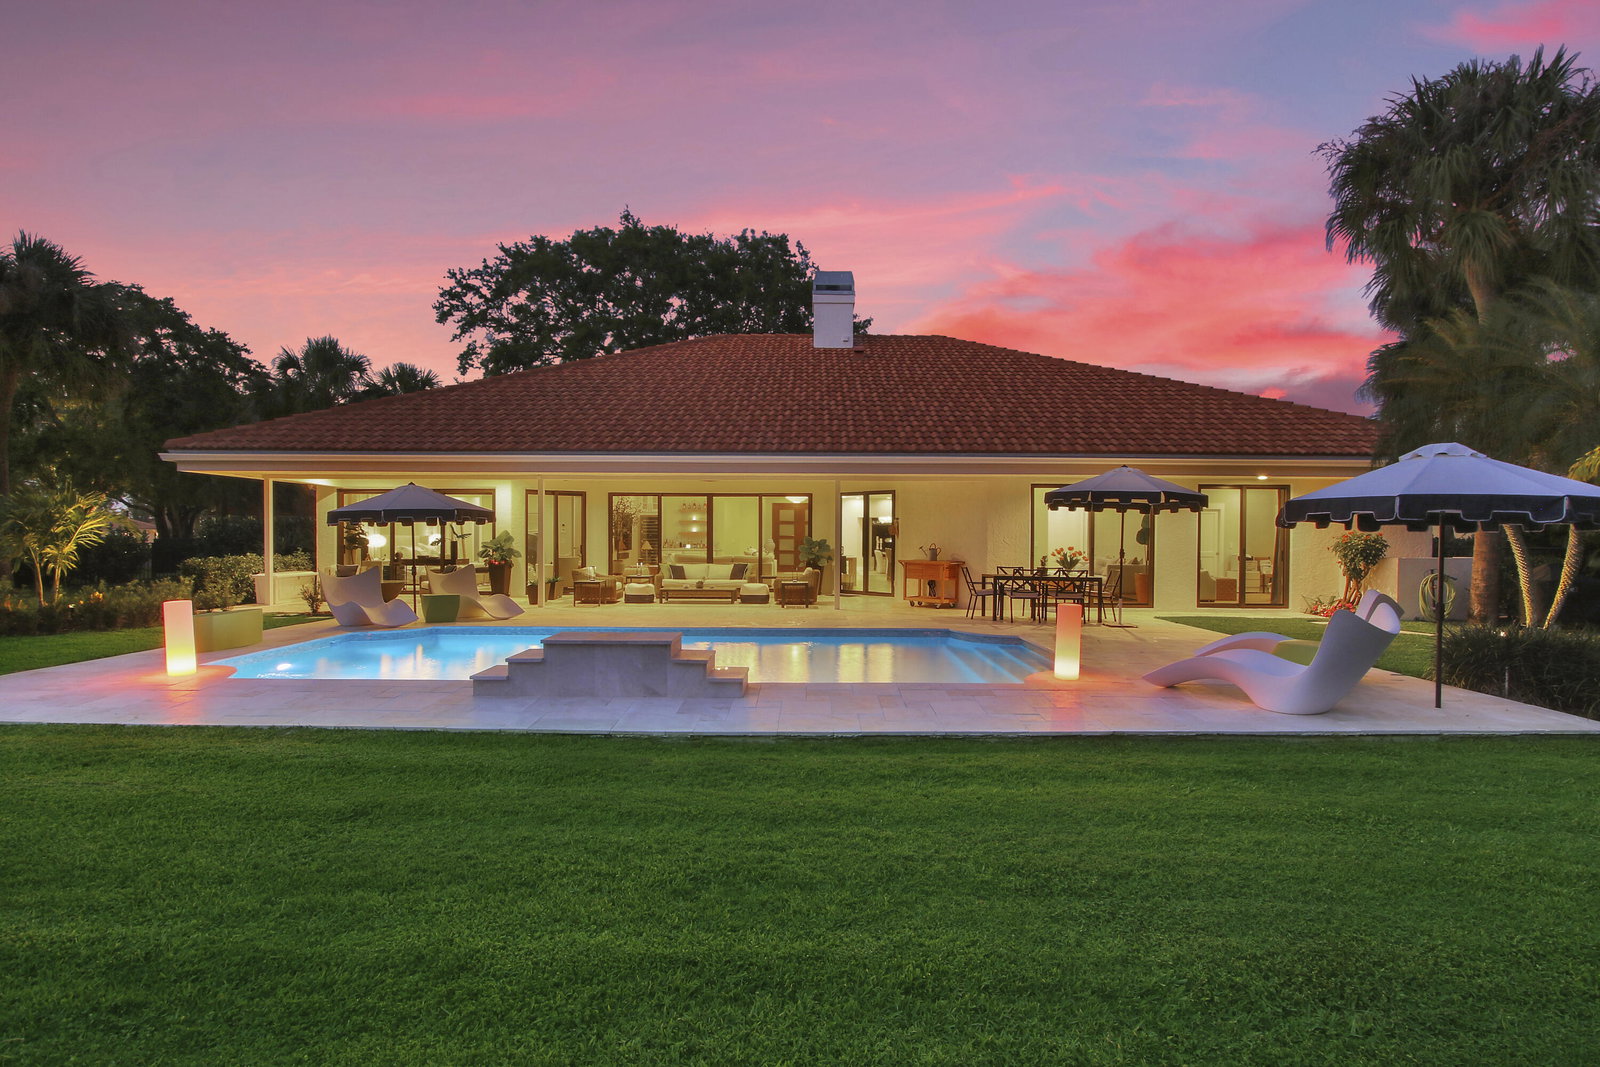
Masterfully designed, this exquisite Bear Lakes Estates pool home was extensively renovated with impeccable craftsmanship throughout. Privately nestled on the 6th hole of Bear Lakes Country Club Lakes Course, on nearly ½ acre, this custom residence features 4 full bedrooms includes an incredible master suite, 3.5 bathrooms, over 3,400 SF of living area, oversized 2 car garage, resort-style pool with Zen-shower, and custom finishes which creates an experience that embodies both casual living and modern luxuries. Impressive upon entry from your custom 9 ft double hurricane rated doors, this beautifully appointed home is adorned with smooth vaulted ceilings, elegant Serena and Lily wallpaper, 8-ft interior doors, and sleek window sliders creating a dramatic indoor-outdoor connection from nearly every room. Expansive living areas feature designer chandelier and adjustable LED lighting, contemporary bar with quartz counters, built-in wine refrigerator and 85" TV entertainment system. Massive dining room offers sheer elegance with tray ceiling and oversized halo chandelier for an array of dining and entertaining options. Beautifully decorated family room off the kitchen features magnificent views of the patio, pool and golf course with access from multiple hurricane sliders. Breathtaking gourmet kitchen suitable for a culinary chef. Perfectly equipped with custom cabinetry, glass front doors and under cabinet lighting, soft close drawers, stainless steel appliances include Fisher & Paykel Chef's Induction range with electric oven, built-in Liebherr column refrigerators, and under counter microwave. Dazzling granite countertops and backsplash surround the extensive 13 ft. waterfall Quartz island/breakfast bar (seating for 6) illuminated by an abundance of adjustable LED lighting. Spacious laundry room designed with custom cabinets, granite counters, full cabinet storage with laundry bar, deep sink, elevated front load LG washer and dryer, completely surrounded by beautiful Serene and Lily wall coverings. Magnificent primary suite nestled in its own private wing, has tons of light, overhead fans, 2 large walk-in closets with custom built-ins and tremendous views from your array of sliders that open to the pool and private primary patio. Luxurious master bath boasts stunning Herringbone marble tile floors, dual vanities with tons of storage, tankless instant water heater, backlit LED mirror, elegant crystal chandelier over freestanding soaking tub. Stunning glass and marble tile envelops oversized shower enclosed with frameless glass, Grohe shower system, dual shower heads and spray wand. Both family members and guests will live in luxury from 2 generous guest bedrooms, each decorated and designed to perfection, with wood Plantation shutters, new fans and adjustable LED lights. Guest bedrooms are adjoined by elegant Jack and Jill bathroom beautifully enhanced with Mosaic marble floors, double vanity and marble counter, 72" LED no-fog mirror, large custom shower with unique grasscloth tile, and rainhead shower and wand. Separate 4th Bedroom complete with double door entry, overhead fan and adjustable LED lighting, boasts its own private en-suite equipped with marble floors and shower walls, floating vanity, LED mirror and Serena and Lily wall coverings. Bask in your private and picturesque outdoor paradise! This home raises outdoor living to a new level of beauty and enjoyment with sprawling backyard, radiant resort-style pool with waterfall, expansive covered lanai for multiple seating options, outdoor Zen garden area with private outdoor shower, all surrounded by new fence, lush tropical landscaping, exterior lighting, and more! Flawlessly maintained, with an array of extra features, this breathtaking custom home is equipped with dual cooling and heating zones, NEST thermostats with wi-fi capabilities, tankless and traditional water heaters, garage with Epoxy floors and added shelving, and hurricane protected garage door. There are so many upgrades and extras, the photos cannot capture the true essence of this custom home. From the moment you arrive, you will know this stunning residence is different from any other - the astounding views, along with the exquisite details and impeccable finishes, will leave you speechless. Live in one of the Palm Beaches most amazing golf course communities WITHOUT having to pay a mandatory membership. Bear Lakes Estates is a 24-hour manned gated community and consists of a private enclave of premier residences. Located on the prestigious and highly sought-after Bear Lakes Golf Course, this desirable neighborhood is minutes away from main highways, restaurants & shops, beaches, Palm Beach Airport, City Place, Clematis Street, the Outlet Mall, FITTEAM Ballpark of the Palm Beaches, Kravis Center for the Performing Arts and more!
/u.realgeeks.media/homesforsaleinwellington/400dpiLogoHorizontal.png)
Additional Information
- Garage Spaces
- 2
- Hoa
- Yes
- Hoa Amount
- 225
- Pets Allowed
- Breed Restrictions, Yes
- Construction
- Block
- Cooling
- Central Air, Ceiling Fan(s), Electric
- Flooring
- Marble, Vinyl
- Furnished
- Negotiable
- Heating
- Central, Electric, Zoned
- Restrict
- BuyerApprovalRequired
- Roof
- Barrel, Concrete, Tile
- Security
- Gated with Guard, Gated Community, Smoke Detector(s)
- Taxes
- $19,602
- Utilities
- Cable Available, Sewer Available, Water Available
- View
- Golf Course, Garden, Pool
- Unit Floor
- 1
- Private Pool
- Yes
- Amenities
- Basketball Court, Dog Park, Gated, Home Owners Association, Picnic Area, Playground, Pool, Street Lights, Tennis Court(s), Trail(s)
- Waterfront
- None
- Stories
- 1
- Acres
- 0.49
- Price Per Sqft
- $721
Mortgage Calculator
Listing courtesy of Village Realty Group LLC. Contact:
Selling Office: Douglas Elliman Wellington. All listings featuring the BMLS logo are provided by Beaches MLS Inc. Copyright 2026 Beaches MLS. This information is not verified for authenticity or accuracy and is not guaranteed. © 2026 Beaches Multiple Listing Service, Inc. All rights reserved.
Agent: Derek Lambrou | Email: dereklambrou@gmail.com