8403 Egret Meadow Lane, West Palm Beach, FL 33412
- $1,950,000
- 4
- BD
- 5
- BA
- 4,084
- SqFt




- Sold Price
- $1,950,000
- List Price
- $2,195,000
- Days on Market
- 159
- Closing Date
- May 15, 2024
- MLS#
- R10918897
- Bedrooms
- 4
- Full Bathrooms
- 4
- Half Bathrooms
- 1
- Sq. Ft
- 4,084
- Subtype
- Single Family Residence
- County
- Palm Beach
- Subdivision
- Ibis Golf And Country Club - Egret Meadow
- Year Built
- 2001
Property Description
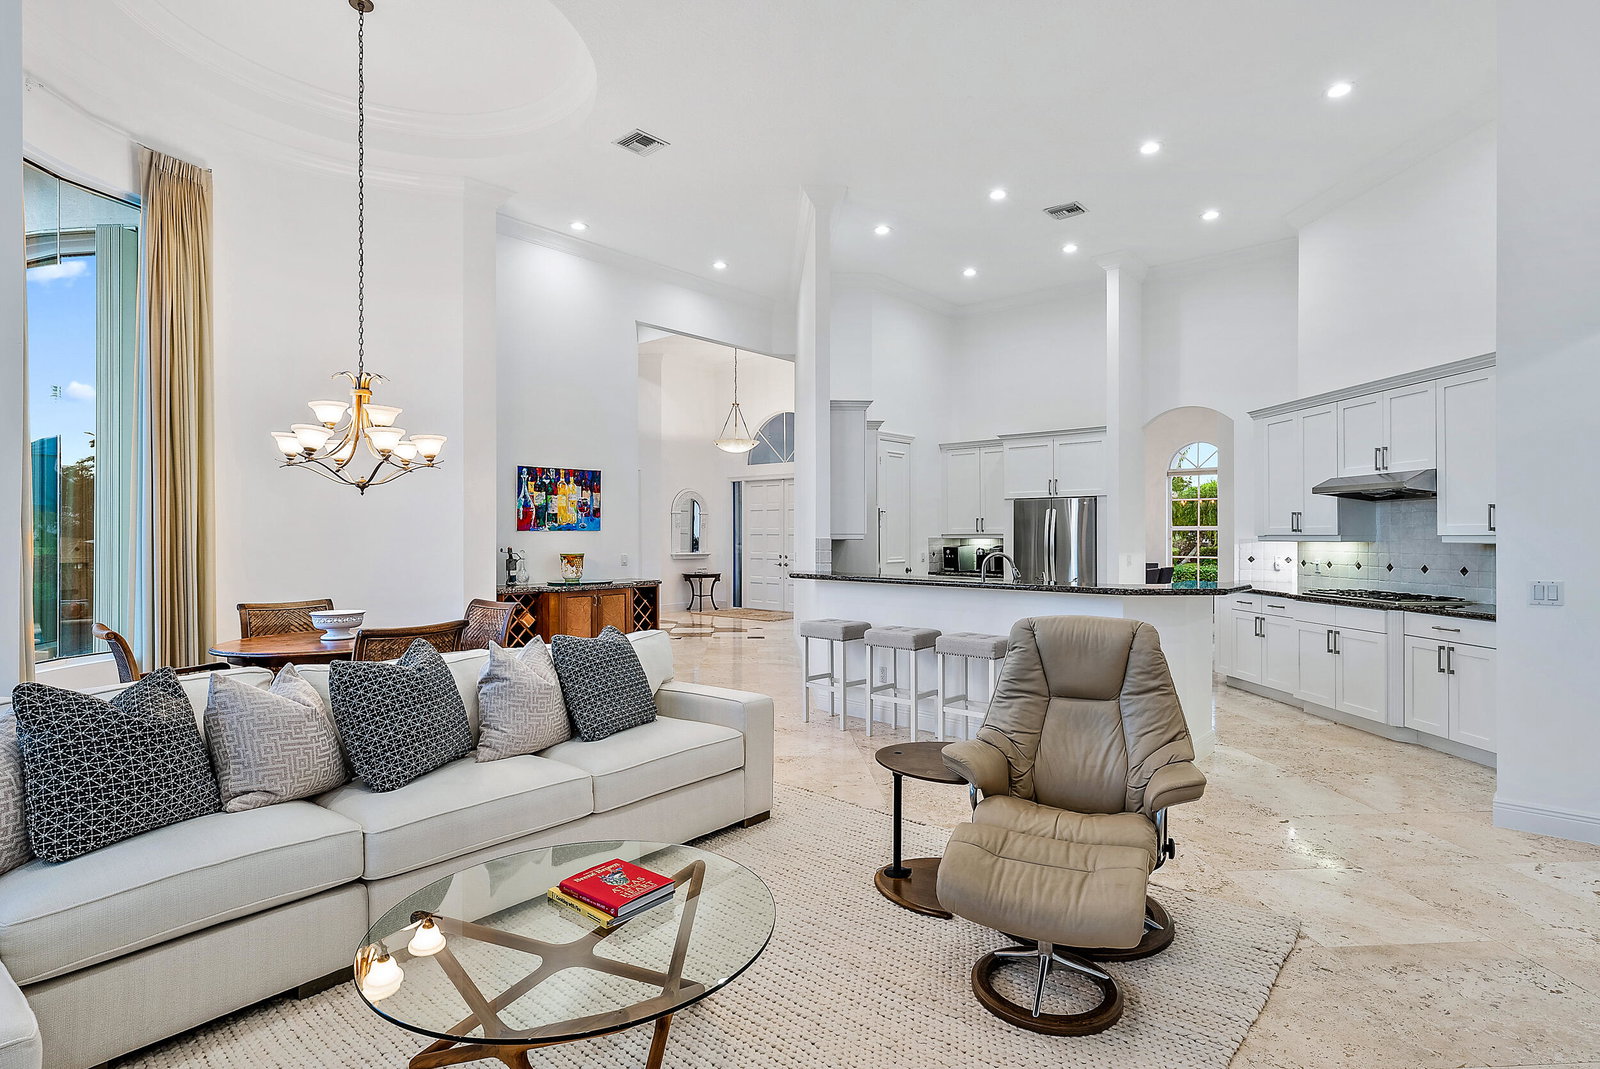
What could be better than an immaculate, upgraded estate home located on a premium golf course lot with an ideal, SE exposure in sought-after Egret Meadow in The Club at Ibis. Overlooking the 2nd fairway of the Jack Nicklaus-designed Legend course, this beautifully situated 4BR/4.5BA+ Den + Sitting Room home checks all the boxes: Incredible curb appeal, circular drive, 3-car garage, NEW ROOF and gutters (2021), full house Accordian shutters, and so much more. Move right into this classically built and beautifully upgraded home. Egret Meadow is an extremely desirable Ibis community due its inherent beauty, and superb location with its close proximity to the main Ibis gate, and all of Ibis's world-class amenities. The timeless, light and creamy travertine flooring in the main areas is enhanced with elegant inlays. All bedrooms feature LVF, with the office's real hardwood flooring re-finished to match. The exterior was painted two years ago and the interior was repainted in 2021. In 2022, the pool was resurfaced, with all new pool tile, and a newly installed Pentair App controls all the new equipment and lighting. The covered patio was rescreened in 2023, and features an outdoor kitchen, and plenty of space for dining al fresco and outdoor projects. Reimagined lush landscaping is elevated with landscape lighting, offering an incredible ambiance. The entire home is protected by Accordian hurricane shutters plus electric roll-down shutters. The HVAC's have all been updated: One was replaced in 2023, and the other two are approximately 4/5 years old. New kitchen cabinet fronts, timeless upgraded granite, tumbled marble backsplash, and sleek new appliances. In 2023, a Thermador gas cooktop was added to complement the refrigerator from 2022. The dishwasher is approximately three years old. The large primary suite features a designated sitting area overlooking the pool and golf course views. This area could be perfect as an additional office, exercise space, art studio, massage room, or relaxation area. In addition to that, spacious walk-in closets with built-ins, and another flexible space. Dramatic ceilings, neutral tones, and classic builder's craftsmanship are evident in the primary bath, as well as throughout the residence. Solid tall hardwood doors throughout, upgraded hardware, fixtures, built-in units in the family room and breakfast area, motorized remote-control designer draperies in the living room, silhouette shades throughout, and so much more. If you are looking for an estate home with golf course views + an ideal location, with major upgrades and enhancements, this stunning home offers a unique and stately floor plan and is ready to become the home you've always dreamed of. The Club at Ibis is an award-winning community that boasts a 90,000 sq. ft. clubhouse, three 18-hole Nicklaus-family Championship golf courses, five restaurants, a world-class fitness complex and spa, and incredible tennis and pickleball facility.
/u.realgeeks.media/homesforsaleinwellington/400dpiLogoHorizontal.png)
Additional Information
- Garage Spaces
- 3
- Hoa
- Yes
- Hoa Amount
- 390
- Pets Allowed
- Pet Restrictions, Yes
- Construction
- Block
- Cooling
- Central Air, Ceiling Fan(s), Electric
- Flooring
- Marble, Vinyl, Wood
- Furnished
- Unfurnished
- Heating
- Central, Electric
- Restrict
- NoLease1stYearOwned, NoCommercialVehicles, NoRv, ParkingRestrictions
- Membership Equity
- Yes
- Roof
- Spanish Tile
- Security
- Security System Owned, Gated with Guard, Gated Community, Security Guard
- Taxes
- $19,751
- Utilities
- Cable Available, Natural Gas Available, Sewer Available, Water Available
- View
- Golf Course
- Private Pool
- Yes
- Amenities
- Clubhouse, Dog Park, Fitness Center, Gated, Golf Course, Home Owners Association, Library, Park, Pickleball, Pool, Property Manager On-Site, Putting Green(s), Sidewalks, Tennis Court(s), Trail(s)
- Waterfront
- None
- Stories
- 1
- Acres
- 0.32
- Price Per Sqft
- $477
- Elementary School
- Pierce Hammock
- Middle School
- Western Pines
- High School
- Seminole Ridge
Mortgage Calculator
Listing courtesy of The Telchin Group LLC. Contact:
Selling Office: Index Realty LLC. All listings featuring the BMLS logo are provided by Beaches MLS Inc. Copyright 2026 Beaches MLS. This information is not verified for authenticity or accuracy and is not guaranteed. © 2026 Beaches Multiple Listing Service, Inc. All rights reserved.
Agent: Eric Daniel Telchin | Email: eric@thetelchingroup.com