3297 Turtle Cove, West Palm Beach, FL 33411
- $464,000
- 3
- BD
- 3
- BA
- 2,004
- SqFt




- Sold Price
- $464,000
- List Price
- $475,000
- Days on Market
- 75
- Closing Date
- Sep 28, 2023
- MLS#
- R10904069
- Bedrooms
- 3
- Full Bathrooms
- 2
- Half Bathrooms
- 1
- Sq. Ft
- 2,004
- Subtype
- Single Family Residence
- County
- Palm Beach
- Subdivision
- Liberty Isles
- Year Built
- 2003
Property Description
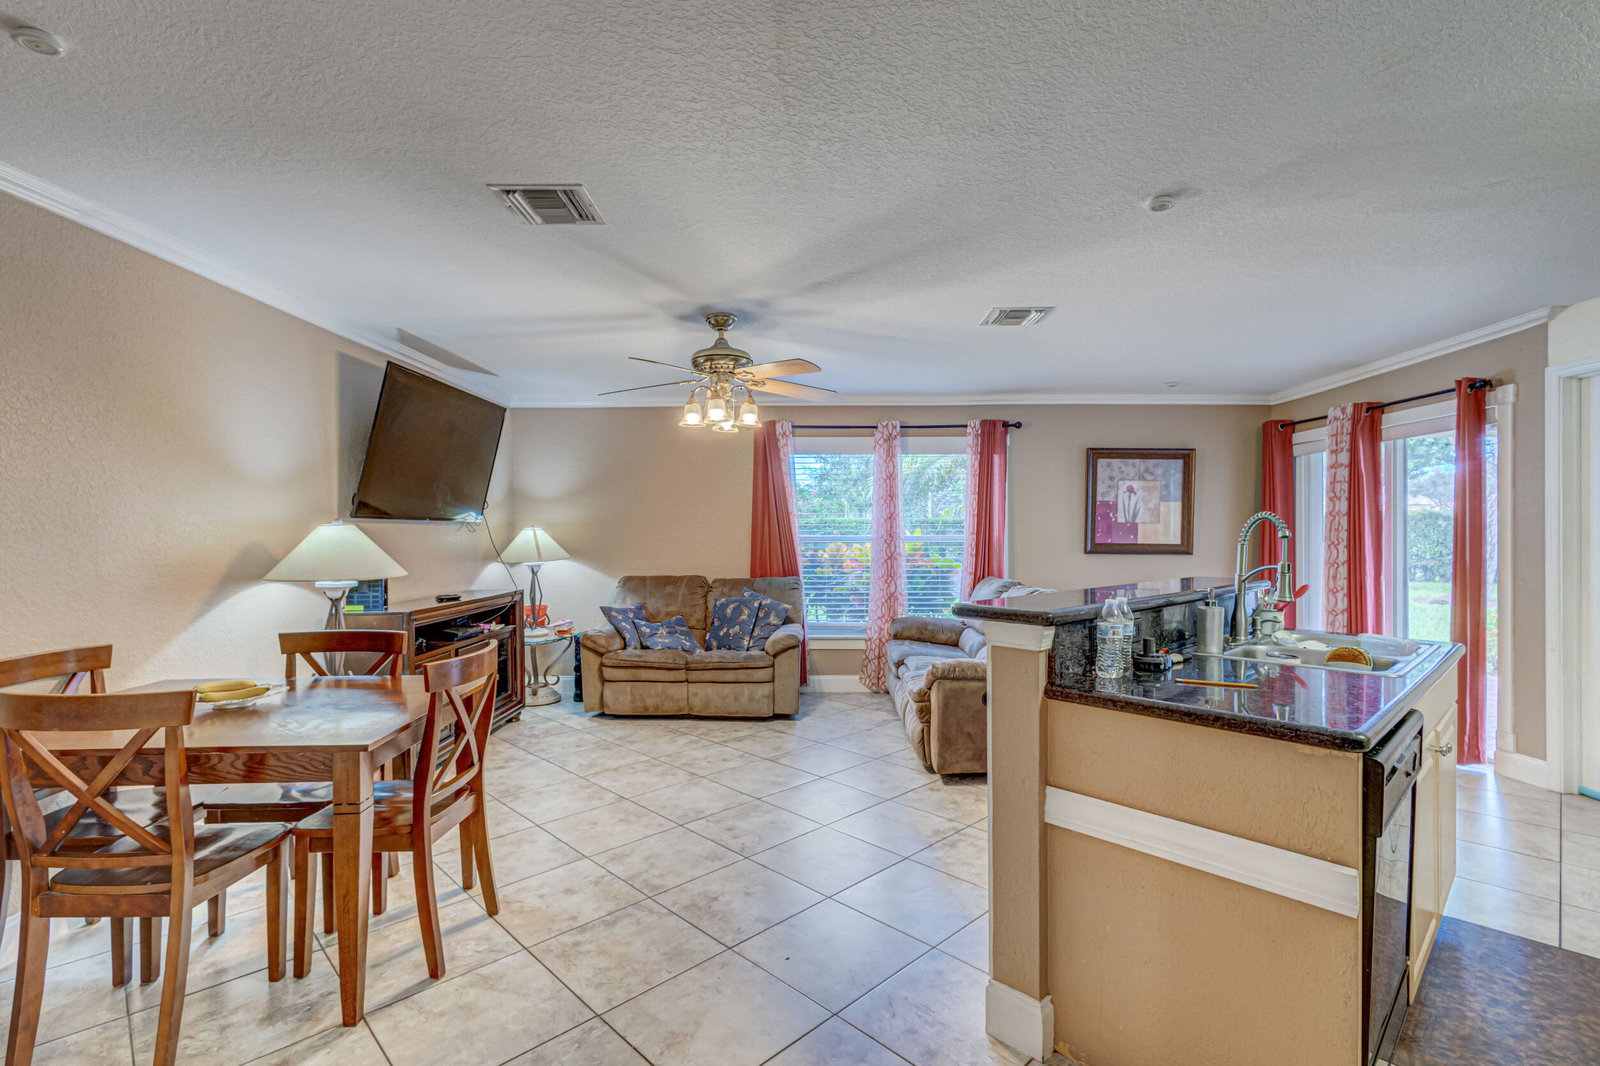
MOTIVATED SELLER!!! Welcome to your dream home in the gated community of Liberty Isles at Briar Bay, West Palm Beach! This stunning 2 story, single-family home offers the perfect blend of comfort, style, and functionality. Boasting 3 bedrooms, 2 full bathrooms and a ½ bath, this residence provides ample space for you and your family to create lasting memories. The 2 car garage, featuring elegant tile flooring, provides ample space for parking and storage. As you enter the house, you'll be welcomed by a generously sized living room adorned with ample windows. These windows fill the space with natural light, creating an inviting and bright atmosphere. The first floor of this home features tile flooring throughout, adding a touch of sophistication and easy maintenance to your daily life The open floor plan seamlessly connects the dining area, family room and kitchen, creating a perfect space for entertaining and family gatherings. The open kitchen with light wood cabinets and Quartz countertops, has an island with room for bar stools and a dining room table. Adjacent to the kitchen, you'll find a versatile bonus room that can be transformed into a home office, playroom, gym, or guest room, providing endless possibilities to suit your needs. The conveniently located laundry room, positioned next to the 1/2 bathroom, accommodates your washer and dryer while offering ample space for storage solutions. The 2 car garage boasts tiled floors, adding a touch of sophistication, and provides plenty of room for parking while also offering the opportunity to add cabinets for extra storage. It's the ideal space to keep your vehicles secure while maximizing storage capacity for your belongings. Head up to the second floor, where you'll find the comfortable and cozy bedrooms. The second floor is adorned with warm wood laminate flooring, adding a touch of elegance and comfort to the living spaces. The guest bathroom features a shower/tub combo, catering to both relaxation and practicality. The master bedroom is a true retreat with 2 windows overlooking the backyard, high ceilings, 2 closets, with one of them being a generous walk-in closet. The master bathroom has his and hers vanities, perfect for a couple's convenience, walk in shower, private toilet area and a jacuzzi tub. Step outside and discover the expansive backyard, a true oasis for outdoor living. With an extra-large lot, the backyard provides ample space for various activities, including the possibility of adding a pool to create your own private retreat or a fence for your fur babies to run and play in. The presence of a starfruit tree adds a touch of natural beauty and fruit-bearing delight to your backyard, perfect for enjoying fresh, homegrown produce.
/u.realgeeks.media/homesforsaleinwellington/400dpiLogoHorizontal.png)
Additional Information
- Garage Spaces
- 2
- Hoa
- Yes
- Hoa Amount
- 137
- Pets Allowed
- Breed Restrictions, Number Limit, Yes
- Construction
- Block
- Cooling
- Central Air, Ceiling Fan(s), Electric
- Equipment
- Intercom
- Flooring
- Carpet
- Furnished
- Unfurnished
- Heating
- Central, Electric
- Restrict
- BuyerApprovalRequired
- Roof
- Spanish Tile
- Security
- Gated Community, Smoke Detector(s)
- Taxes
- $6,142
- Utilities
- Cable Available, Sewer Available, Water Available
- Amenities
- Clubhouse, Fitness Center, Gated, Home Owners Association, Pool, Recreation Facilities
- Waterfront
- None
- Stories
- 2
- Acres
- 0.15
- Price Per Sqft
- $231
- Elementary School
- Grassy Waters
- Middle School
- Jeaga
- High School
- Palm Beach Lakes
Mortgage Calculator
Listing courtesy of Orbit Realty, Inc. Contact:
Selling Office: Orbit Realty, Inc. All listings featuring the BMLS logo are provided by Beaches MLS Inc. Copyright 2026 Beaches MLS. This information is not verified for authenticity or accuracy and is not guaranteed. © 2026 Beaches Multiple Listing Service, Inc. All rights reserved.
Agent: Jason Litt | Email: jasonlittrealestate@gmail.com