15432 Tall Oak Avenue, Delray Beach, FL 33446
- $2,890,000
- 5
- BD
- 5
- BA
- 4,385
- SqFt




- Sold Price
- $2,890,000
- List Price
- $2,890,000
- Days on Market
- 60
- Closing Date
- Sep 15, 2023
- MLS#
- R10901599
- Bedrooms
- 5
- Full Bathrooms
- 3
- Half Bathrooms
- 2
- Sq. Ft
- 4,385
- Subtype
- Single Family Residence
- County
- Palm Beach
- Subdivision
- Delray Lakes Estates
- Year Built
- 2000
Property Description
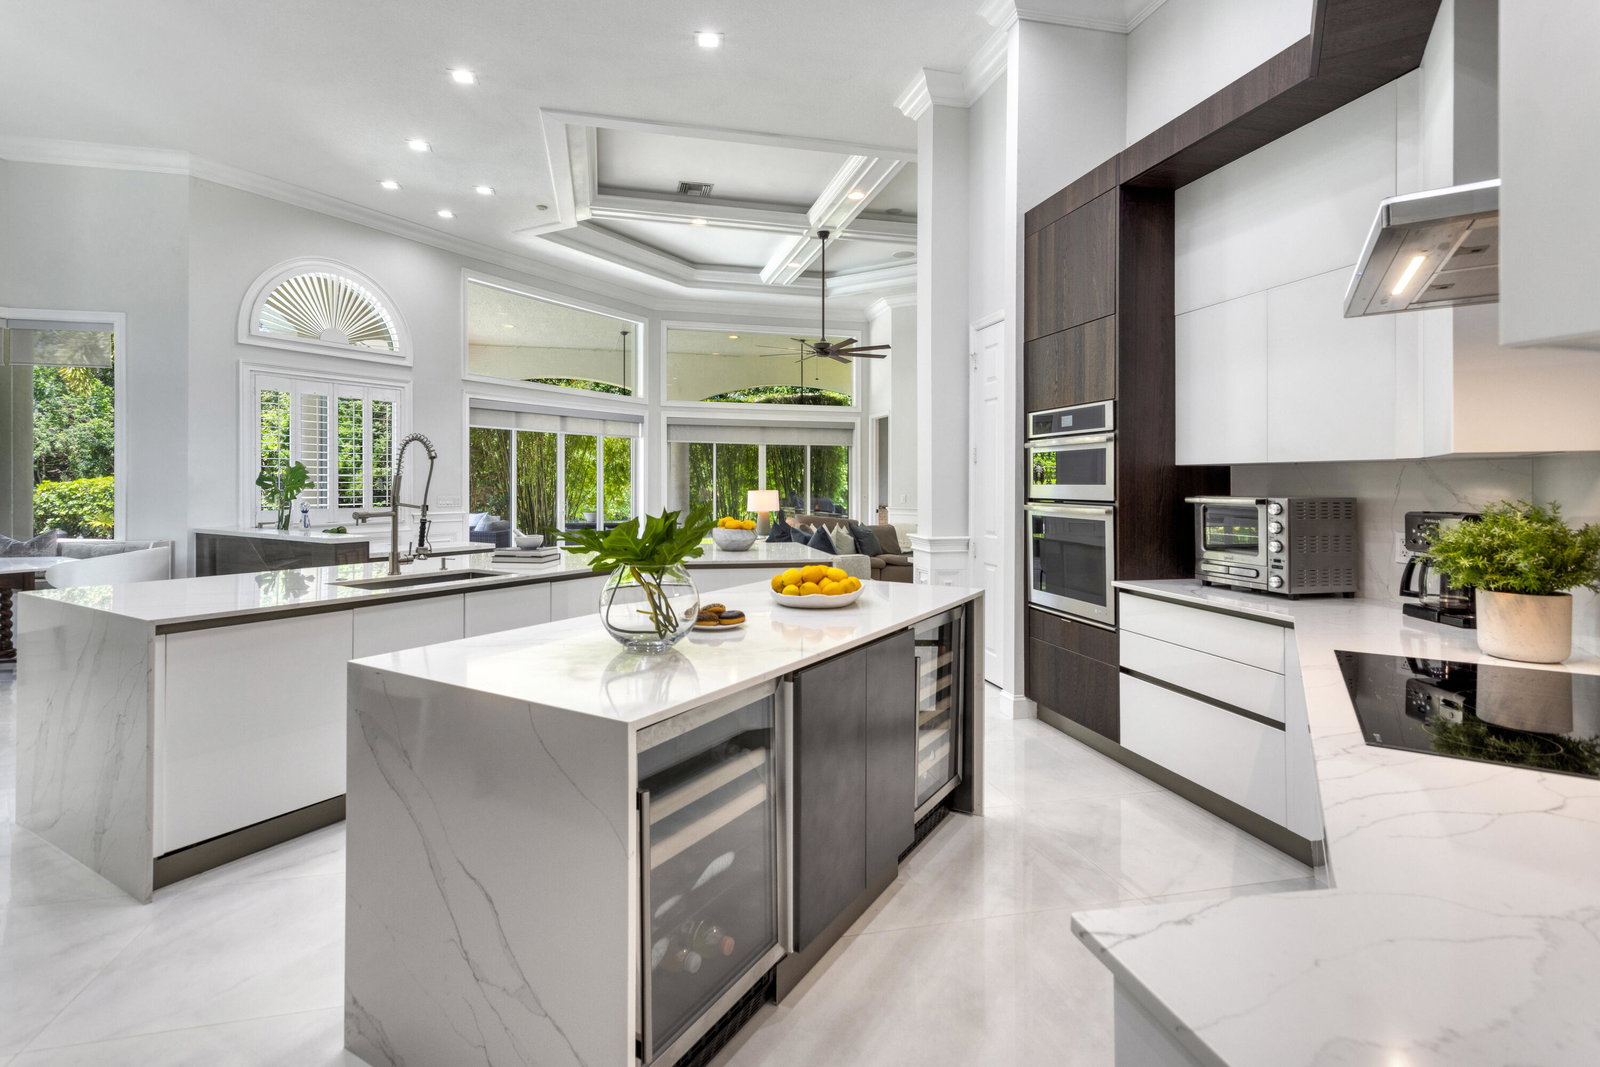
Experience exquisite luxury in this 5-bed, 3.2-bath South Florida estate, conveniently located near Atlantic Avenue, the Turnpike, Delray Marketplace, and beautiful beaches. Tucked away on a quiet cul-de-sac, enjoy unparalleled privacy on a sprawling 1-acre lot lined with verdant 12' hedges. The property boasts an expansive covered lanai, built-in summer kitchen, resort-style pool, and ample parking, idyllic for hosting. Step inside to a grand entrance revealing tray ceilings, custom wainscoting, Carrara floors, and state-of-the-art sound systems. A recently remodeled gourmet kitchen features quartz countertops, JennAir appliances, and a spacious pantry. The primary suite offers walk-in closets, an ensuite bathroom with a freestanding tub, and breathtaking views of the outdoor oasis. Exuding timeless sophistication, this elegant five-bedroom, 3.2-bathroom estate features a three-bay garage and spans 4,385 +/- square feet of fabulous South Florida living. Nestled on a quiet street on a meticulously manicured one-acre lot, this transitional style ranch is situated at the end of a quiet cul-de-sac, offering residents unparalleled privacy and tranquility. Location Conveniently situated between the corner of the prestigious Atlantic Avenue and the Turnpike, residents can have easy access to the finest offerings of South Florida. A short distance from Delray Marketplace, Downtown Delray Beach, and the stunning Atlantic coast, this prime location provides privileged proximity to upscale shopping, fine dining, live entertainment, and pristine beaches. Property Enveloped by lush tropical foliage and protected by stately 12' hedges that gracefully trace the property, residents of this charming estate are afforded the utmost privacy and security. The thoughtfully designed outdoor living space boasts an expansive covered lanai, complete with a built-in summer kitchen and electric fire pit, providing a luxurious and generous space for year-round alfresco entertainment. The resort-style pool with cascading spill-over spa beckons, creating a paradisal backyard oasis. This serene retreat, shaded by swaying palms and traced with verdant flora throughout its sizeable full acre lot, offers a picturesque backdrop, inviting residents and guests to revel in the warm sun while enjoying the tranquility of the surroundings. Additionally, the extended parking space further enhances the grandeur of the outdoor entertaining area, ensuring ample room for hosting and indulging in the luxe South Florida lifestyle. Residence At this remarkable estate's grand entrance, regal double doors open to a well-appointed foyer and breathtaking views of the expansive outdoor entertaining area. Boasting lofty tray ceilings, crown molding, custom wainscotting, white porcelain Prestige Carrara floors, Sonos and Moranco sound systems, and abundant natural light flowing through the generously sized windows, this residence exudes an airy ambiance and refined sophistication Recently remodeled, the gourmet kitchen is bedecked with lavish quartz countertops and innovative Cucine LUBE slow close cabinets. Top-of-the-line JennAir appliances, chef's island, spacious walk-in pantry, and custom paneled built-in refrigerator offer a touch of unparalleled opulence and functionality in this culinary haven. Extending from the stylish kitchen and offering striking views of the estate's outdoor oasis, the welcoming family dining and living room are separated by a chic quartz-topped wet bar, creating an idyllic space to unwind. The expansive primary suite features dual walk-in closets, magnificent high-volume tray ceilings, and expansive floor-to-ceiling vistas of the sprawling outdoor entertaining space. The ensuite bathroom impresses with its dual floating vanities, indulgent freestanding soaking tub, and a luxurious rain head shower. Also featured in this opulent estate are the formal living room, embellished with a cozy fireplace; garden-front dining room; office with custom built-ins; and remaining guest bedrooms and bathrooms.
/u.realgeeks.media/homesforsaleinwellington/400dpiLogoHorizontal.png)
Additional Information
- Garage Spaces
- 3
- Hoa
- Yes
- Hoa Amount
- 233
- Pets Allowed
- Yes
- Construction
- Block
- Cooling
- Central Air, Other, Zoned
- Equipment
- Intercom
- Flooring
- Marble
- Furnished
- Unfurnished
- Heating
- Central, Zoned
- Restrict
- NoRestrictions
- Roof
- Spanish Tile
- Security
- Security System Owned, Security System, Closed Circuit Camera(s), Gated Community, Motion Detectors, Smoke Detector(s), Security Guard
- Taxes
- $14,879
- Utilities
- Water Available
- View
- Garden, Pool
- Private Pool
- Yes
- Amenities
- Gated, Home Owners Association, Park, Picnic Area
- Waterfront
- None
- Stories
- 1
- Acres
- 0.99
- Price Per Sqft
- $659
Mortgage Calculator
Listing courtesy of Premier Estate Properties Inc.. Contact:
Selling Office: Orbit Realty, Inc. All listings featuring the BMLS logo are provided by Beaches MLS Inc. Copyright 2026 Beaches MLS. This information is not verified for authenticity or accuracy and is not guaranteed. © 2026 Beaches Multiple Listing Service, Inc. All rights reserved.
Agent: David J Cohen | Email: dcohen@PremierEstateProperties.com