2050 Chagall Circle, West Palm Beach, FL 33409
- $630,000
- 4
- BD
- 3
- BA
- 2,103
- SqFt




- Sold Price
- $630,000
- List Price
- $669,000
- Days on Market
- 46
- Closing Date
- Aug 31, 2023
- MLS#
- R10897463
- Bedrooms
- 4
- Full Bathrooms
- 2
- Half Bathrooms
- 1
- Sq. Ft
- 2,103
- Subtype
- Single Family Residence
- County
- Palm Beach
- Subdivision
- Classics At Bear Lakes
- Year Built
- 1995
Property Description
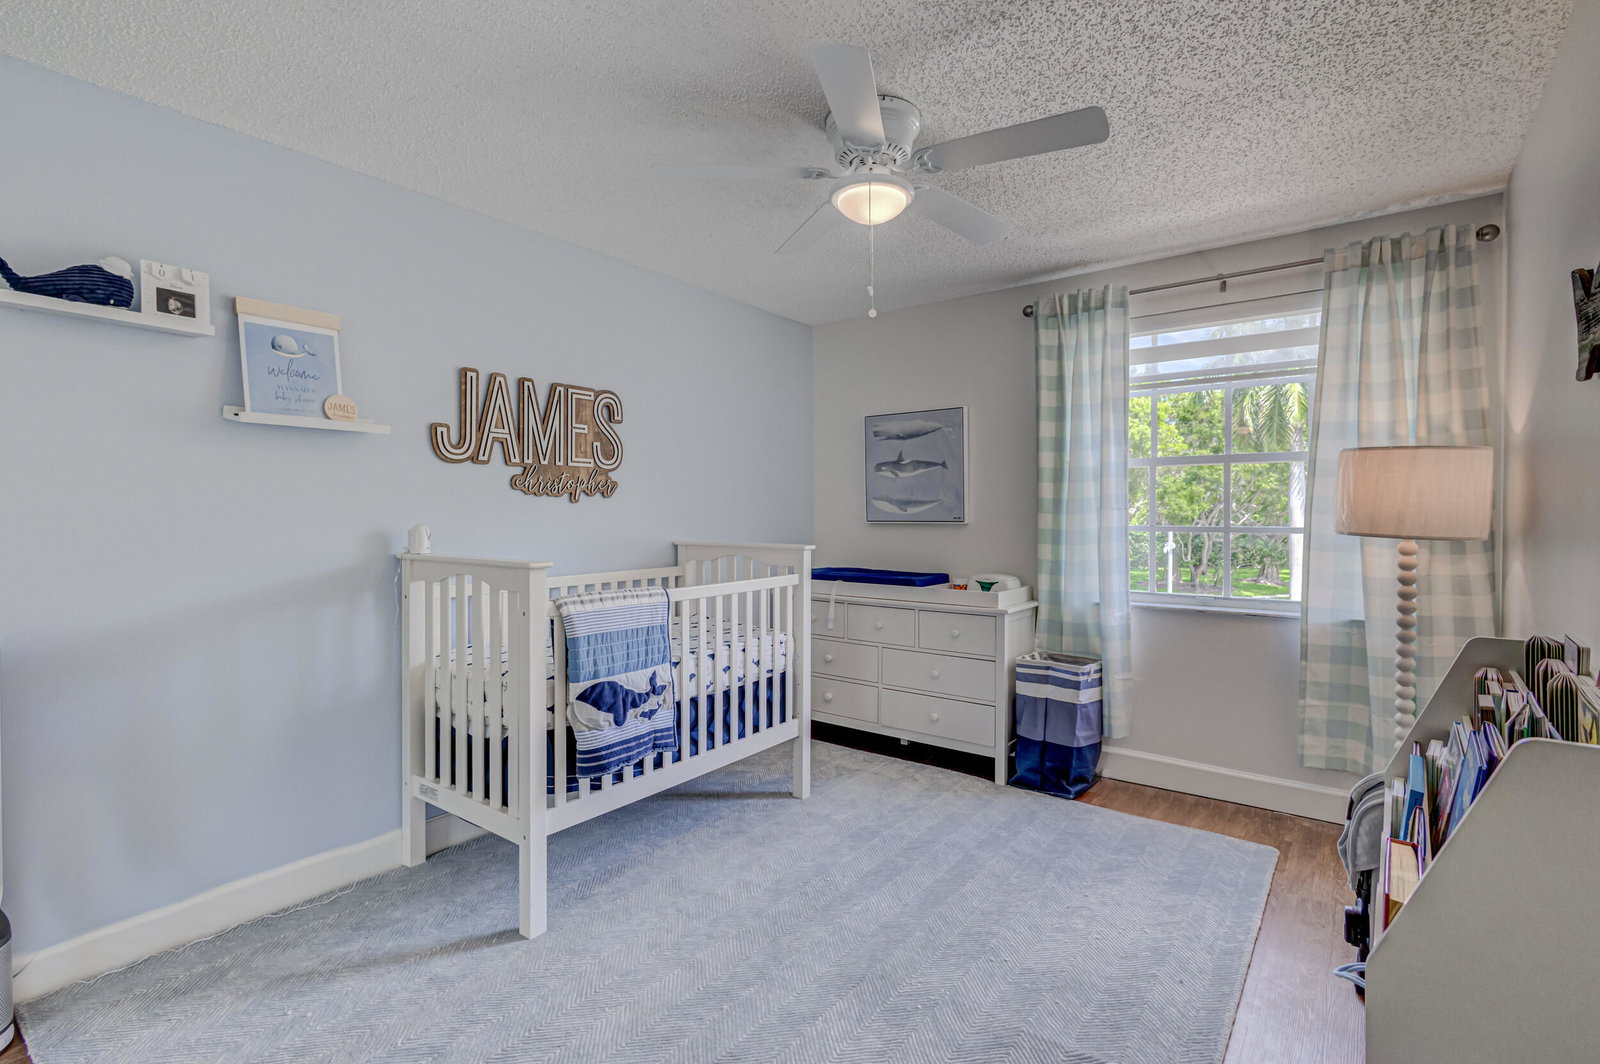
Spectacular 4 bedroom, 2.5 bath, 2 car garage corner lot with beautiful lake and golf views located in the private gated community of The Classics at Bear Lakes! This inviting open floor plan offers all new interior paint, tons of natural light, and renovated powder room with custom vanity. With over 2,100 SF, your 1st floor living area boasts luxury wood look tile floors and knockdown ceilings. Stunning kitchen completely renovated with 42'' cabinets capped with crown molding, elegant Argento Quartz counters extended throughout for an abundance of bar seating, decorative tile backsplash, GE stainless steel appliances with decorative hood, built-in microwave drawer and oversized single bowl sink. Separate breakfast area and oversized dining/family room with hurricane impact sliders that lead to your private patio and backyard with tranquil lake views. Huge master suite on GROUND FLOOR with crown molding offers beautiful outside views. Luxurious and renovated master bath with custom vanity, dual sinks and mirrors, tile floors extending to Roman tub and separate frameless glass shower. Full size laundry room with Samsung front load washer and dryer, along with renovated powder room with custom vanity, Quartz counter, new lighting, mirror, and fixtures complete your 1st floor living area. Plush carpet on steps leads to 3 generous guest bedrooms, joined by renovated guest bath with custom vanity, dual sinks and mirrors, new lighting, fixtures and combo tub/shower with decorative tile design and built-ins. Enjoy South Florida's spectacular evenings from your private backyard! Oversized retractable awning, huge brick paver patio, fenced yard, and incredible water and fountain views. Additional upgrades include newer roof (2019), A/C (2014), fence (2020) and impact front door (2020). Don't miss the opportunity to live in one of the Palm Beaches most amazing golf course communities without having to pay a mandatory membership. LOW HOA fees include access to 2 community pools, well-maintained tennis facilities, racquetball courts, volleyball, basketball, playgrounds, and miles of beautiful landscaped roads with wide sidewalks for biking & jogging. Conveniently located to all the BEST that West Palm Beach has to offer! Only minutes from main highways, restaurants & shops, beaches, Palm Beach Airport, City Place, Clematis Street, the new Outlet Mall, the Kravis Center for the Performing Arts and more!
/u.realgeeks.media/homesforsaleinwellington/400dpiLogoHorizontal.png)
Additional Information
- Garage Spaces
- 2
- Hoa
- Yes
- Hoa Amount
- 291
- Pets Allowed
- Breed Restrictions, No Pet Restrictions, Yes
- Construction
- Block, Concrete
- Cooling
- Central Air, Ceiling Fan(s), Electric
- Flooring
- Carpet, Ceramic Tile, Wood
- Furnished
- Unfurnished
- Heating
- Central, Electric
- Restrict
- BuyerApprovalRequired
- Roof
- Barrel
- Security
- Gated Community, Smoke Detector(s)
- Taxes
- $5,860
- Utilities
- Cable Available, Sewer Available, Water Available
- View
- Golf Course, Lake
- Unit Floor
- 1
- Amenities
- Basketball Court, Dog Park, Gated, Home Owners Association, Park, Picnic Area, Playground, Pool, Sidewalks, Street Lights, Tennis Court(s), Trail(s)
- Waterfront
- Lake Front
- Stories
- 2
- Acres
- 0.15
- Price Per Sqft
- $299
Mortgage Calculator
Listing courtesy of Village Realty Group LLC. Contact:
Selling Office: RCAM INC. All listings featuring the BMLS logo are provided by Beaches MLS Inc. Copyright 2026 Beaches MLS. This information is not verified for authenticity or accuracy and is not guaranteed. © 2026 Beaches Multiple Listing Service, Inc. All rights reserved.
Agent: Derek Lambrou | Email: dereklambrou@gmail.com