102 Monaco C Unit 102, Delray Beach, FL 33446
- $130,000
- 1
- BD
- 2
- BA
- 726
- SqFt




- Sold Price
- $130,000
- List Price
- $139,000
- Days on Market
- 73
- Closing Date
- Sep 29, 2023
- MLS#
- R10897018
- Bedrooms
- 1
- Full Bathrooms
- 1
- Half Bathrooms
- 1
- Sq. Ft
- 726
- Subtype
- Condominium
- County
- Palm Beach
- Subdivision
- Kings Point Monaco Condos
- Year Built
- 1974
Property Description
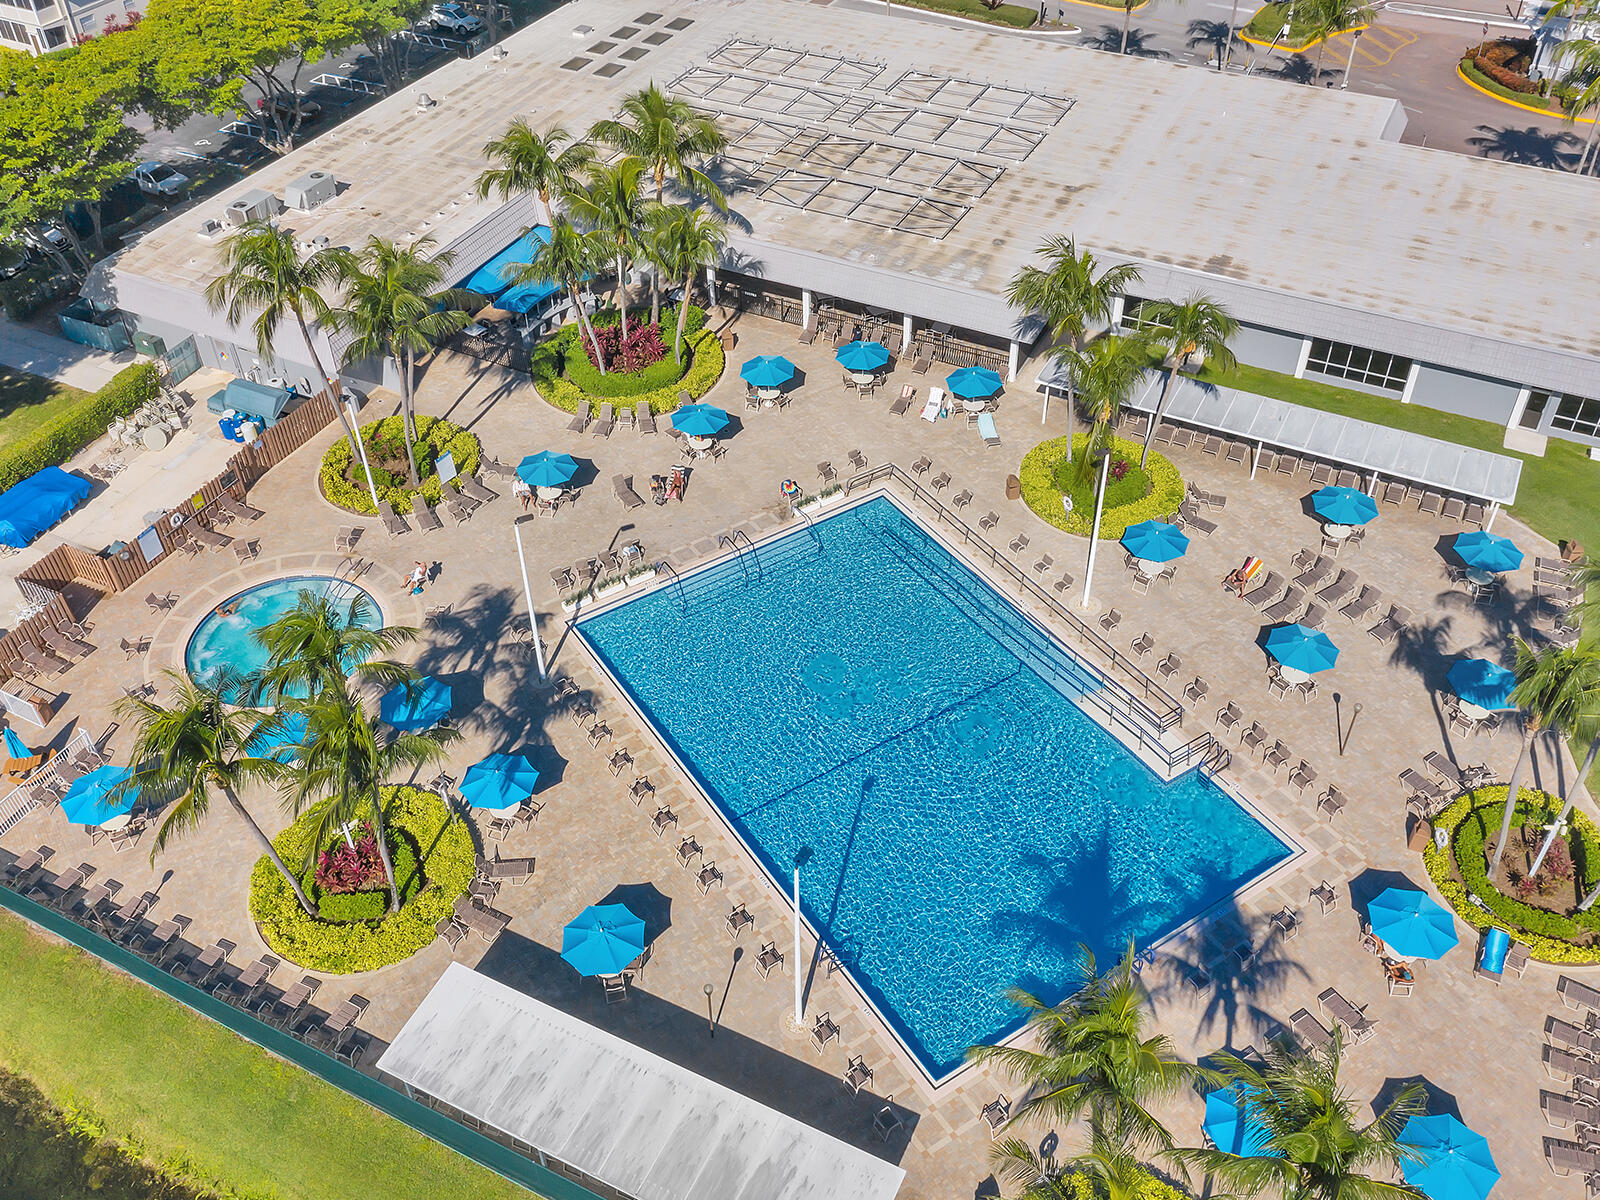
Ground floor 1 bedroom 1.5 bath unit in the gated community of Kings Point! Perfectly located right next to the club house and entrance! Beautifully updated bathrooms, sleek luxury vinyl flooring and brand new AC unit installed in 2022! This community features indoor and outdoor pools, tennis courts, theater and more...This 55+ community has so much to offer including entertainment, social events and a courtesy shuttle.
/u.realgeeks.media/homesforsaleinwellington/400dpiLogoHorizontal.png)
Additional Information
- Senior Community (55+)
- Yes
- Hoa
- Yes
- Hoa Amount
- 518
- Pets Allowed
- No
- Construction
- Modular/Prefab, Other
- Cooling
- Central Air, Electric
- Flooring
- Vinyl
- Furnished
- Unfurnished
- Heating
- Central, Electric
- Restrict
- BuyerApprovalRequired, NoLease2ndYearOwned
- Roof
- Flat
- Security
- Gated with Guard, Gated Community, Smoke Detector(s)
- Taxes
- $957
- Utilities
- Cable Available, Sewer Available, Water Available
- View
- Garden
- Unit Floor
- 1
- Amenities
- Billiard Room, Clubhouse, Fitness Center, Gated, Golf Course, Home Owners Association, Library, Pool, Recreation Facilities, Shuffleboard Court, Tennis Court(s), Transportation Service, Workshop Area
- Waterfront
- None
- Stories
- 1
- Price Per Sqft
- $179
Mortgage Calculator
Listing courtesy of RE/MAX Services. Contact:
Selling Office: Rahman Realty. All listings featuring the BMLS logo are provided by Beaches MLS Inc. Copyright 2026 Beaches MLS. This information is not verified for authenticity or accuracy and is not guaranteed. © 2026 Beaches Multiple Listing Service, Inc. All rights reserved.
Agent: Philip Snyder | Email: