9619 Savona Winds Drive, Delray Beach, FL 33446
- $1,100,000
- 5
- BD
- 3
- BA
- 3,502
- SqFt




- Sold Price
- $1,100,000
- List Price
- $1,199,000
- Days on Market
- 60
- Closing Date
- Aug 24, 2023
- MLS#
- R10893035
- Bedrooms
- 5
- Full Bathrooms
- 3
- Sq. Ft
- 3,502
- Subtype
- Single Family Residence
- County
- Palm Beach
- Subdivision
- Saturnia Isles
- Year Built
- 2003
Property Description
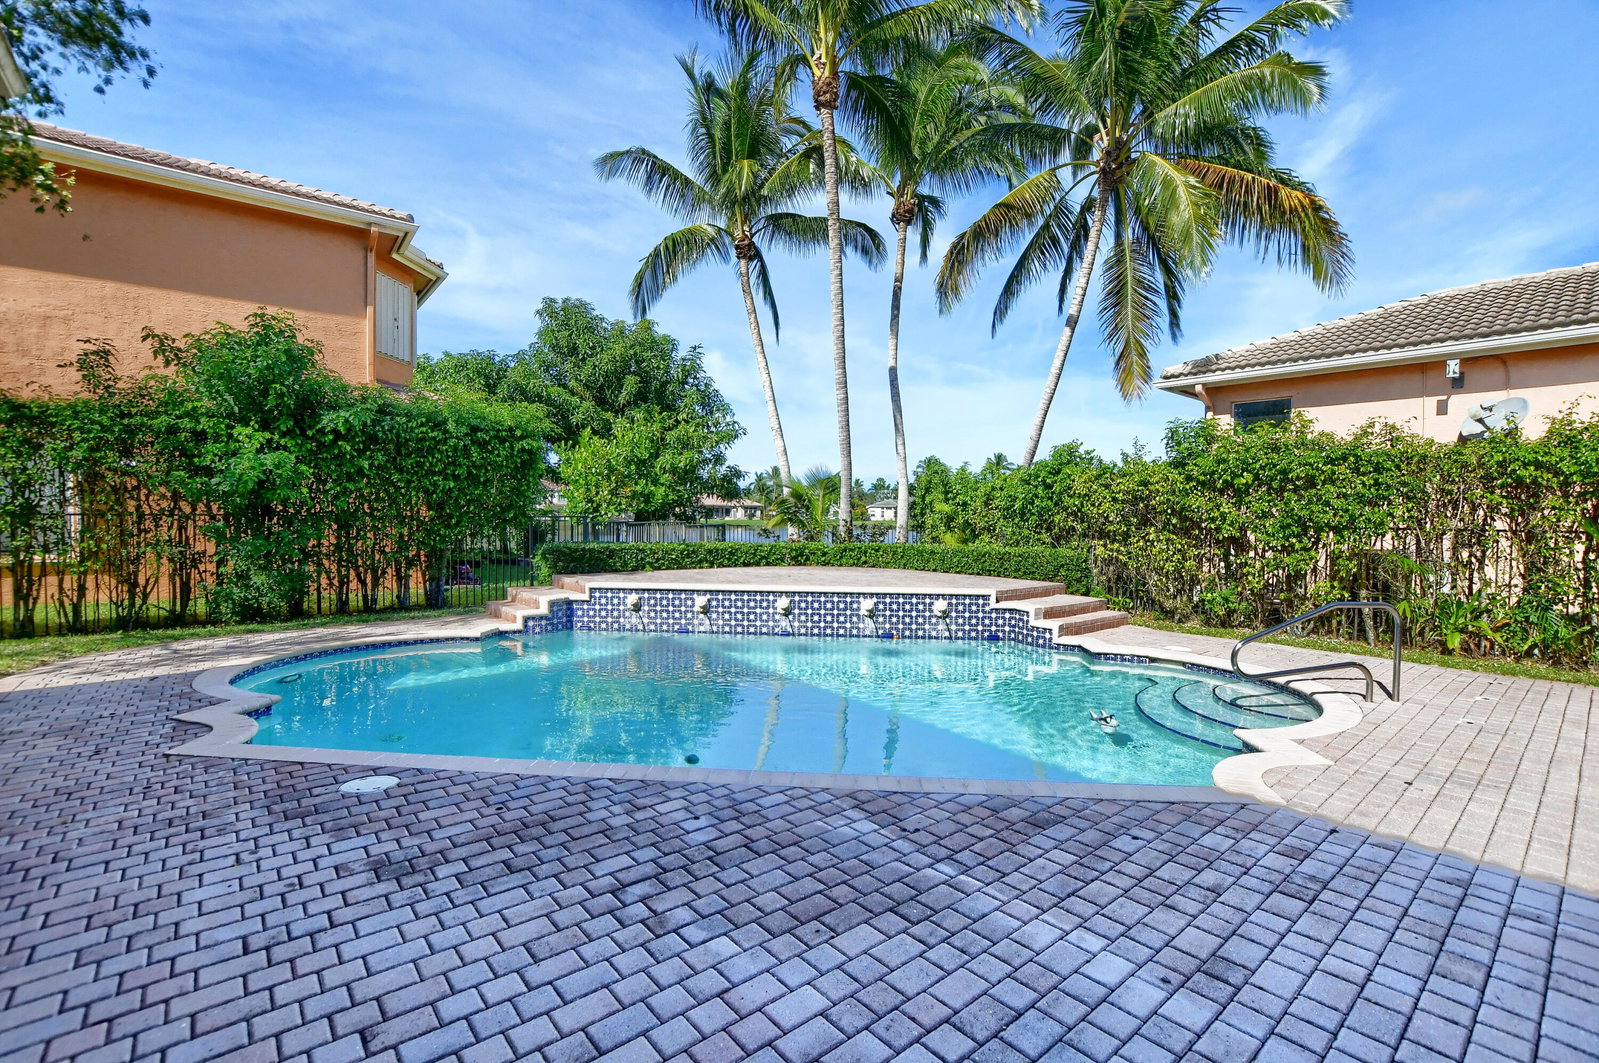
Enjoy this exquisite upgraded Raphael model in the sought after Saturnia Isles. Built and designed with pure elegance and warmth, features 5 bed plus office, 3 baths,3 car garage on the largest lake in the community, huge lot, almost half an acre. This ia a ranch style home with a 3-way split. The formal living area is open with grand ceilings and great lake views. Large gourmet kitchen with oversized center island, custom wood cabinets, granite counter tops, new SS appliances, opens up to a beautiful family room and large eat-in kitchen area, newer A/C's, washer and dryer and water heater. accordion hurricane shutters, tiles in main living area, laminate wood flooring in all beds. Best dollar per square foot on the ranch style in West Delray. Great Boca schools
/u.realgeeks.media/homesforsaleinwellington/400dpiLogoHorizontal.png)
Additional Information
- Garage Spaces
- 3
- Hoa
- Yes
- Hoa Amount
- 388
- Pets Allowed
- No Pet Restrictions, Yes
- Construction
- Block
- Cooling
- Ceiling Fan(s), Electric
- Flooring
- Laminate
- Furnished
- Unfurnished
- Heating
- Electric
- Restrict
- BuyerApprovalRequired
- Roof
- Concrete, Tile
- Security
- Gated with Guard, Gated Community, Smoke Detector(s), Security Guard
- Taxes
- $8,989
- Utilities
- Cable Available, Sewer Available, Underground Utilities, Water Available
- View
- Garden, Lake, Pool
- Private Pool
- Yes
- Amenities
- Basketball Court, Clubhouse, Fitness Center, Gated, Home Owners Association, Playground, Recreation Facilities, Sauna, Sidewalks, Street Lights, Tennis Court(s)
- Waterfront
- Lake Front
- Stories
- 1
- Acres
- 0.42
- Price Per Sqft
- $314
- Elementary School
- Sunrise Park
- Middle School
- Eagles Landing
- High School
- Olympic Heights
Mortgage Calculator
Listing courtesy of Providence Real Estate Group. Contact:
Selling Office: AIM Realty Group. All listings featuring the BMLS logo are provided by Beaches MLS Inc. Copyright 2026 Beaches MLS. This information is not verified for authenticity or accuracy and is not guaranteed. © 2026 Beaches Multiple Listing Service, Inc. All rights reserved.
Agent: George Pojoga | Email: george@movetoboca.com