9900 Timber Creek Way, Palm Beach Gardens, FL 33412
- $1,025,000
- 3
- BD
- 3
- BA
- 2,888
- SqFt








- Sold Price
- $1,025,000
- List Price
- $1,060,000
- Days on Market
- 112
- Closing Date
- Aug 10, 2023
- MLS#
- R10872485
- Bedrooms
- 3
- Full Bathrooms
- 2
- Half Bathrooms
- 1
- Sq. Ft
- 2,888
- Subtype
- Single Family Residence
- County
- Palm Beach
- Subdivision
- Avenir Site Plan 2 Pod
- Year Built
- 2022
Property Description
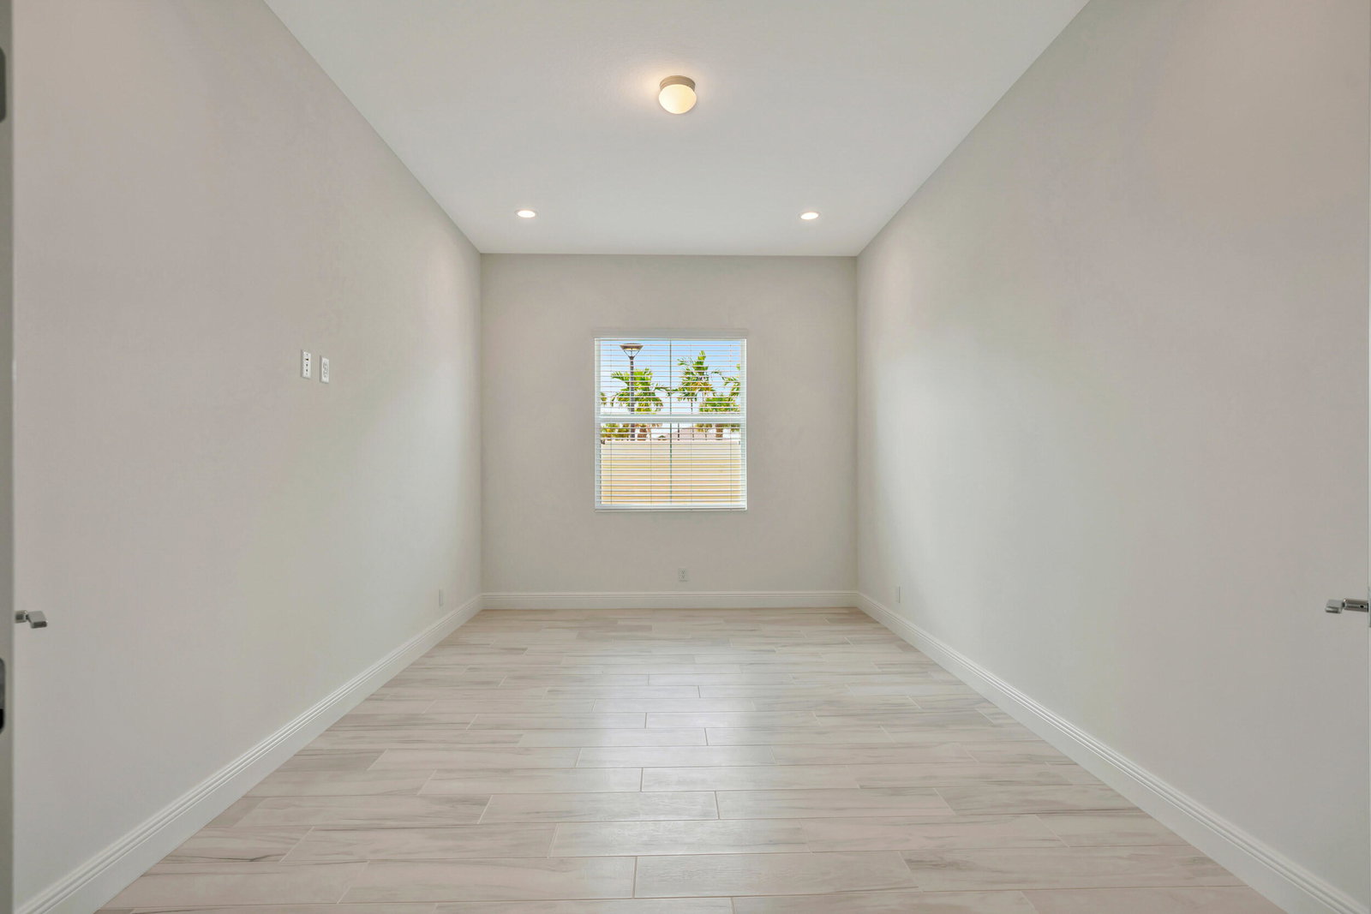
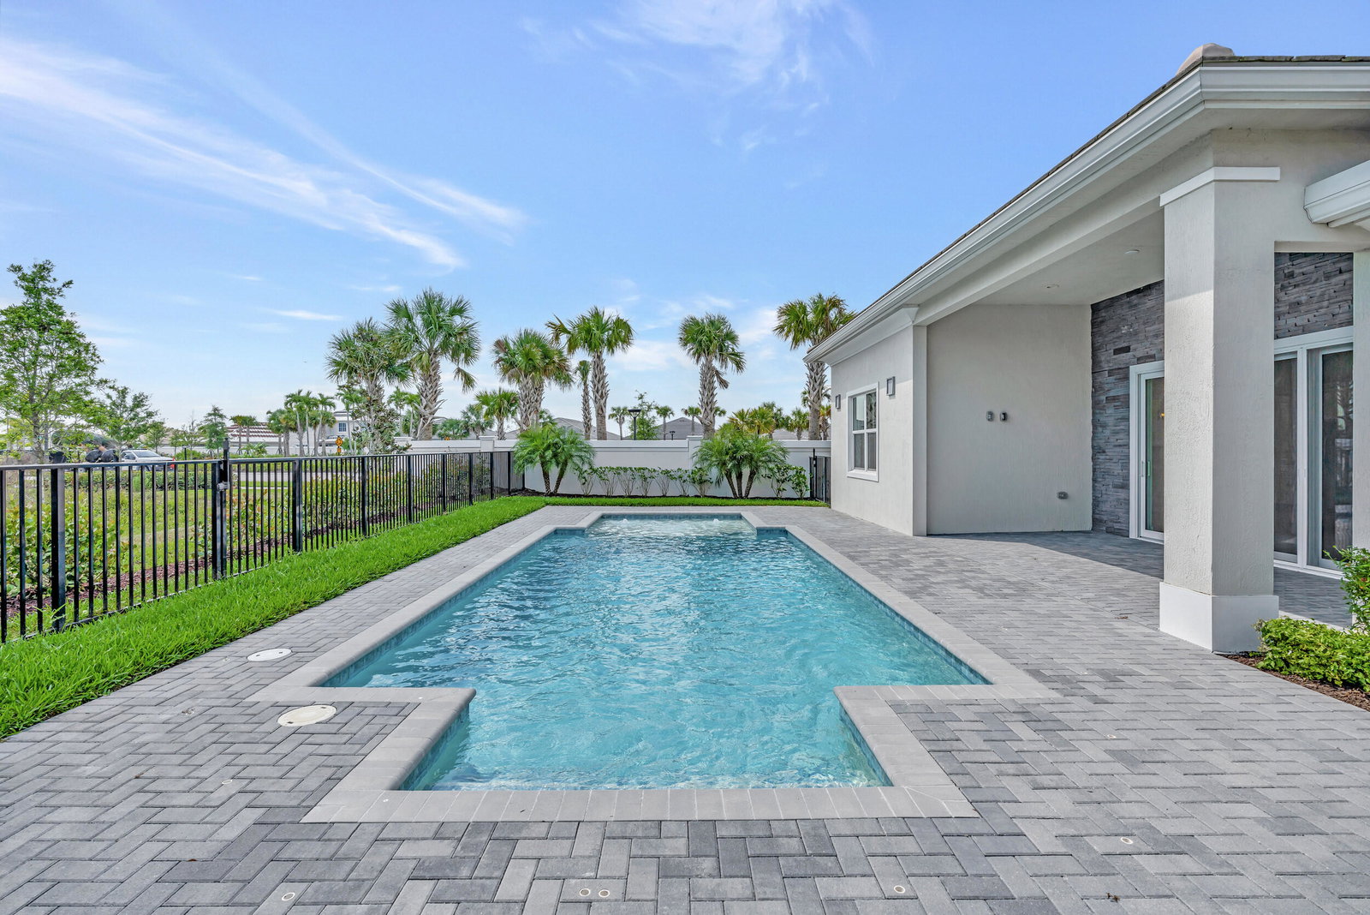
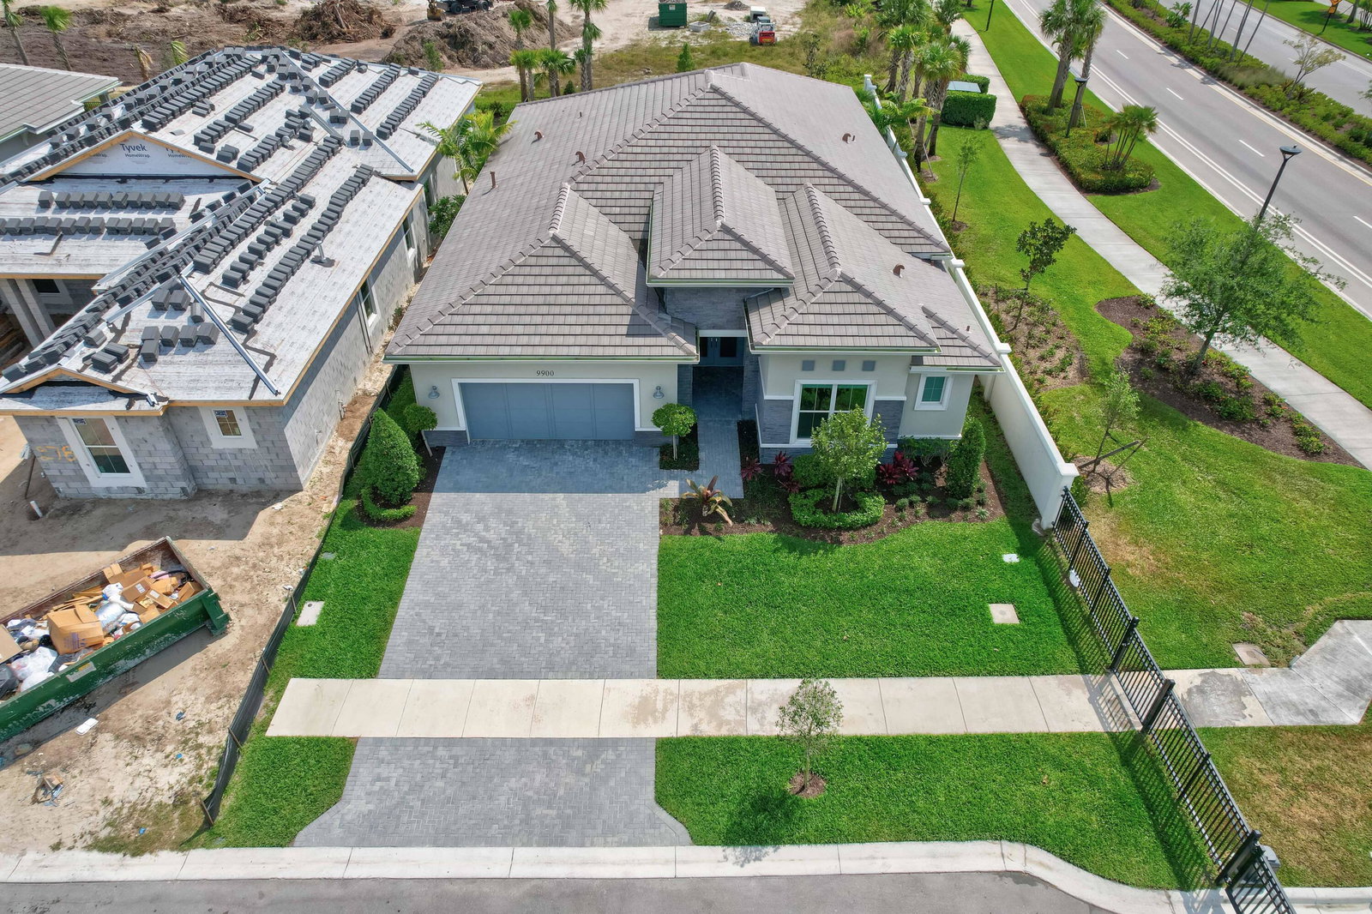
3 CAR GARAGE, NEW CONSTRUCTION! Model KALEY CONTEMPORARY EXTENDED floor plan in the tranquility of , Regency at Avenir a 55 and up community , is spacious and inviting from the moment you step inside. An expansive foyer, flanked by a generously sized flex room and a convenient powder room plus spacious laundry room, welcomes you into the centrally located great room, next to the sunlight-filled kitchen and dining room. Enjoy relaxing backyard views from the great room and owner's suite, or kick back out by the gorgeous pool . This 2,888 square foot single-family home offers enough room for all of your needs. Open floor plan complemented by 12-foot ceilings. Porcelain tile flooring throughout the main living areas and a chef's gourmet kitchen, featuring quartz counters, soft-closed wood cabinetry, a large eat-in island, quality stainless appliances, and a vented hood.
/u.realgeeks.media/homesforsaleinwellington/400dpiLogoHorizontal.png)
Additional Information
- Garage Spaces
- 3
- Senior Community (55+)
- Yes
- Hoa
- Yes
- Hoa Amount
- 404
- Pets Allowed
- Breed Restrictions, Yes
- Construction
- Block, Concrete
- Cooling
- Central Air
- Flooring
- Carpet, Ceramic Tile
- Furnished
- Unfurnished
- Heating
- Central, Individual
- Restrict
- NoBoats, NoMotorcycles, NoTruck, RentalRestriction
- Roof
- Flat
- Security
- Gated with Guard, Gated Community, Security Guard
- Taxes
- $4,817
- Utilities
- Sewer Available, Water Available
- View
- Golf Course, Preserve
- Private Pool
- Yes
- Amenities
- Basketball Court, Bocce Court, Cabana, Clubhouse, Fitness Center, Gated, Home Owners Association, Pickleball, Picnic Area, Playground, Pool, Recreation Facilities, Sauna, Spa/Hot Tub, Street Lights, Tennis Court(s), Trail(s)
- Waterfront
- None
- Stories
- 1
- Acres
- 0.18
- Price Per Sqft
- $354
- Elementary School
- Pierce Hammock
- Middle School
- Osceola Creek
- High School
- Palm Beach Gardens
Mortgage Calculator
Listing courtesy of Realty Home Advisors Inc. Contact:
Selling Office: Illustrated Properties LLC (Co. All listings featuring the BMLS logo are provided by Beaches MLS Inc. Copyright 2026 Beaches MLS. This information is not verified for authenticity or accuracy and is not guaranteed. © 2026 Beaches Multiple Listing Service, Inc. All rights reserved.
Agent: Petrus Louis Turcanu | Email: lpt8432@gmail.com