119 Via Palacio, Palm Beach Gardens, FL 33418
- $5,000,000
- 4
- BD
- 6
- BA
- 5,976
- SqFt




- Sold Price
- $5,000,000
- List Price
- $5,095,000
- Days on Market
- 380
- Closing Date
- Aug 01, 2023
- MLS#
- R10796284
- Bedrooms
- 4
- Full Bathrooms
- 5
- Half Bathrooms
- 1
- Sq. Ft
- 5,976
- Subtype
- Single Family Residence
- County
- Palm Beach
- Subdivision
- Mirasol
- Year Built
- 2009
Property Description
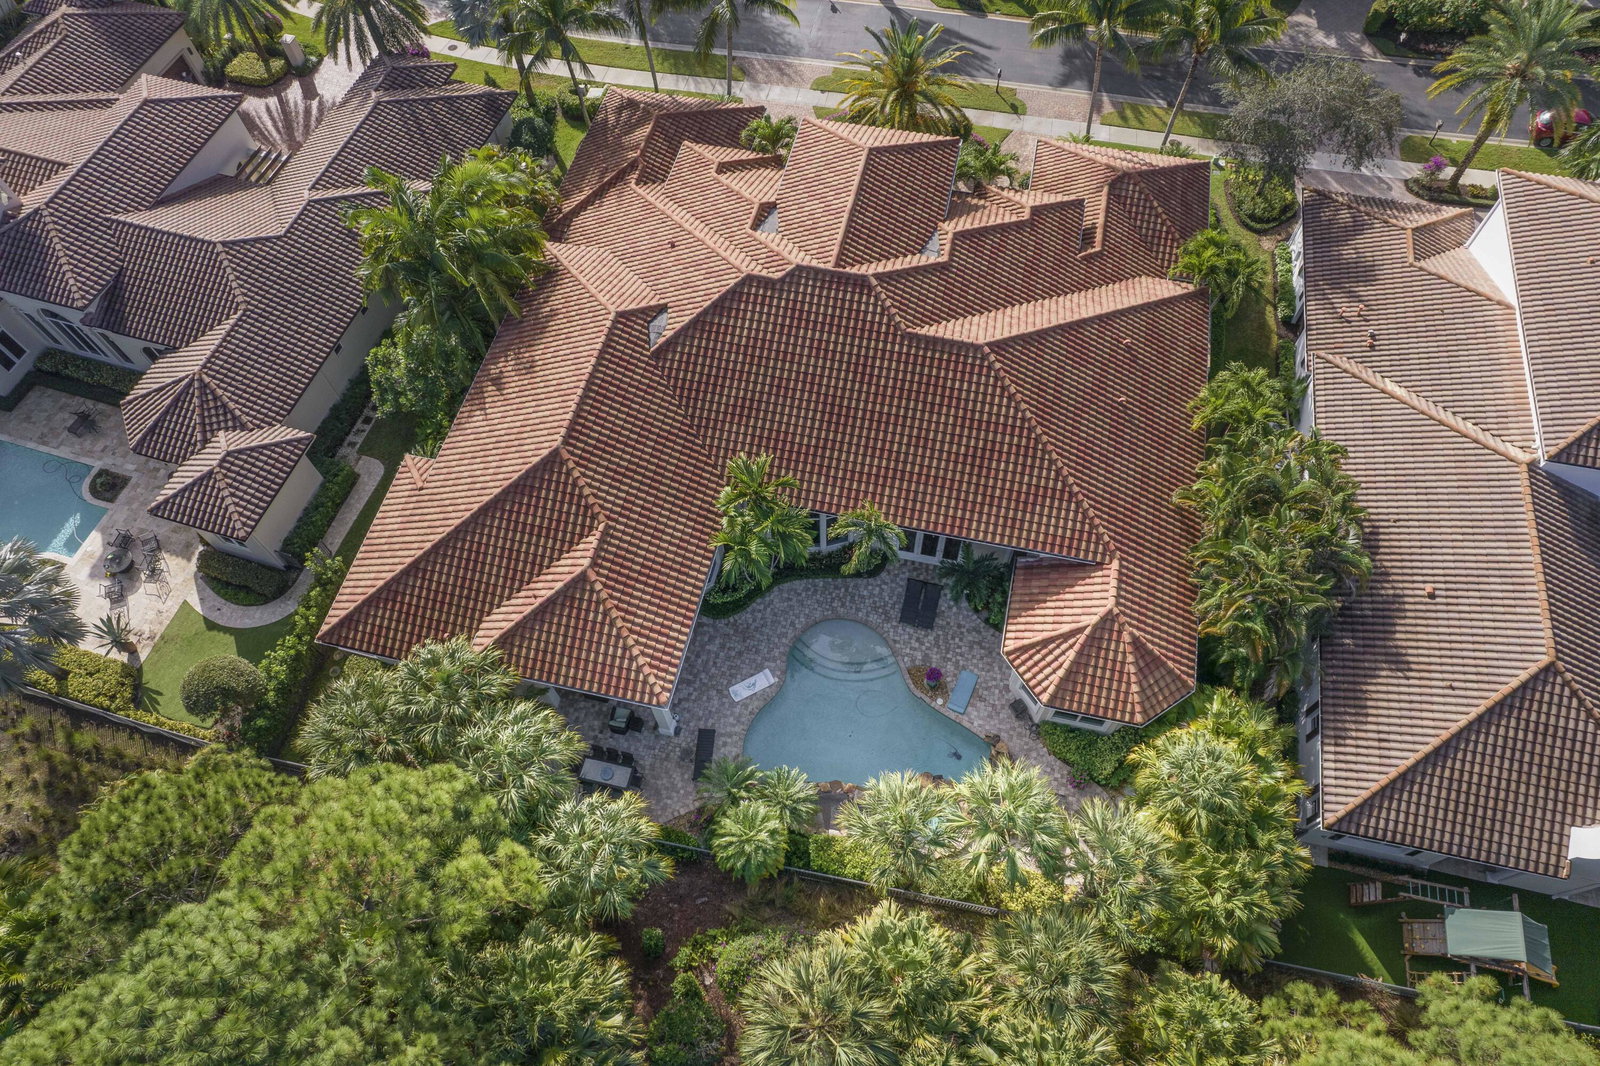
An absolutely stunning home awaits the buyer of this rarely offered 6000 square foot mansion all on one level, built by the renown Florida luxury home builder, Mustapic Homes. This home is located in Mirasol Country Club a member of the prestigious Platinum Clubs of America in the premier neighborhood of Via Palacio. The moment you pull into the circular drive and enter the grand foyer you will know you have arrived at the best this Private Gated Community has to offer. First impressions will delight you as you enter into the transitional light filled living room with a 20 foot tall ceiling, massive fireplace, floor to ceiling windows overlooking the rear tropical oasis, a newly redesigned wet bar entertainment area with custom cabinetry and beautiful mirrored subway tile backsplash. The kitchen is a true chef's haven with double ovens, 8 burners, 2 dishwashers, 2 sinks, dual zone full size Thermador wine closet, walk in pantry, quartzite counter tops on both islands and accented by designer backslash, adorned with elegant hardware and chandeliers. Exquisite custom mill work make this home complete and Mustapic Builders spared no expense which is evident throughout the entire home from the tray and barrel ceilings, to doorways, window frames, as well as crown and baseboard moldings. An opulent owners bedroom suite with his and her bathrooms, wet bar and fridge, an enormous 2 level custom closet for her with a her own private office. A large main office with custom wall units and cabinetry, wood beam ceiling, and french doors that lead to the outdoor sanctuary by the pool. A large home theater with 100 inch screen and recently installed projector with rich leather theater seating. You and your guests will love the the rear yard with summer kitchen, natural rock free form pool with multiple waterfalls and a sun shelf, and heated spa. Three additional bedroom suites, impact glass, a 4 car garage, 3 newer AC units, newer pool heater. This home has it all including a FULL GOLF MEMBERSHIP available, which will allow its new owners the opportunity to enjoy everything the Mirasol Country Club has to offer including, Two Championship 18 hole Golf Courses, 15 Har True Tennis Courts, Pickle Ball, State of the Art Fitness Center, 4 Restaurants, Spa, Salon, Barber Shop, and endless Social Activities.
/u.realgeeks.media/homesforsaleinwellington/400dpiLogoHorizontal.png)
Additional Information
- Garage Spaces
- 4
- Hoa
- Yes
- Hoa Amount
- 718
- Pets Allowed
- Pet Restrictions, Yes
- Construction
- Block
- Cooling
- Central Air, Electric, Zoned
- Flooring
- Carpet, Ceramic Tile, Marble, Wood
- Furnished
- Unfurnished
- Heating
- Central, Zoned
- Restrict
- BuyerApprovalRequired, RentalRestriction
- Membership Equity
- Yes
- Roof
- Spanish Tile
- Security
- Security System Owned, Gated with Guard, Gated Community, Smoke Detector(s), Security Guard
- Taxes
- $41,531
- Utilities
- Cable Available, Natural Gas Available, Sewer Available, Underground Utilities, Water Available
- View
- Golf Course, Garden
- Private Pool
- Yes
- Amenities
- Clubhouse, Fitness Center, Gated, Golf Course, Home Owners Association, Pool, Tennis Court(s), Trail(s)
- Waterfront
- None
- Stories
- 1
- Acres
- 0.39
- Price Per Sqft
- $836
- Elementary School
- Marsh Pointe
- Middle School
- Watson B. Duncan
- High School
- William T. Dwyer
Mortgage Calculator
Listing courtesy of Mirasol Realty. Contact:
Selling Office: Mirasol Realty. All listings featuring the BMLS logo are provided by Beaches MLS Inc. Copyright 2026 Beaches MLS. This information is not verified for authenticity or accuracy and is not guaranteed. © 2026 Beaches Multiple Listing Service, Inc. All rights reserved.
Agent: Victor Kastil | Email: