17534 Scarsdale Way, Boca Raton, FL 33496
- $3,800,000
- 5
- BD
- 8
- BA
- 5,953
- SqFt






- Sold Price
- $3,800,000
- List Price
- $3,995,000
- Days on Market
- 1004
- Closing Date
- Nov 25, 2024
- MLS#
- R10773154
- Bedrooms
- 5
- Full Bathrooms
- 7
- Half Bathrooms
- 1
- Sq. Ft
- 5,953
- Subtype
- Single Family Residence
- County
- Palm Beach
- Subdivision
- St Andrews Country Club
- Year Built
- 2024
Property Description
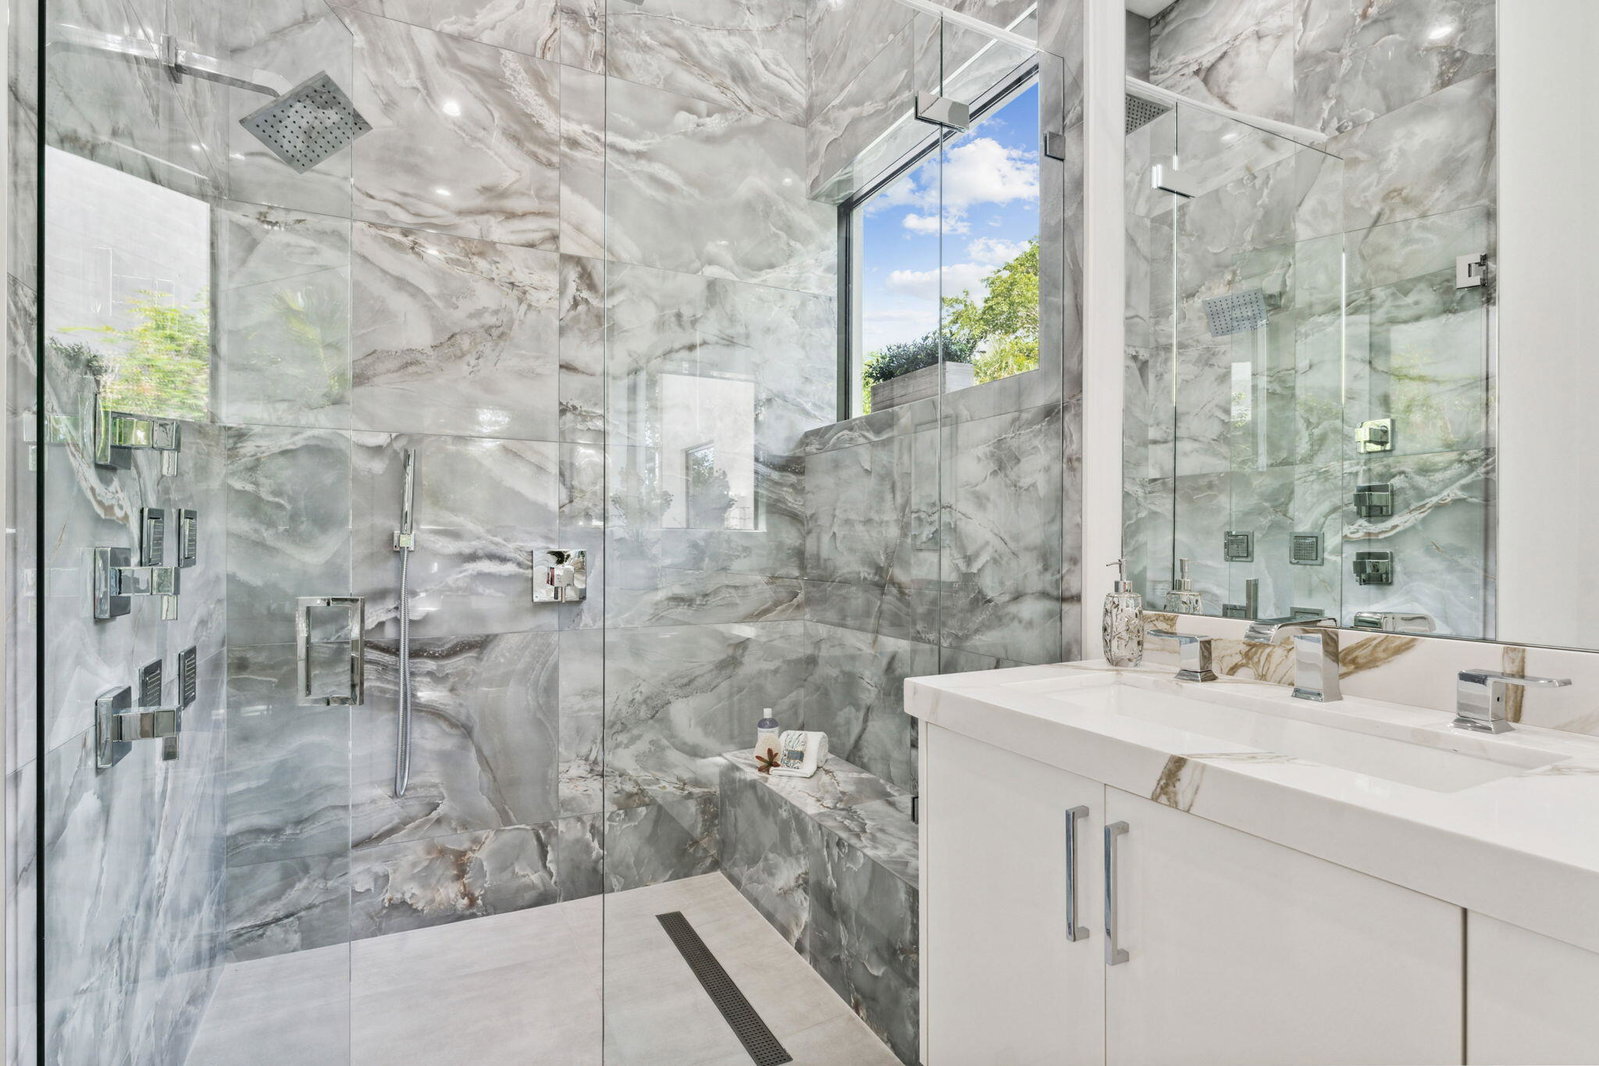
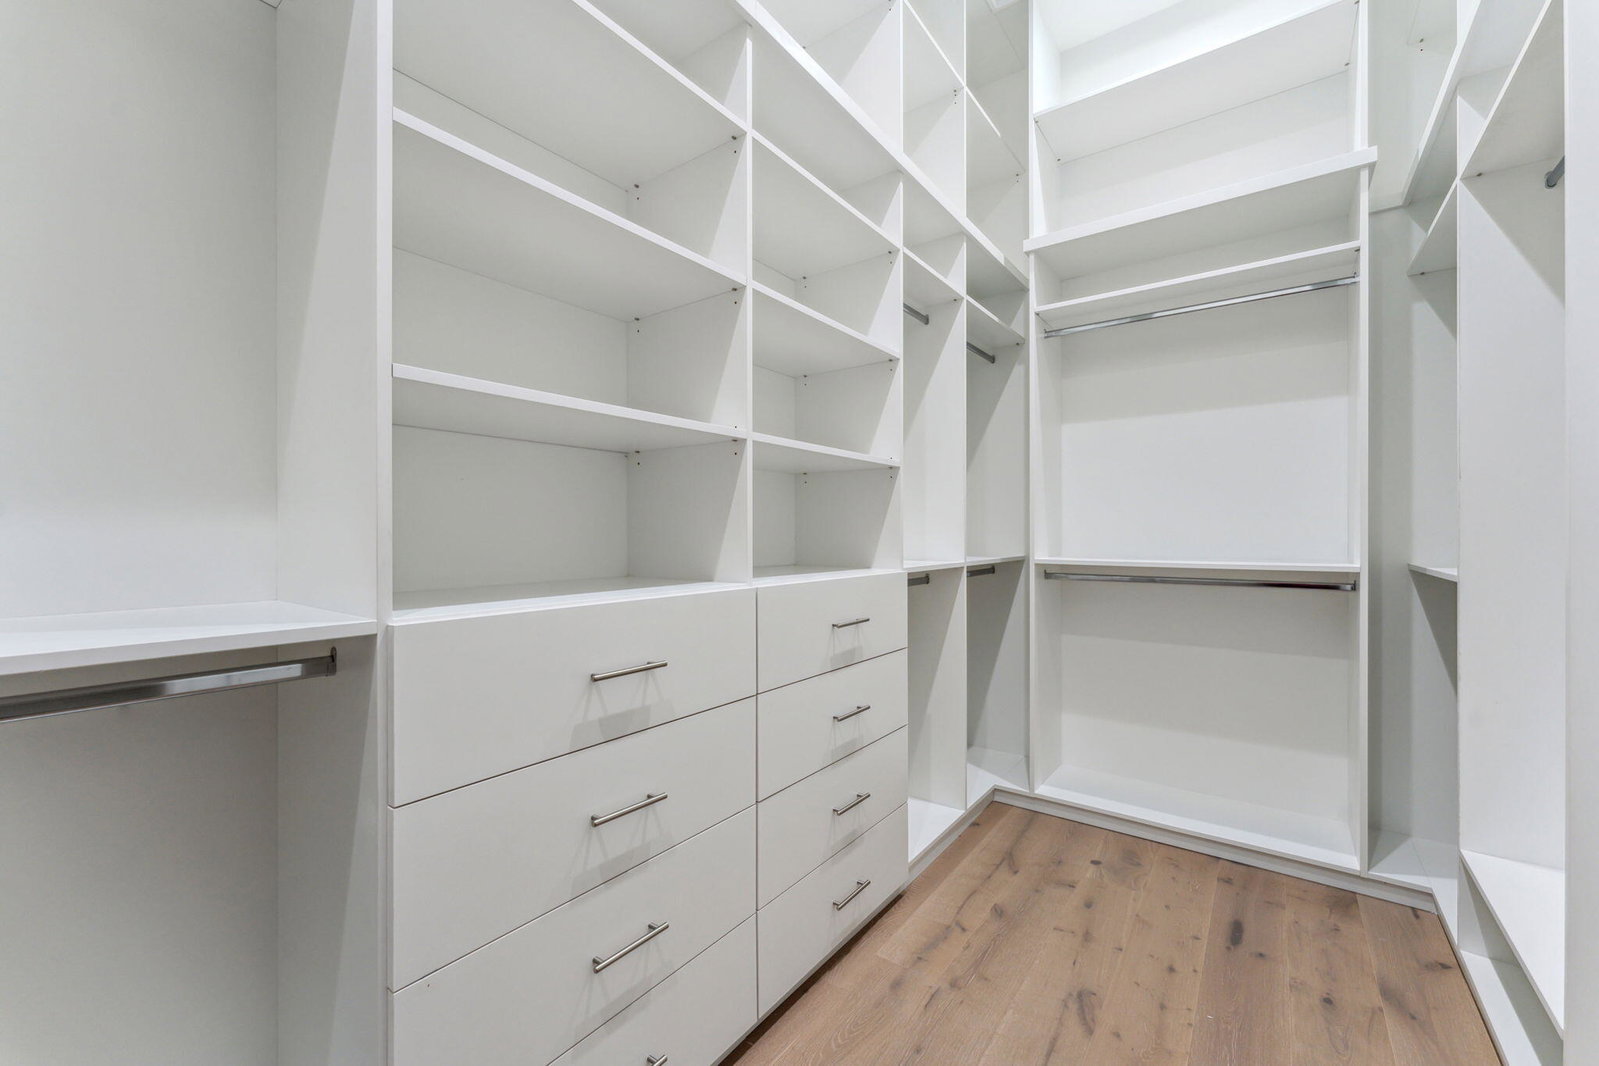
JUST COMPLETED - This New Modern Contemporary 5 bedroom two-story spec residence features a soaring two story foyer that opens to a great room, adjacent kitchen and dining area. A first floor primary suite with spacious dual bathrooms and walk-in closets, three car garage, powder room, elevator, pantry, mudroom, laundry, exterior office/gym and cabana, outdoor kitchen, outdoor covered dining area and covered lanai. A free floating staircase leads to the secondary level with dramatic look down views into the entry foyer and great room. Here there are four bedroom suites with full walk-in closets and bathrooms, two of which have walkout eastern front balconies, and a spacious family room medial area. One of the best valued residences in St Andrews and all of Boca Raton. A full-size family room (with a full 6th bathroom) can also be used as an entertainment/game/or media room below or closed off as a private room. A loft area off the staircase, elevator and secondary laundry room complete the second floor. The exterior of the residence, built on .41 of one acre tropically landscaped paradise, allows for a private full size open pool, a cascading waterfall spa, and an open patio area. The Large southern portion of the property is reserved for a play area and golf putting green. SUBJECT TO CHANGES, DELETIONS, ADDITIONS AND MODIFICATIONS. THE REPRESENTATION OF APPLIANCES ARE MEANT FOR THOSE PHYSICALLY ONSITE AT THE RESIDENCE A FULL MEMBERSHIP TO ST ANDREWS COUNTRY CLUB IS REQUIRED AT CLOSING. Thermador Kitchen Package- Stainless Steel - 36" Freezerless Refrigerator - 30" Upright Freezer - 48" 6 Burner Gas Range - Wall Mount Range Hood with Blower - Coffee System - Single Electric Wall Oven - 2- Single Electric Wall Oven - 2- Warming Drawers - Microwave Drawer - 24" Wine Cooler - 2- Built In Dishwashers Liquid Propane System - 1000 Gallon Underground Liquid Propane Gas Tank Used For Whole Home Generator System Along With Gas Range, Fireplace, BBQ, and Pool Heater. Whole Home Generator System - 48KW Generac Generator: Model #RG04845 HVAC Systems - 4- 5 Ton, 19 SEER RHEEM System - 1- 4 Ton, 19 SEER RHEEM System Windows and Doors - Front Door- Marvin Coastline Outswing Double Entry Door. Model AM-5H with 6" Square Muntins, 84" x 144", 4" Stiles, 8" Bottom Rail, 4" Top Rail, Standard 1-3/4" Sill, Bronze Frame, Clear LO-E 366 9/16 Impact HS w/ SGP Interlayer Glass, Square Glazing Beads, Dark Bronze Hinges, Brushed Stainless Steel 60" Rectangular Offset Pulls. - Windows- Marvin Coastline Hurricane Impact Resistant Windows. Bronze Frames. Exterior Features - Roof: Boral Saxony 900 Field Tile- Color: Dark Charcoal - Driveway: Gem Pavers Old Canada- Color: Marble Slate - Garage Doors: 4 Doors Total. 2- 18 x 8' Clopay 9208 W6: Charcoal. 2- 10' x 8' Clopay 9208 W8: Charcoal. 4 Lift Master Garage Door Openers. Steam Generator - Mr. Steam 20KW MMX4EC1 Steam Generator For Master Shower
/u.realgeeks.media/homesforsaleinwellington/400dpiLogoHorizontal.png)
Additional Information
- Garage Spaces
- 3
- Hoa
- Yes
- Hoa Amount
- 608
- Pets Allowed
- Breed Restrictions, Yes
- Construction
- Block
- Cooling
- Central Air
- Flooring
- Other
- Furnished
- Unfurnished
- Heating
- Central
- Restrict
- BuyerApprovalRequired, NoTruck
- Membership Equity
- Yes
- Roof
- Other
- Security
- Security System, Gated with Guard, Gated Community, Security Guard
- Taxes
- $2,511
- Utilities
- Cable Available
- View
- Garden, Pool
- Unit Floor
- 2
- Private Pool
- Yes
- Amenities
- Billiard Room, Clubhouse, Fitness Center, Gated, Golf Course, Home Owners Association, Pickleball, Playground, Pool, Property Manager On-Site, Putting Green(s), Recreation Facilities, Sidewalks, Spa/Hot Tub, Street Lights, Tennis Court(s), Trail(s)
- Waterfront
- None
- Stories
- 2
- Acres
- 0.41
- Price Per Sqft
- $638
- Elementary School
- Calusa (Palm Beach)
- Middle School
- Omni
- High School
- Spanish River
Mortgage Calculator
Listing courtesy of One Sotheby's International Realty. Contact:
Selling Office: Compass Florida LLC. All listings featuring the BMLS logo are provided by Beaches MLS Inc. Copyright 2026 Beaches MLS. This information is not verified for authenticity or accuracy and is not guaranteed. © 2026 Beaches Multiple Listing Service, Inc. All rights reserved.
Agent: Mark L Nestler | Email: mark@onesothebysrealty.com